
Search results for "Countertop overhang" in Home Design Ideas
 Kitchen Design & Cabinetry
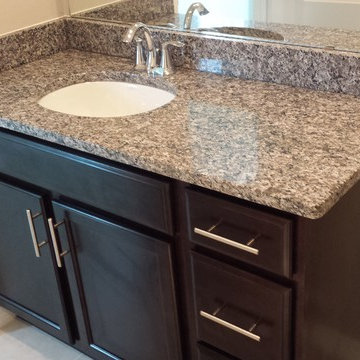
Merillat Birch Vanity Cabinetry in Twilight Stain
Open concept kitchen - mid-sized contemporary single-wall porcelain tile open concept kitchen idea in Miami with a double-bowl sink, recessed-panel cabinets, black cabinets, granite countertops, stainless steel appliances and an island
Open concept kitchen - mid-sized contemporary single-wall porcelain tile open concept kitchen idea in Miami with a double-bowl sink, recessed-panel cabinets, black cabinets, granite countertops, stainless steel appliances and an island
 Kitchen Design & Cabinetry

Merillat Birch Double Vanity in a Twilight Stain
Inspiration for a mid-sized contemporary single-wall porcelain tile open concept kitchen remodel in Miami with a double-bowl sink, recessed-panel cabinets, black cabinets, granite countertops, stainless steel appliances and an island
Inspiration for a mid-sized contemporary single-wall porcelain tile open concept kitchen remodel in Miami with a double-bowl sink, recessed-panel cabinets, black cabinets, granite countertops, stainless steel appliances and an island
 JWH Design and Cabinetry LLC
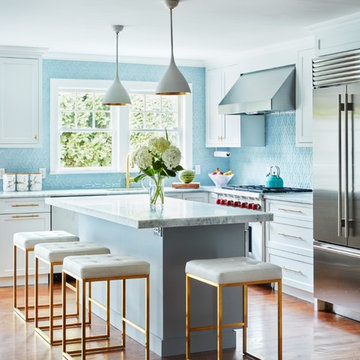
The center Island is well-proportioned to the space, providing full depth storage in the work zone with ample overhang for seating.
Mid-sized transitional l-shaped medium tone wood floor and brown floor open concept kitchen photo in New York with an undermount sink, shaker cabinets, white cabinets, quartzite countertops, blue backsplash, glass tile backsplash, stainless steel appliances, an island and gray countertops
Mid-sized transitional l-shaped medium tone wood floor and brown floor open concept kitchen photo in New York with an undermount sink, shaker cabinets, white cabinets, quartzite countertops, blue backsplash, glass tile backsplash, stainless steel appliances, an island and gray countertops
Find the right local pro for your project

 Nukitchens
Example of a large transitional l-shaped brown floor and dark wood floor kitchen design in New York with an undermount sink, shaker cabinets, white cabinets, marble countertops, white backsplash, subway tile backsplash, stainless steel appliances, an island and white countertops
 Gale Michaud Interiors
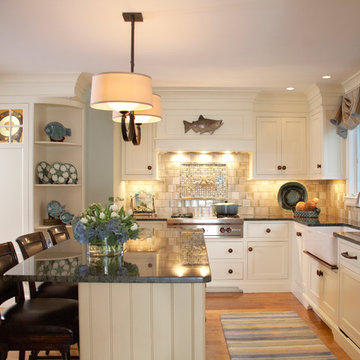
Example of a beach style l-shaped kitchen design in Boston with a farmhouse sink, shaker cabinets, white cabinets, granite countertops and beige backsplash
 Metke Remodeling & Luxury Homes
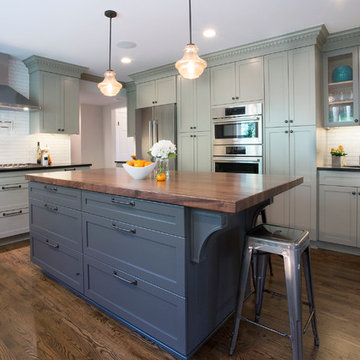
Example of a transitional u-shaped medium tone wood floor kitchen design in Portland with shaker cabinets, gray cabinets, wood countertops, white backsplash, subway tile backsplash, stainless steel appliances and an island
 User

Userquartersawn, stainless hood, stainless steel hardware, walnut veneer
Example of a large trendy l-shaped medium tone wood floor kitchen design in Denver with an undermount sink, flat-panel cabinets, dark wood cabinets, quartz countertops, beige backsplash, mosaic tile backsplash, stainless steel appliances and an island
Example of a large trendy l-shaped medium tone wood floor kitchen design in Denver with an undermount sink, flat-panel cabinets, dark wood cabinets, quartz countertops, beige backsplash, mosaic tile backsplash, stainless steel appliances and an island


 User
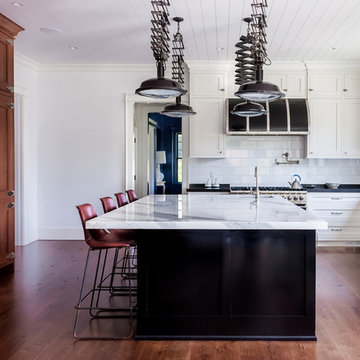
UserWhite Inset Cabinetry
Island: Fine Paints of Europe High-Gloss Black
Fridge & Refrigerator: Panelized Quarter Sawn White Oak, Caramel Stain
Calacatta Marble Honed, 2" Mitered Edge
Custom Farmhouse Stone Sink, Limestone
Planked Ceiling, Nantuck Beadboard
Custom Black Hood with Brushed Nickel Straps
 TRG Architecture + Interior Design
Bernard Andre
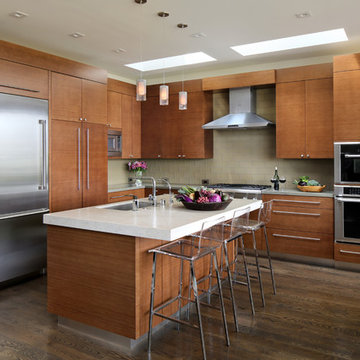
Trendy l-shaped dark wood floor kitchen photo in San Francisco with an undermount sink, flat-panel cabinets, medium tone wood cabinets, beige backsplash, glass tile backsplash, stainless steel appliances and an island
Trendy l-shaped dark wood floor kitchen photo in San Francisco with an undermount sink, flat-panel cabinets, medium tone wood cabinets, beige backsplash, glass tile backsplash, stainless steel appliances and an island

 Realty Restoration, LLC
Casey Fry
Open concept kitchen - mid-sized contemporary single-wall medium tone wood floor open concept kitchen idea in Austin with a single-bowl sink, shaker cabinets, beige cabinets, stainless steel appliances, quartz countertops and an island
Open concept kitchen - mid-sized contemporary single-wall medium tone wood floor open concept kitchen idea in Austin with a single-bowl sink, shaker cabinets, beige cabinets, stainless steel appliances, quartz countertops and an island
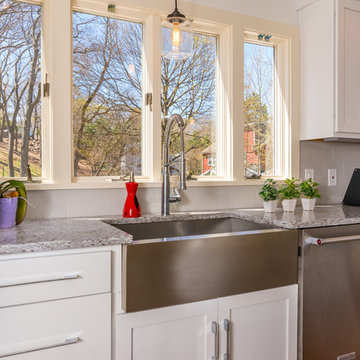

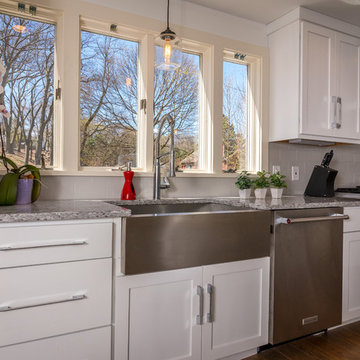
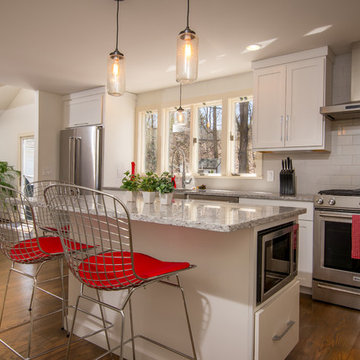

Sponsored
Columbus, OH

Hope Restoration & General Contracting
Columbus Design-Build, Kitchen & Bath Remodeling, Historic Renovations
 Artistic Kitchen Design - Los Altos Builders
Mark Pinkerton

Inspiration for a large modern single-wall linoleum floor and gray floor eat-in kitchen remodel in San Francisco with a single-bowl sink, flat-panel cabinets, gray cabinets, quartz countertops, blue backsplash, ceramic backsplash, stainless steel appliances and an island
Inspiration for a large modern single-wall linoleum floor and gray floor eat-in kitchen remodel in San Francisco with a single-bowl sink, flat-panel cabinets, gray cabinets, quartz countertops, blue backsplash, ceramic backsplash, stainless steel appliances and an island


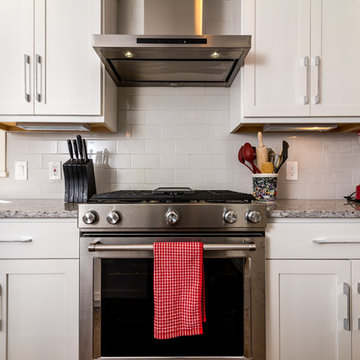
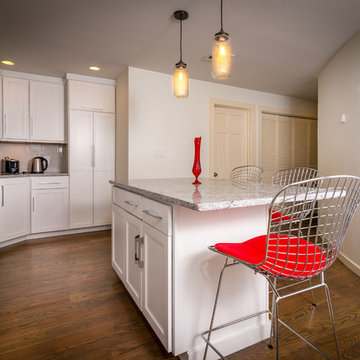
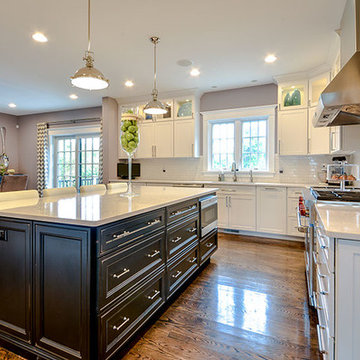
 Kitchensmith Fine Cabinetry & Design
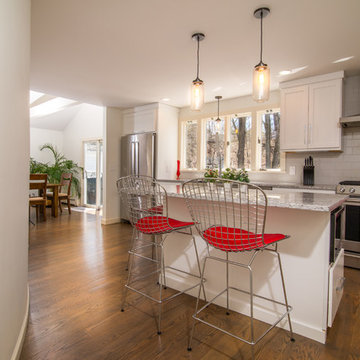
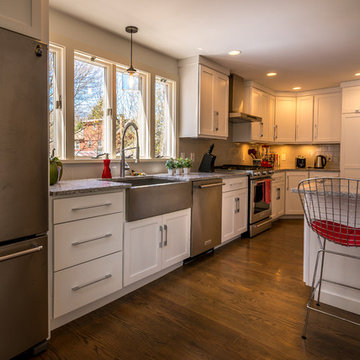
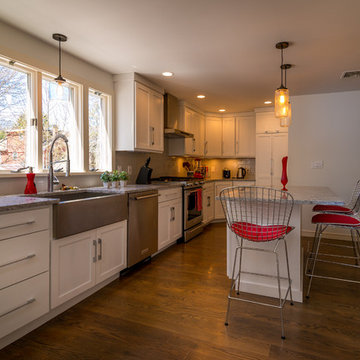
Eat-in kitchen - mid-sized traditional l-shaped dark wood floor and brown floor eat-in kitchen idea in Boston with shaker cabinets, white cabinets, granite countertops, white backsplash, subway tile backsplash, an island and stainless steel appliances
10