
Search results for "Countertop overhang" in Home Design Ideas
 Craft Art Elegant Surfaces
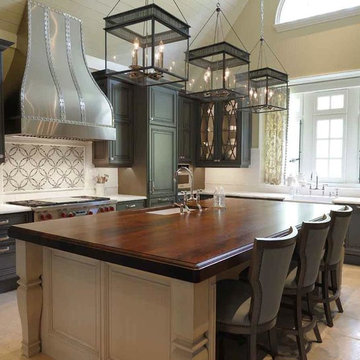
Distressed Black Walnut in Plank Style construction by Craft Art countertops. Features overhang with seating. 3" Thick solid wood.
Finished with Craft Art's standard waterproof Waterlox finish.

 w.b. builders
Seth Hannula
Large elegant single-wall medium tone wood floor enclosed kitchen photo in Minneapolis with a farmhouse sink, shaker cabinets, white cabinets, wood countertops, white backsplash, stone tile backsplash, stainless steel appliances and an island
Large elegant single-wall medium tone wood floor enclosed kitchen photo in Minneapolis with a farmhouse sink, shaker cabinets, white cabinets, wood countertops, white backsplash, stone tile backsplash, stainless steel appliances and an island
 garcia architecture + design
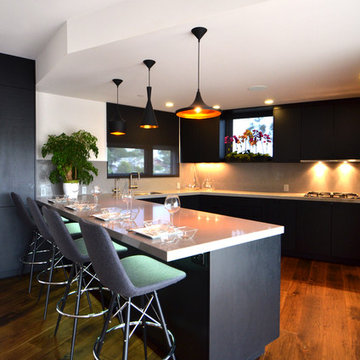
Trendy u-shaped medium tone wood floor kitchen photo in San Luis Obispo with an undermount sink
Find the right local pro for your project

 Abraham & Paulin Photography
© 2018 Abraham & Paulin Photography

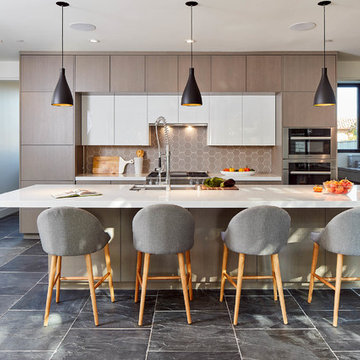
Example of a trendy l-shaped gray floor eat-in kitchen design in San Francisco with an undermount sink, flat-panel cabinets, beige cabinets, beige backsplash, stainless steel appliances and an island
Example of a trendy l-shaped gray floor eat-in kitchen design in San Francisco with an undermount sink, flat-panel cabinets, beige cabinets, beige backsplash, stainless steel appliances and an island
 The Schimberg Group Inc.

Kitchen - coastal l-shaped medium tone wood floor kitchen idea in Tampa with shaker cabinets, white cabinets, marble countertops, beige backsplash, subway tile backsplash, stainless steel appliances and an island

 William Byrd Homes
Gorgeous Remodel- We remodeled the 1st Floor of this beautiful water front home in Wexford Plantation, on Hilton Head Island, SC. We added a new pool and spa in the rear of the home overlooking the scenic harbor. The marble, onyx and tile work are incredible!

Sponsored
Sunbury, OH

J.Holderby - Renovations
Franklin County's Leading General Contractors - 2X Best of Houzz!
 Cipriani Remodeling Solutions

Inspiration for a mid-sized transitional l-shaped slate floor open concept kitchen remodel in Philadelphia with a farmhouse sink, shaker cabinets, white cabinets, marble countertops, white backsplash, subway tile backsplash, stainless steel appliances and an island

 Hurst Design Build Remodel
Darren Sinnett
Inspiration for a large contemporary light wood floor and beige floor kitchen remodel in Cleveland with an undermount sink, shaker cabinets, black cabinets, white backsplash, an island, quartz countertops, stone slab backsplash and paneled appliances
Inspiration for a large contemporary light wood floor and beige floor kitchen remodel in Cleveland with an undermount sink, shaker cabinets, black cabinets, white backsplash, an island, quartz countertops, stone slab backsplash and paneled appliances

 McElroy Architecture, AIA
Eric Rorer
Inspiration for a contemporary white tile and mosaic tile bathroom remodel in San Francisco with flat-panel cabinets, medium tone wood cabinets and quartz countertops
Inspiration for a contemporary white tile and mosaic tile bathroom remodel in San Francisco with flat-panel cabinets, medium tone wood cabinets and quartz countertops

 Susan Glick Interiors
Jane Beiles
Kitchen - transitional dark wood floor kitchen idea in New York with shaker cabinets, white cabinets, gray backsplash, subway tile backsplash, stainless steel appliances and an island
Kitchen - transitional dark wood floor kitchen idea in New York with shaker cabinets, white cabinets, gray backsplash, subway tile backsplash, stainless steel appliances and an island

 Dwell Interiors, LLC
Starr Homes, LLC
Mountain style dark wood floor kitchen photo in Dallas with a farmhouse sink, shaker cabinets, dark wood cabinets, beige backsplash, subway tile backsplash and an island
Mountain style dark wood floor kitchen photo in Dallas with a farmhouse sink, shaker cabinets, dark wood cabinets, beige backsplash, subway tile backsplash and an island

 Ellsworth Design Build
The kitchen was the most dramatic change- we put in a beam to open up the wall between the kitchen and dining area. We also eliminated the cabinets on the far wall so we could re introduce a window that had been eliminated in a prior remodeling. The back door is in the far left in the picture.

Sponsored
Columbus, OH

Hope Restoration & General Contracting
Columbus Design-Build, Kitchen & Bath Remodeling, Historic Renovations

 The Artisan Company

Example of a transitional u-shaped dark wood floor and brown floor kitchen design in Other with gray cabinets, marble countertops, white backsplash, ceramic backsplash, paneled appliances, white countertops, an island and recessed-panel cabinets
 Aspen Leaf Interiors
Vance Fox
Kitchen - large rustic galley dark wood floor kitchen idea in Other with an undermount sink, flat-panel cabinets, dark wood cabinets, stainless steel appliances, an island, quartz countertops and brown backsplash
Kitchen - large rustic galley dark wood floor kitchen idea in Other with an undermount sink, flat-panel cabinets, dark wood cabinets, stainless steel appliances, an island, quartz countertops and brown backsplash
 La Bella Home
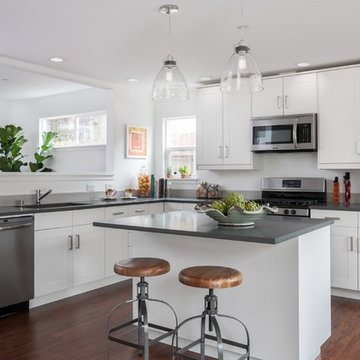
Transitional l-shaped dark wood floor kitchen photo in San Francisco with an undermount sink, shaker cabinets, white cabinets, stainless steel appliances and an island
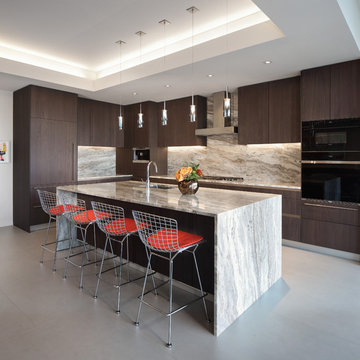
 Studio Snaidero Chicago
© Tricia Shay Photography
Gorgeous waterfall edge and overhang to create space for island seating.
Designer: Brandy Cohen, ASID
Mid-sized trendy l-shaped gray floor kitchen photo in Chicago with flat-panel cabinets, an island, an undermount sink, dark wood cabinets, beige backsplash and black appliances
Mid-sized trendy l-shaped gray floor kitchen photo in Chicago with flat-panel cabinets, an island, an undermount sink, dark wood cabinets, beige backsplash and black appliances



 MMI Design
This existing client reached out to MMI Design for help shortly after the flood waters of Harvey subsided. Her home was ravaged by 5 feet of water throughout the first floor. What had been this client's long-term dream renovation became a reality, turning the nightmare of Harvey's wrath into one of the loveliest homes designed to date by MMI. We led the team to transform this home into a showplace. Our work included a complete redesign of her kitchen and family room, master bathroom, two powders, butler's pantry, and a large living room. MMI designed all millwork and cabinetry, adjusted the floor plans in various rooms, and assisted the client with all material specifications and furnishings selections. Returning these clients to their beautiful '"new" home is one of MMI's proudest moments!
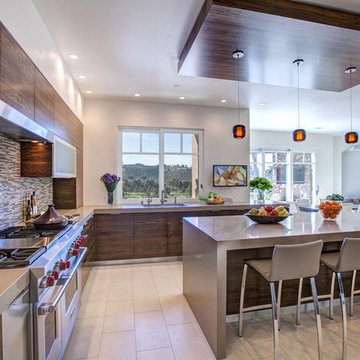
 Hamilton-Gray Design, Inc.
 Finishes were critical to bring this transformation to the desired vision. We preferred to accent the cabinet finishes against a solid color counter and selected a figured fumed eucalyptus wood veneer on cabinet doors punctuated by aluminum framed frosted glass doors the upper cabinets. We ran the grain horizontally on the cabinets to accentuate the modern linear look. Back splashes also run horizontally and are a combination of natural stones and glass. The colors perfectly harmonize the colors of the large solid components. Countertops are fabricated in engineered quartz and sport a beefy 3" edge profile.
Lighting sets the stage and delicate pendants hang over the island so as not to obscure the bountiful views but are weighted by the wood ceiling panel warming the space.

 BUTZ + KLUG Architecture
Kitchen, dining room, stair, and deck view towards rear of house. Sliding glass doors open kitchen to deck.
Eric Roth Photography
Inspiration for a contemporary medium tone wood floor eat-in kitchen remodel in Boston with an undermount sink, white cabinets, white backsplash, stone slab backsplash, an island and marble countertops
Inspiration for a contemporary medium tone wood floor eat-in kitchen remodel in Boston with an undermount sink, white cabinets, white backsplash, stone slab backsplash, an island and marble countertops
12