
Search results for "Countertop overhang" in Home Design Ideas
 Titus Built, LLC
Jane Beiles Photography
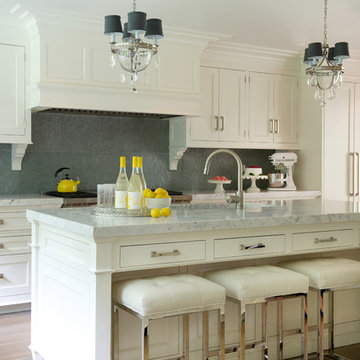
Elegant galley light wood floor kitchen photo in New York with recessed-panel cabinets, white cabinets, gray backsplash, an island, an undermount sink, marble countertops and stainless steel appliances
Elegant galley light wood floor kitchen photo in New York with recessed-panel cabinets, white cabinets, gray backsplash, an island, an undermount sink, marble countertops and stainless steel appliances
 DEANE Inc | Distinctive Design & Cabinetry

This modern kitchen by DEANE inc maintains a classic style with its sophisticated custom cabinetry, countertops, and hardwood floors. The overhanging countertop allows for additional seating, creating a breakfast bar.
 Architectural Craftsmen
Matt Kocourek Photography
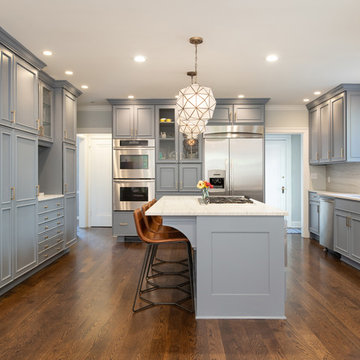
Transitional u-shaped dark wood floor and brown floor kitchen photo in Kansas City with an undermount sink, recessed-panel cabinets, gray cabinets, stainless steel appliances, an island and white countertops
Transitional u-shaped dark wood floor and brown floor kitchen photo in Kansas City with an undermount sink, recessed-panel cabinets, gray cabinets, stainless steel appliances, an island and white countertops
Find the right local pro for your project
 Walker Homes
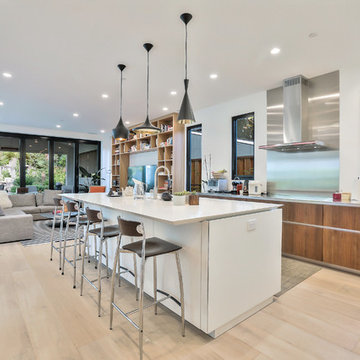
Inspiration for a contemporary l-shaped light wood floor and beige floor open concept kitchen remodel in San Francisco with flat-panel cabinets, medium tone wood cabinets and an island
 Goldenline Construction Inc.
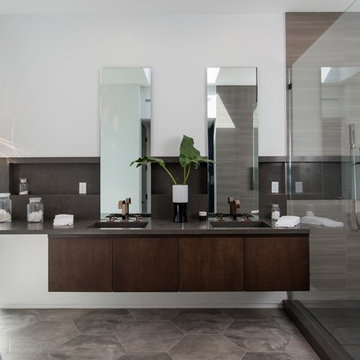
Bathroom - contemporary brown tile gray floor bathroom idea in Seattle with flat-panel cabinets, dark wood cabinets, white walls, an integrated sink and brown countertops
 The ADDRESS Company
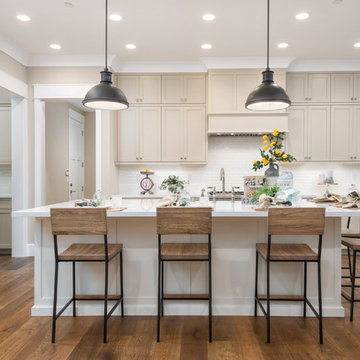
Kitchen - transitional l-shaped dark wood floor and brown floor kitchen idea in San Francisco with shaker cabinets, beige cabinets, white backsplash, paneled appliances and an island
 LA Dwelling Inc
Mario Peixoto Photography
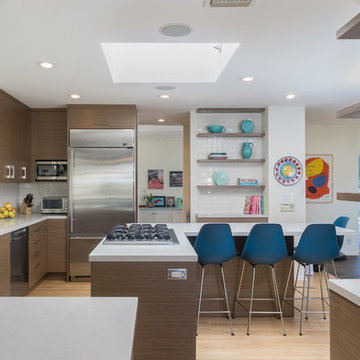
Example of a mid-sized mid-century modern u-shaped light wood floor and beige floor open concept kitchen design in Los Angeles with an undermount sink, flat-panel cabinets, medium tone wood cabinets, quartz countertops, white backsplash, ceramic backsplash, stainless steel appliances and an island
Example of a mid-sized mid-century modern u-shaped light wood floor and beige floor open concept kitchen design in Los Angeles with an undermount sink, flat-panel cabinets, medium tone wood cabinets, quartz countertops, white backsplash, ceramic backsplash, stainless steel appliances and an island


 Hunter and Company Interior Design
Gibeon Photography
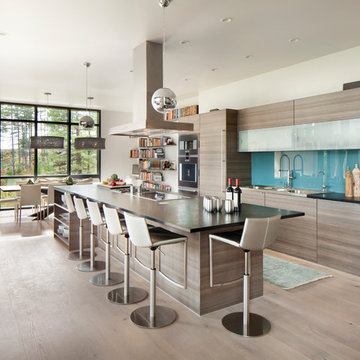
Kitchen - contemporary galley medium tone wood floor and brown floor kitchen idea in Other with flat-panel cabinets, gray cabinets, blue backsplash, glass sheet backsplash and an island
Kitchen - contemporary galley medium tone wood floor and brown floor kitchen idea in Other with flat-panel cabinets, gray cabinets, blue backsplash, glass sheet backsplash and an island
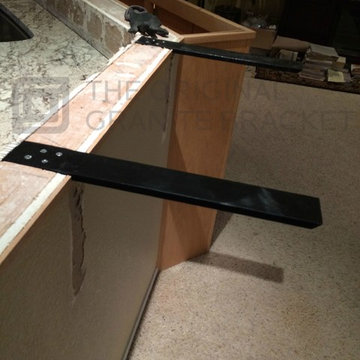
 The Original Granite Bracket
Installation of knee wall hidden countertop support bracket. The Knee Wall Hidden Granite Support Bracket is used primarily for raised bar tops where the granite extends more than 4” from the wall. They mount on top of halfwalls to support extended countertop overhangs. Used also for breakfast bar applications.
Once installed these brackets will be virtually invisible and protect your countertop from cracking when leaned on, it gives your new granite the appearance of floating.
Since these brackets supports mount flush to the top of a knee wall or pony wall, and to the bottom of your granite, they will not tip over or get in the way of your knees when you are seated at your bar like traditional wooden corbels do. Therefore, no more knocking your knees!
The Knee Wall Bracket by The Original Granite Bracket was used in this application.
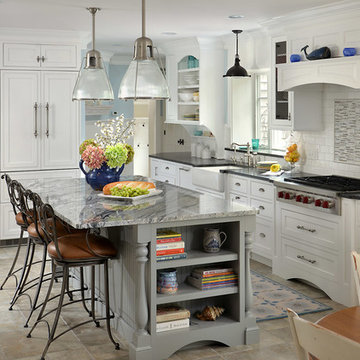
 Cape & Island Kitchens
Kim Smith Photography
Example of a beach style l-shaped eat-in kitchen design in Boston with a farmhouse sink, shaker cabinets, white cabinets, white backsplash, subway tile backsplash, paneled appliances and an island
Example of a beach style l-shaped eat-in kitchen design in Boston with a farmhouse sink, shaker cabinets, white cabinets, white backsplash, subway tile backsplash, paneled appliances and an island
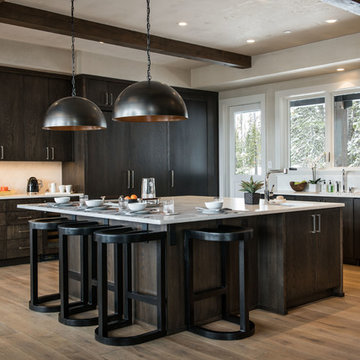
 Alder and Tweed Design Co.
Kitchen - rustic u-shaped medium tone wood floor and brown floor kitchen idea in Salt Lake City with an undermount sink, flat-panel cabinets, dark wood cabinets, white backsplash, paneled appliances and an island

 Anders Lasater Architects
Architecture by Anders Lasater Architects. Interior Design and Landscape Design by Exotica Design Group. Photos by Jeri Koegel.
Example of a 1950s bamboo floor open concept kitchen design in Orange County with flat-panel cabinets, medium tone wood cabinets, quartz countertops, stainless steel appliances and an island
Example of a 1950s bamboo floor open concept kitchen design in Orange County with flat-panel cabinets, medium tone wood cabinets, quartz countertops, stainless steel appliances and an island

Transitional medium tone wood floor and brown floor kitchen photo in Boston with recessed-panel cabinets, white cabinets, paneled appliances and an island


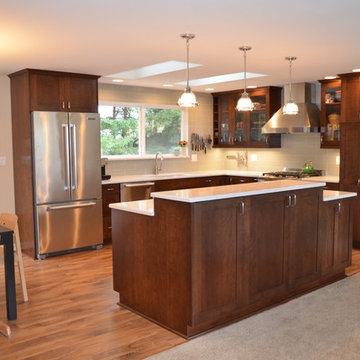
Inspiration for a mid-sized transitional l-shaped medium tone wood floor and brown floor open concept kitchen remodel in Seattle with an undermount sink, shaker cabinets, dark wood cabinets, quartz countertops, stainless steel appliances, an island, gray backsplash and subway tile backsplash
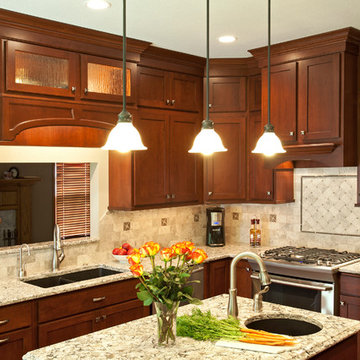
Mid-sized elegant u-shaped medium tone wood floor and brown floor eat-in kitchen photo in Minneapolis with shaker cabinets, stainless steel appliances, an island, quartz countertops, an undermount sink, medium tone wood cabinets, gray backsplash and stone tile backsplash
 Cambria
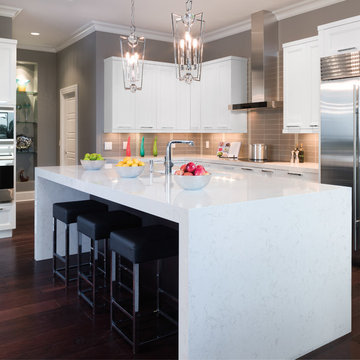
Kitchen - transitional dark wood floor kitchen idea in Minneapolis with recessed-panel cabinets, white cabinets, gray backsplash, subway tile backsplash, stainless steel appliances and an island
 Eppright Homes, LLC
Andrew Pogue Photography
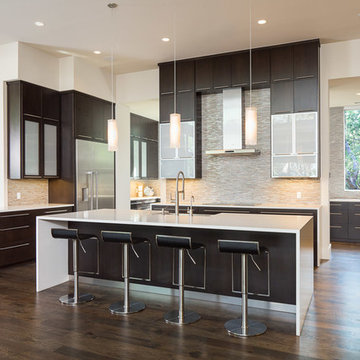
Open concept kitchen - large contemporary u-shaped dark wood floor open concept kitchen idea in Austin with a farmhouse sink, flat-panel cabinets, dark wood cabinets, beige backsplash, stainless steel appliances, an island, quartzite countertops and ceramic backsplash
Open concept kitchen - large contemporary u-shaped dark wood floor open concept kitchen idea in Austin with a farmhouse sink, flat-panel cabinets, dark wood cabinets, beige backsplash, stainless steel appliances, an island, quartzite countertops and ceramic backsplash


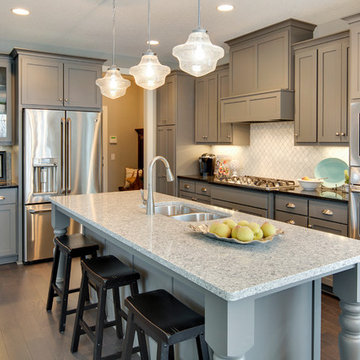
 Robert Thomas Homes
This home is built by Robert Thomas Homes located in Minnesota. Our showcase models are professionally staged. FOR STAGING PRODUCT QUESTIONS please contact Ambiance at Home for information on furniture - 952.440.6757
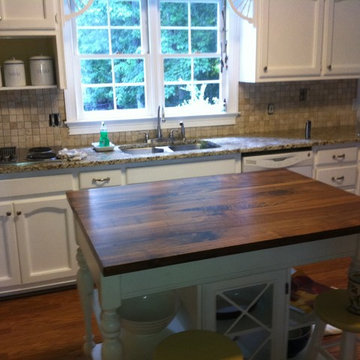
 Craft Art Elegant Surfaces
AFTER PHOTO: DIY Black Walnut in Plank Style construction by Craft Art countertops. Features overhang with seating.
Finished with Craft Art's standard waterproof Waterlox finish.
Mixed Surfaces in a single space. Granite perimeter, wood island by Craft Art.

8