
Search results for "Countertop" in Home Design Ideas
 User

UserKitchen - traditional u-shaped medium tone wood floor and brown floor kitchen idea in New York with a farmhouse sink, shaker cabinets, black cabinets, wood countertops, yellow backsplash, two islands and brown countertops

 MAKE Design Studio
Aaron Leitz Photography
Inspiration for a mid-sized country l-shaped medium tone wood floor enclosed kitchen remodel in Seattle with recessed-panel cabinets, blue cabinets, white backsplash, stone slab backsplash, stainless steel appliances and an island
Inspiration for a mid-sized country l-shaped medium tone wood floor enclosed kitchen remodel in Seattle with recessed-panel cabinets, blue cabinets, white backsplash, stone slab backsplash, stainless steel appliances and an island
 Showcase Renovations, Inc.

Frameless shower glass. Custom hot-dipped galvanized steel counter-top with integrated sink. Countertop integrated with shower bench that has redwood seating. Fir cabinets have steel drawer pulls. Soffit has Baltic birch on underside. Custom-built mirror surround. Flooring is Brazilian Grey Slate with Natural Cleft finish. Shower floor is Random Interlock Mosaic in Pure White matte finish by DalTile. Shower walls are 4x16" Lillis white ceramic tile by Daltile.
Find the right local pro for your project
 Amanda Armstrong Sava
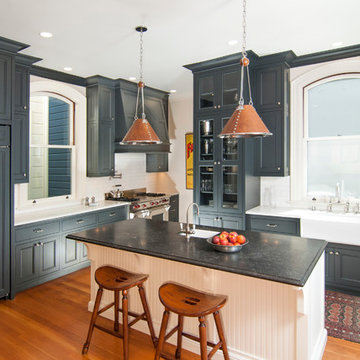
Enclosed kitchen - mid-sized victorian medium tone wood floor enclosed kitchen idea in San Francisco with a farmhouse sink, recessed-panel cabinets, gray cabinets, marble countertops, white backsplash, subway tile backsplash, paneled appliances and an island
 User

UserKitchen - huge transitional medium tone wood floor kitchen idea in Los Angeles with a farmhouse sink, glass-front cabinets, white cabinets, white backsplash, subway tile backsplash, stainless steel appliances and an island

 The Cabinetshop of South Florida
high gloss Wenge with hand-buffed lacquer, stainless steel and acid etched glass doors white glass countertops, recycled glass top @ Island, stainless toe kicks, white glass flooring

 A.V. Builders Inc.
Joe Ercoli Photography
Trendy l-shaped dark wood floor open concept kitchen photo in San Francisco with an undermount sink, flat-panel cabinets, gray cabinets, quartzite countertops, white backsplash, ceramic backsplash, paneled appliances and an island
Trendy l-shaped dark wood floor open concept kitchen photo in San Francisco with an undermount sink, flat-panel cabinets, gray cabinets, quartzite countertops, white backsplash, ceramic backsplash, paneled appliances and an island

Sponsored
Sunbury, OH

J.Holderby - Renovations
Franklin County's Leading General Contractors - 2X Best of Houzz!
 Don Tankersley & Co.

Open concept kitchen - mid-century modern galley light wood floor and beige floor open concept kitchen idea in Portland with an undermount sink, flat-panel cabinets, black cabinets, metallic backsplash, mosaic tile backsplash, paneled appliances, an island and white countertops
 Trinity Design & Remodel

Inspiration for a large victorian u-shaped medium tone wood floor enclosed kitchen remodel in Cincinnati with white cabinets, subway tile backsplash, an island, an undermount sink, glass-front cabinets, marble countertops, white backsplash and stainless steel appliances
 Solomon Interior Design, Inc.
Chipper Hatter
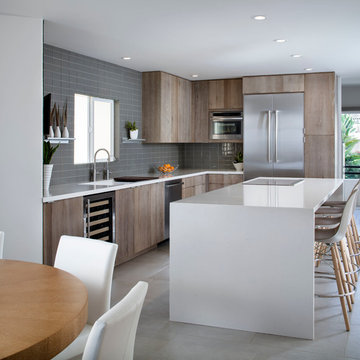
Example of a beach style l-shaped eat-in kitchen design in San Diego with flat-panel cabinets, medium tone wood cabinets, gray backsplash, stainless steel appliances and an island
Example of a beach style l-shaped eat-in kitchen design in San Diego with flat-panel cabinets, medium tone wood cabinets, gray backsplash, stainless steel appliances and an island
 Lynch Construction & Remodeling
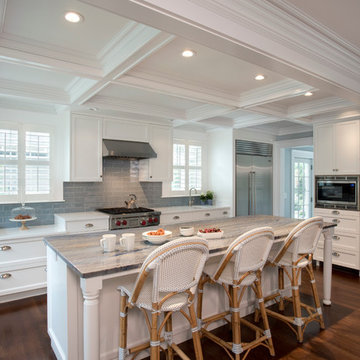
Elegant dark wood floor kitchen photo in Boston with recessed-panel cabinets, white cabinets, gray backsplash, subway tile backsplash, stainless steel appliances and an island
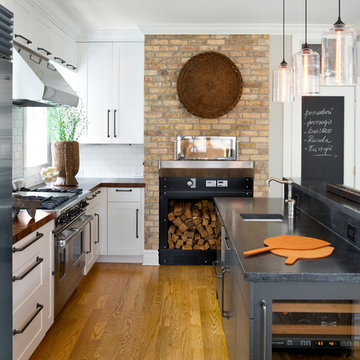
Mid-sized transitional l-shaped medium tone wood floor kitchen photo in Chicago with a single-bowl sink, shaker cabinets, white cabinets, white backsplash, subway tile backsplash, stainless steel appliances, an island and wood countertops
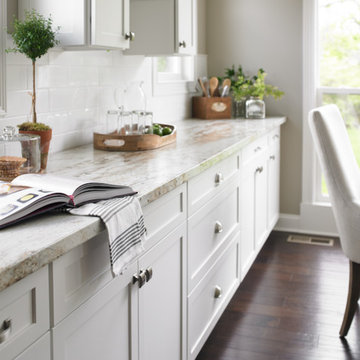
 Capitol Countertops
Ora Edge Profile- River Gold Laminate (3546-FX46)
Eat-in kitchen - mid-sized transitional single-wall dark wood floor eat-in kitchen idea in Atlanta with quartz countertops, shaker cabinets, white cabinets, white backsplash, subway tile backsplash and no island
Eat-in kitchen - mid-sized transitional single-wall dark wood floor eat-in kitchen idea in Atlanta with quartz countertops, shaker cabinets, white cabinets, white backsplash, subway tile backsplash and no island
Sponsored
Sunbury, OH
J.Holderby - Renovations
Franklin County's Leading General Contractors - 2X Best of Houzz!

 Nicholson
Enclosed kitchen - mid-sized tropical single-wall porcelain tile and beige floor enclosed kitchen idea in Hawaii with flat-panel cabinets, medium tone wood cabinets, green backsplash, glass tile backsplash, an island, an undermount sink, granite countertops and stainless steel appliances
 Prentiss Balance Wickline Architects
Jay Goodrich

Inspiration for a small contemporary single-wall concrete floor open concept kitchen remodel in Seattle with flat-panel cabinets, medium tone wood cabinets, white backsplash, stainless steel appliances, a double-bowl sink, quartz countertops, glass sheet backsplash and an island
Inspiration for a small contemporary single-wall concrete floor open concept kitchen remodel in Seattle with flat-panel cabinets, medium tone wood cabinets, white backsplash, stainless steel appliances, a double-bowl sink, quartz countertops, glass sheet backsplash and an island
 Marble Builder Direct

Large trendy porcelain tile and beige floor kitchen photo in Cleveland with an undermount sink, shaker cabinets, white cabinets, granite countertops, gray backsplash, subway tile backsplash, stainless steel appliances and an island

 ProPacific Builders, Inc.
Example of a mid-sized 1950s u-shaped laminate floor and beige floor open concept kitchen design in San Diego with a farmhouse sink, flat-panel cabinets, medium tone wood cabinets, marble countertops, white backsplash, ceramic backsplash, stainless steel appliances, an island and white countertops

Sponsored
Columbus, OH

Hope Restoration & General Contracting
Columbus Design-Build, Kitchen & Bath Remodeling, Historic Renovations

 PROYECTO
Example of a large trendy l-shaped gray floor open concept kitchen design in San Francisco with an undermount sink, flat-panel cabinets, white cabinets, gray backsplash, stainless steel appliances, an island, marble countertops and white countertops

Example of a mid-sized trendy galley light wood floor and beige floor kitchen design in Orange County with an undermount sink, flat-panel cabinets, medium tone wood cabinets, white backsplash, glass tile backsplash, black appliances, an island and brown countertops

 DEANE Inc | Distinctive Design & Cabinetry
Beautiful custom kitchen by DEANE Inc, the marble countertop adds a sophisticated touch and the hanging lights above it add to the modern, chic look.
29