
Search results for "Countertop" in Home Design Ideas
 Cullum Homes

Trendy u-shaped light wood floor and beige floor kitchen photo in Phoenix with a farmhouse sink, recessed-panel cabinets, medium tone wood cabinets, white backsplash, stainless steel appliances, an island and white countertops

 The Remodeling Company
This gorgeous, spacious kitchen is the perfect place to
gather. The large black walnut island fits 6 seated guests alone!
Damianos Photography
Example of a small classic u-shaped brown floor and medium tone wood floor eat-in kitchen design in Boston with an undermount sink, wood countertops, stainless steel appliances, brown countertops, recessed-panel cabinets, white cabinets, white backsplash, marble backsplash and an island
Example of a small classic u-shaped brown floor and medium tone wood floor eat-in kitchen design in Boston with an undermount sink, wood countertops, stainless steel appliances, brown countertops, recessed-panel cabinets, white cabinets, white backsplash, marble backsplash and an island
 Grabill Cabinets


Beautiful Grabill custom kitchen. Design by Kitchen Concepts ( https://kitchenconceptsky.com/),
Kitchen Perimeter: Madison Square door style in our signature gray paint, Timber Wolf,
Kitchen Island: Custom door profile in a custom blue paint
Find the right local pro for your project
 Bernard Andre Photography
Bernard Andre Photography
TRG Architects
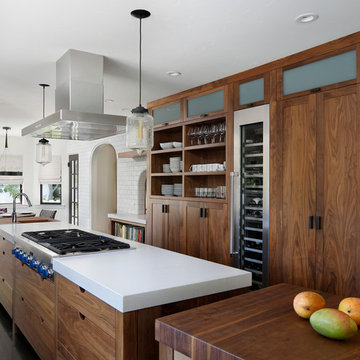
I am the photographer and cannot answer any questions regarding the design, finishing, or furnishing. For any question you can contact the architect:
http://www.trgarch.com/
 Antarya Design

Example of a mid-sized trendy brown floor powder room design in San Francisco with a vessel sink, brown walls, onyx countertops and multicolored countertops
 Jean Stoffer Design, Ltd
Stoffer Photography

Inspiration for a mid-sized country l-shaped dark wood floor open concept kitchen remodel in Grand Rapids with a farmhouse sink, recessed-panel cabinets, white backsplash, subway tile backsplash, an island, white cabinets, stainless steel appliances and wood countertops
Inspiration for a mid-sized country l-shaped dark wood floor open concept kitchen remodel in Grand Rapids with a farmhouse sink, recessed-panel cabinets, white backsplash, subway tile backsplash, an island, white cabinets, stainless steel appliances and wood countertops
 Chelsea Lauren Interiors
Chelsea Lauren Interiors
www.chelsealaureninteriors.com
Photography: http://www.chadmellon.com

Sponsored
Sunbury, OH

J.Holderby - Renovations
Franklin County's Leading General Contractors - 2X Best of Houzz!
 Gabor Design Build

Example of an ornate l-shaped light wood floor kitchen design in Milwaukee with a farmhouse sink, shaker cabinets, white cabinets, white backsplash, subway tile backsplash, stainless steel appliances and an island

 Kitchen Design Concepts
We introduce to you one of our newer services we are providing here at Kitchen Design Concepts: spaces that just need a little reviving! As of recent, we are taking on projects that are in need of minimal updating, as in, spaces that don’t need a full-on remodel. Yes, you heard right! If your space has good bones, you like the layout of your kitchen, and you just need a few cosmetic changes, then today’s feature is for you! Recently, we updated a space where we did just this! The kitchen was in need of a little love, some fresh paint, and new finishes. And if we’re being honest here, the result looks almost as if the kitchen had a full-on remodel! To learn more about this space and how we did our magic, continue reading below:
The Before and After
First, see what an impact new finishes can make! The “before” image shows a kitchen with outdated finishes such as the tile countertops, backsplash, and cabinetry finish. The “after” image, is a kitchen that looks almost as if its brand new, the image speaks for itself!
Cabinetry
With the wooden cabinetry in this kitchen already having great bones, all we needed to do was our refinishing process that involved removing door and drawer fronts, sanding, priming, and painting. The main color of the cabinetry is white (Sherwin Williams Pure White 7005) and as an accent, we applied a deep navy blue that really pops in this space (Sherwin Willaims Naval 6244). As a special design element, we incorporated a natural wooden band across the hood which is subtle but adds an element of surprise.
Countertops
The original countertops in this space were a 12×12 tile with cracks and discolored grout from all the wear and tear. To replace the countertops, we installed a clean and crisp quartz that is not only durable but easy to maintain (no grout here!). The 3cm countertops are a Cambria quartz in a grey-tone color (Carrick).
Backsplash
Keeping things simple, yet classic, we installed a 3×6 subway tile from Interceramic. The crisp white pairs well with all the other finishes of the space and really brighten the space up! To spice things up, we paired the white tile with a contrasting grout color (Cape Grey) that matches the countertop. This is a simple method to add interest to your white backsplash!
Fixtures and Fittings
For the fixtures and fittings of the kitchen, we wanted pieces that made a statement. That’s why we selected this industrial style faucet from Brizo! The faucet is a Brizo LITZE™ PULL-DOWN FAUCET WITH ARC SPOUT AND INDUSTRIAL HANDLE (63044LF-BLGL). The matte black paired with the luxe gold elements really make a statement! To match the gold elements of the faucet, we installed cabinetry hardware from Topknobs in the same gold finish. The hardware is a Channing pull TK743HB. Lastly, the large single bowl sink (who doesn’t want a large sink?!) is a great functional touch to the kitchen. The sink is a Blanco Precision 16″ R10 super single with 16″ Drainer in stainless steel (516216).
 Ellis Consulting Group Inc.

Open concept kitchen - large coastal galley medium tone wood floor open concept kitchen idea in Tampa with shaker cabinets, white cabinets, white backsplash, subway tile backsplash, stainless steel appliances, an island and marble countertops

 Isla Homes
Ryan Gamma
Large minimalist l-shaped porcelain tile and gray floor open concept kitchen photo in Tampa with an undermount sink, flat-panel cabinets, quartz countertops, gray backsplash, glass sheet backsplash, stainless steel appliances, an island, white countertops and white cabinets
Large minimalist l-shaped porcelain tile and gray floor open concept kitchen photo in Tampa with an undermount sink, flat-panel cabinets, quartz countertops, gray backsplash, glass sheet backsplash, stainless steel appliances, an island, white countertops and white cabinets
 Stone Concepts, Inc.

Example of a large trendy l-shaped dark wood floor and brown floor eat-in kitchen design in Boston with a farmhouse sink, shaker cabinets, white cabinets, quartz countertops, beige backsplash, ceramic backsplash, stainless steel appliances, an island and beige countertops
 John Eric Design
John Eric Design
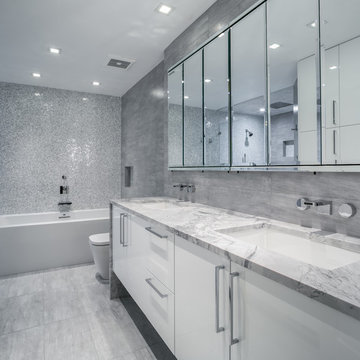
Bathroom - contemporary gray tile bathroom idea in DC Metro with an undermount sink, flat-panel cabinets and white cabinets
Bathroom - contemporary gray tile bathroom idea in DC Metro with an undermount sink, flat-panel cabinets and white cabinets

Sponsored
Columbus, OH

Hope Restoration & General Contracting
Columbus Design-Build, Kitchen & Bath Remodeling, Historic Renovations
 WA Country Builders

Large trendy galley eat-in kitchen photo in Perth with a double-bowl sink, flat-panel cabinets, dark wood cabinets, quartzite countertops, glass sheet backsplash, paneled appliances and an island
 MAK Design + Build Inc.
Dave Adams Photography

Mid-sized trendy galley terrazzo floor and beige floor open concept kitchen photo in Sacramento with flat-panel cabinets, white cabinets, gray backsplash, stainless steel appliances, an island, an undermount sink, quartz countertops and glass tile backsplash
Mid-sized trendy galley terrazzo floor and beige floor open concept kitchen photo in Sacramento with flat-panel cabinets, white cabinets, gray backsplash, stainless steel appliances, an island, an undermount sink, quartz countertops and glass tile backsplash

 Custom Design & Construction
We had the pleasure of being featured in the Spring 2017 Home issue of Southbay Magazine. Showcased is an addition in south Redondo Beach where the goal was to bring the outdoors in. See the full spread for details on the project and our firm: http://www.oursouthbay.com/custom-design-construction-4/
 Ian Stallings
Aaron Leitz

Open concept kitchen - transitional galley dark wood floor open concept kitchen idea in San Francisco with shaker cabinets, blue cabinets, white backsplash, stone slab backsplash, paneled appliances and an island
Open concept kitchen - transitional galley dark wood floor open concept kitchen idea in San Francisco with shaker cabinets, blue cabinets, white backsplash, stone slab backsplash, paneled appliances and an island


 MDK Design Associates, Inc.
Sam Grey Photography
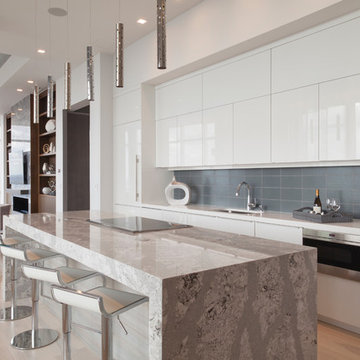
Example of a trendy galley light wood floor and beige floor kitchen design in Boston with an undermount sink, flat-panel cabinets, white cabinets, gray backsplash, stainless steel appliances, an island and gray countertops
Example of a trendy galley light wood floor and beige floor kitchen design in Boston with an undermount sink, flat-panel cabinets, white cabinets, gray backsplash, stainless steel appliances, an island and gray countertops
 Popa Construction
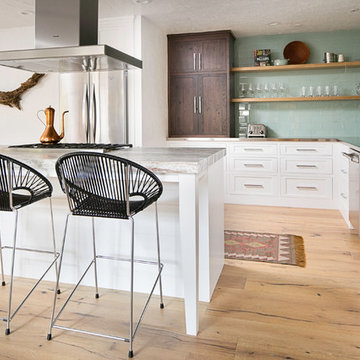
Kitchen - transitional l-shaped light wood floor kitchen idea in Tampa with an integrated sink, shaker cabinets, white cabinets, stainless steel countertops, blue backsplash, subway tile backsplash, stainless steel appliances and an island
 Aran Construction, Inc.

Bathroom - large contemporary master white tile and stone tile linoleum floor bathroom idea in New York with an undermount sink, flat-panel cabinets, black cabinets, gray walls and marble countertops
41