
Search results for "Countertop" in Home Design Ideas

 Denton Developments
Example of a mid-sized beach style l-shaped medium tone wood floor open concept kitchen design in Los Angeles with shaker cabinets, blue cabinets, wood countertops, white backsplash, ceramic backsplash, stainless steel appliances and an island
 King Building & Remodeling LLC
Doug Petersen Photography

Example of a trendy gray tile and stone tile dark wood floor powder room design in Boise with an integrated sink, white walls and white countertops
Example of a trendy gray tile and stone tile dark wood floor powder room design in Boise with an integrated sink, white walls and white countertops
 Carstensen Homes
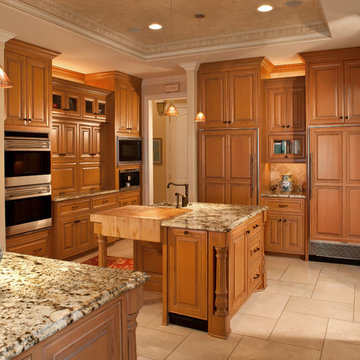
Large kitchen with two islands perfect for entertaining and cooking.
Tuscan u-shaped kitchen photo in Milwaukee with raised-panel cabinets, medium tone wood cabinets, beige backsplash and paneled appliances
Tuscan u-shaped kitchen photo in Milwaukee with raised-panel cabinets, medium tone wood cabinets, beige backsplash and paneled appliances
Find the right local pro for your project

 K2 Interior Designs
This project was featured in Midwest Home magazine as the winner of ASID Life in Color. The addition of a kitchen with custom shaker-style cabinetry and a large shiplap island is perfect for entertaining and hosting events for family and friends. Quartz counters that mimic the look of marble were chosen for their durability and ease of maintenance. Open shelving with brass sconces above the sink create a focal point for the large open space.
Putting a modern spin on the traditional nautical/coastal theme was a goal. We took the quintessential palette of navy and white and added pops of green, stylish patterns, and unexpected artwork to create a fresh bright space. Grasscloth on the back of the built in bookshelves and console table along with rattan and the bentwood side table add warm texture. Finishes and furnishings were selected with a practicality to fit their lifestyle and the connection to the outdoors. A large sectional along with the custom cocktail table in the living room area provide ample room for game night or a quiet evening watching movies with the kids.
To learn more visit https://k2interiordesigns.com
To view article in Midwest Home visit https://midwesthome.com/interior-spaces/life-in-color-2019/
Photography - Spacecrafting
 Cabri inc
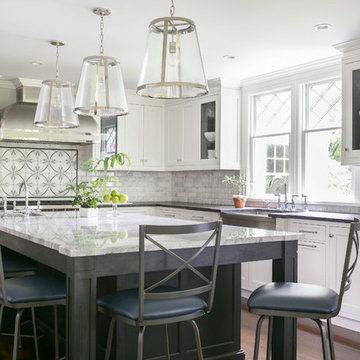
Example of a large transitional l-shaped dark wood floor enclosed kitchen design in New York with a farmhouse sink, recessed-panel cabinets, white cabinets, quartzite countertops, gray backsplash, stone tile backsplash and an island

 Cummings Architecture + Interiors
Eric Roth Photography
Example of a mid-sized cottage l-shaped medium tone wood floor and brown floor eat-in kitchen design in Boston with an undermount sink, white cabinets, stainless steel appliances, an island, shaker cabinets, granite countertops, gray backsplash, ceramic backsplash and black countertops
Example of a mid-sized cottage l-shaped medium tone wood floor and brown floor eat-in kitchen design in Boston with an undermount sink, white cabinets, stainless steel appliances, an island, shaker cabinets, granite countertops, gray backsplash, ceramic backsplash and black countertops

 LDa Architecture & Interiors
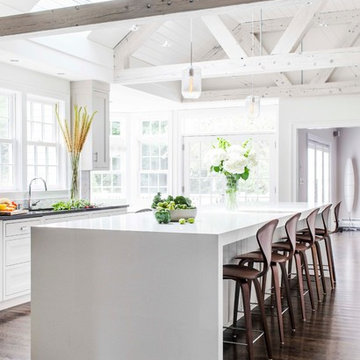
Chairs: Norman Cherner | Cherner Counter Stool http://www.dwr.com/product/cherner-counter-stool.do?sortby=ourPicks
TEAM
Architect: LDa Architecture & Interiors
Builder: Michael Handrahan Remodeling, Inc.
Photographer: Sean Litchfield Photography



 Laura Medicus Interiors
The small 1950’s ranch home was featured on HGTV’s House Hunters Renovation. The episode (Season 14, Episode 9) is called: "Flying into a Renovation". Please check out The Colorado Nest for more details along with Before and After photos.
Photos by Sara Yoder.
FEATURED IN:
Fine Homebuilding
 Venegas and Company
Collaboration with LDa Architects, Carter Williams
Sean Litchfield Photography
Example of a country dark wood floor kitchen design in Boston with recessed-panel cabinets, white cabinets and an island
Example of a country dark wood floor kitchen design in Boston with recessed-panel cabinets, white cabinets and an island
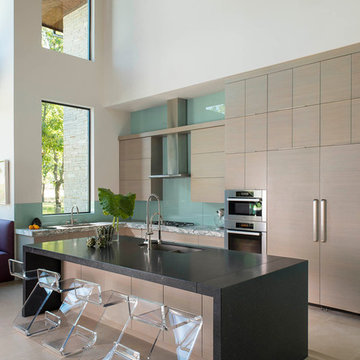
 Denise McGaha Interiors
Suggested products do not represent the products used in this image. Design featured is proprietary and contains custom work.
(Dan Piassick, Photographer)

 Morning Star Builders LTD
Kolanowski Studio
Example of a large tuscan brown floor kitchen/dining room combo design in Houston with beige walls
Example of a large tuscan brown floor kitchen/dining room combo design in Houston with beige walls

 CBNT Co.
Inspiration for a rustic eat-in kitchen remodel in Denver with recessed-panel cabinets, medium tone wood cabinets, wood countertops and beige backsplash

 Rasmussen Construction
Example of a mid-sized trendy 3/4 white tile and subway tile white floor and mosaic tile floor bathroom design in San Francisco with flat-panel cabinets, white walls, a vessel sink, white countertops, dark wood cabinets, a one-piece toilet and marble countertops

Sponsored
Sunbury, OH

J.Holderby - Renovations
Franklin County's Leading General Contractors - 2X Best of Houzz!

 Granoff Architects
This is a Classic Greenwich Home, stone & clapboard with exquisite detailing throughout. The brick chimneys stand out as a distinguishing feature on the exterior. Aseries of formal rooms is complemented by a two-story great room and great kitchen. The knotty pine library stand in contrast to the crisp white walls throughout. Abundant sunlight pours through many oversize windows and French doors.

 Jan Neiges, CMKBD with NKBA
Inspiration for a large timeless master ceramic tile and brown tile drop-in bathtub remodel in Denver with an undermount sink, recessed-panel cabinets, dark wood cabinets, beige walls and granite countertops

 Thompson Custom Homes
Designer: Robert Dame Designs, Interior Designer: Don Connelly, Photographer: Steve Chenn
Powder room - transitional dark wood floor powder room idea in Houston with beige walls, a trough sink and gray countertops
Powder room - transitional dark wood floor powder room idea in Houston with beige walls, a trough sink and gray countertops

 Angela Rasmussen
Copyright Dean J. Birinyi, ASMP
Enclosed kitchen - mid-sized traditional u-shaped dark wood floor and brown floor enclosed kitchen idea in San Francisco with recessed-panel cabinets, white cabinets, multicolored backsplash, mosaic tile backsplash, stainless steel appliances, a peninsula and granite countertops
Enclosed kitchen - mid-sized traditional u-shaped dark wood floor and brown floor enclosed kitchen idea in San Francisco with recessed-panel cabinets, white cabinets, multicolored backsplash, mosaic tile backsplash, stainless steel appliances, a peninsula and granite countertops

Sponsored
Fredericksburg, OH

High Point Cabinets
Columbus' Experienced Custom Cabinet Builder | 4x Best of Houzz Winner

 Oumf design
L'ilôt allie le moderne et le rustique. Au fond, on aperçoit le garde-manger tableau.
Example of a farmhouse l-shaped kitchen design in Montreal with an island
Example of a farmhouse l-shaped kitchen design in Montreal with an island

 Cambridge Kitchens MFG
Bathroom - traditional bathroom idea in New York with recessed-panel cabinets, white cabinets and white walls

 Gilberte Interiors, inc
Enclosed kitchen - mid-sized cottage u-shaped brick floor enclosed kitchen idea in Burlington with a farmhouse sink, raised-panel cabinets, distressed cabinets, marble countertops, beige backsplash, ceramic backsplash, paneled appliances and an island
37