
Search results for "Countertop" in Home Design Ideas
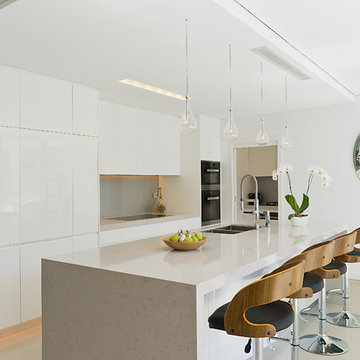
Kitchen - contemporary galley porcelain tile kitchen idea in Sydney with an undermount sink, white cabinets, gray backsplash, an island and black appliances
 Benjamin Andres Architekt
Photography: Regan Wood Photography

Large trendy l-shaped light wood floor and beige floor open concept kitchen photo in New York with an undermount sink, flat-panel cabinets, gray cabinets, marble countertops, gray backsplash, marble backsplash, stainless steel appliances, an island and gray countertops
Large trendy l-shaped light wood floor and beige floor open concept kitchen photo in New York with an undermount sink, flat-panel cabinets, gray cabinets, marble countertops, gray backsplash, marble backsplash, stainless steel appliances, an island and gray countertops

 Knapp Kitchens, Inc.
Elegant kitchen photo in Chicago with recessed-panel cabinets, white cabinets, white backsplash, subway tile backsplash, stainless steel appliances and an island
Find the right local pro for your project
 Gonyea Custom Homes

Photography by Spacecrafting. Upstairs laundry room with side by side front loading washer and dryer. Wood counter tops and gray cabinets. Stone-like square tiles.

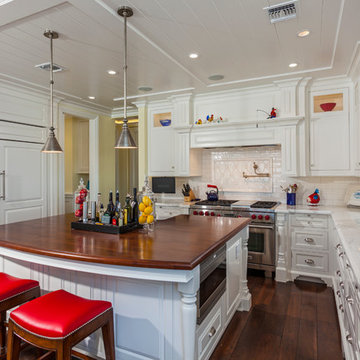
 Ian Harrison Architect
Inspiration for a coastal u-shaped dark wood floor kitchen remodel in Orange County with a farmhouse sink, beaded inset cabinets, white cabinets, white backsplash, subway tile backsplash, paneled appliances and an island

 Sunflower Life Projects
Inspiration for a mid-sized modern white floor eat-in kitchen remodel in Other with flat-panel cabinets, white cabinets, wood countertops, mirror backsplash, an undermount sink and an island



 Gordon Gibson Construction
Inspiration for a huge contemporary u-shaped kitchen remodel in Los Angeles with flat-panel cabinets, gray cabinets, white backsplash, stone slab backsplash and an island

 Harry Hunt Architects
Photo-Jim Westphalen
Small trendy galley concrete floor and gray floor eat-in kitchen photo in Other with flat-panel cabinets, medium tone wood cabinets, an island, concrete countertops, stainless steel appliances and gray countertops
Small trendy galley concrete floor and gray floor eat-in kitchen photo in Other with flat-panel cabinets, medium tone wood cabinets, an island, concrete countertops, stainless steel appliances and gray countertops
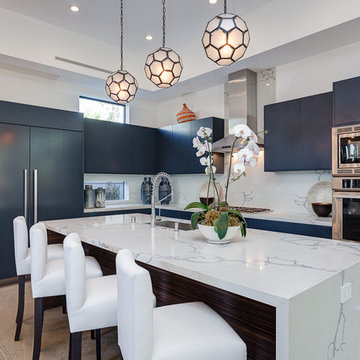
 Baran Studio Architecture
Trendy l-shaped gray floor kitchen photo in San Francisco with an undermount sink, flat-panel cabinets, blue cabinets, white backsplash, stone slab backsplash, stainless steel appliances and an island
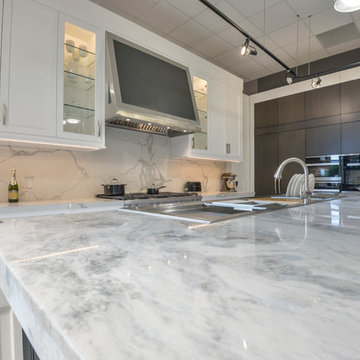
 Dixie Marble & Granite Inc.
Kitchen Island in Damascus White polished quartzite
Full backsplash in Statuario Classico quartz by Quartz Masters
Example of a large transitional u-shaped white floor open concept kitchen design in Toronto with an undermount sink, shaker cabinets, white cabinets, quartzite countertops, white backsplash, stone slab backsplash, stainless steel appliances, an island and white countertops
Example of a large transitional u-shaped white floor open concept kitchen design in Toronto with an undermount sink, shaker cabinets, white cabinets, quartzite countertops, white backsplash, stone slab backsplash, stainless steel appliances, an island and white countertops

 Interiors Unlimited
Inspiration for a farmhouse l-shaped dark wood floor and brown floor kitchen remodel in Miami with a farmhouse sink, shaker cabinets, white cabinets, white backsplash, an island and black countertops

 Graham Baba Architects
Benjamin Benschneider
Eclectic open concept kitchen photo in Seattle with an undermount sink, flat-panel cabinets and wood countertops
Eclectic open concept kitchen photo in Seattle with an undermount sink, flat-panel cabinets and wood countertops

Sponsored
Sunbury, OH

J.Holderby - Renovations
Franklin County's Leading General Contractors - 2X Best of Houzz!

 Chris Woodburn Interiors
Trendy dark wood floor open concept kitchen photo in Orange County with an undermount sink, flat-panel cabinets, gray cabinets, white backsplash, stainless steel appliances and an island

 Ellen Grasso & Sons, LLC
Bathroom - transitional master gray tile bathroom idea in Dallas with shaker cabinets, white cabinets, an undermount tub, white walls, an undermount sink and gray countertops

 My Design Studio, Yasmine Goodwin
Castleform Developments -Builder
Larry Arnal Photography
My Design Studio - Interior Design
Open concept kitchen - mid-sized transitional l-shaped medium tone wood floor open concept kitchen idea in Toronto with shaker cabinets, white backsplash, an island, a single-bowl sink, marble countertops, stone slab backsplash and paneled appliances
Open concept kitchen - mid-sized transitional l-shaped medium tone wood floor open concept kitchen idea in Toronto with shaker cabinets, white backsplash, an island, a single-bowl sink, marble countertops, stone slab backsplash and paneled appliances

 Wade Weissmann Architecture
David Bader
Inspiration for a timeless l-shaped dark wood floor and brown floor kitchen remodel in Milwaukee with an undermount sink, shaker cabinets, white cabinets, white backsplash, paneled appliances and an island
Inspiration for a timeless l-shaped dark wood floor and brown floor kitchen remodel in Milwaukee with an undermount sink, shaker cabinets, white cabinets, white backsplash, paneled appliances and an island


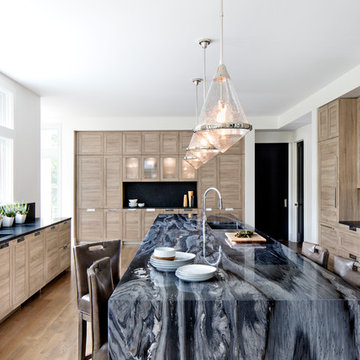
Example of a trendy galley medium tone wood floor and brown floor enclosed kitchen design in Los Angeles with an undermount sink, shaker cabinets, medium tone wood cabinets, black backsplash, stainless steel appliances and an island

 McCutcheon Construction Inc.
this gourmet’s dream kitchen features high-end appliances, a spacious center island, custom-made wood stools and quartzite counters. The wood stools are from Organic Modernism. This is a link to their website. http://organicmodernism.com.
Eric Rorer Photography
 Chervin Kitchen & Bath Inc.
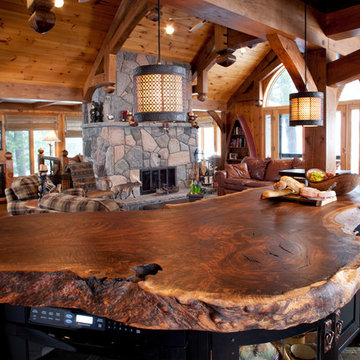
When our clients fell in love with this stunning slab of walnut for the island top, we designed curved cabinet sections with leaded glass doors to mirror the natural flow of the wood.
44