
Search results for "Countertop" in Home Design Ideas

 k YODER design
The gray-blue matte glass tile mosaic and soft brown linear-striped porcelain tile of the master bathroom's spacious shower are illuminated by a skylight. The curbless shower includes a linear floor drain. The simple, clean geometric forms of the shower fittings include body spray jets and a handheld shower wand. © Jeffrey Totaro
 Sarah Marie Interior Designs
Tracey Ayton
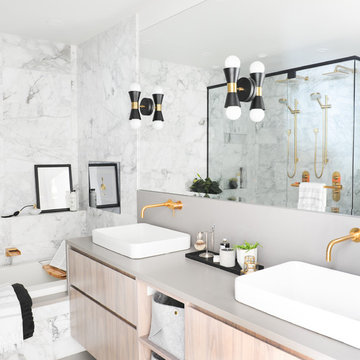
Inspiration for a contemporary master gray tile and marble tile bathroom remodel in Vancouver with flat-panel cabinets, light wood cabinets, gray walls, a vessel sink, a hinged shower door and gray countertops
Inspiration for a contemporary master gray tile and marble tile bathroom remodel in Vancouver with flat-panel cabinets, light wood cabinets, gray walls, a vessel sink, a hinged shower door and gray countertops
 Rogers Design Group
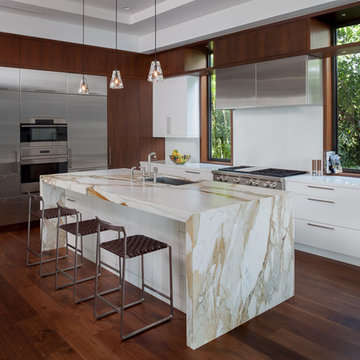
This open concept is well –lit with natural lighting. The kitchen features warm wood tones contrasting with the white cabinetry but complimenting the comfortable seating surrounding an island topped with an interesting Calcutta marble. Sparkling pendant lights above the stainless leather bar stools create a cozy gathering spot. •Photo by Argonaut Architectural•
Find the right local pro for your project
 Susan Smith Designs

Kitchen - transitional u-shaped dark wood floor and brown floor kitchen idea in Dallas with a farmhouse sink, raised-panel cabinets, gray cabinets, white backsplash, stone slab backsplash, stainless steel appliances and a peninsula

 Jula Cole Design
As featured in the Houzz article: Data Watch: The Most Popular Bath Splurges This Year
October 2017
https://www.houzz.com/ideabooks/93802100/list/data-watch-the-most-popular-bath-splurges-this-year
 Janof Architecture
Benjamin Benschneider

Inspiration for a contemporary l-shaped medium tone wood floor and brown floor eat-in kitchen remodel in Seattle with flat-panel cabinets, white cabinets, window backsplash, stainless steel appliances, an island and green countertops
Inspiration for a contemporary l-shaped medium tone wood floor and brown floor eat-in kitchen remodel in Seattle with flat-panel cabinets, white cabinets, window backsplash, stainless steel appliances, an island and green countertops

 TMP Imaging/Tony Marinella Photography
Tony Marinella
Example of a farmhouse l-shaped medium tone wood floor open concept kitchen design in Phoenix with a farmhouse sink, shaker cabinets, white cabinets and an island
Example of a farmhouse l-shaped medium tone wood floor open concept kitchen design in Phoenix with a farmhouse sink, shaker cabinets, white cabinets and an island

Sponsored
Sunbury, OH

J.Holderby - Renovations
Franklin County's Leading General Contractors - 2X Best of Houzz!

 June DeLugas Interiors
Seeing double: Mirror-image master bath design.
Photo by J. Sinclair
Example of a large trendy master gray tile and porcelain tile porcelain tile bathroom design in Raleigh with an undermount sink, gray cabinets, granite countertops, shaker cabinets, a two-piece toilet, gray walls and gray countertops
Example of a large trendy master gray tile and porcelain tile porcelain tile bathroom design in Raleigh with an undermount sink, gray cabinets, granite countertops, shaker cabinets, a two-piece toilet, gray walls and gray countertops

Inspiration for a transitional light wood floor kitchen remodel in Houston with an undermount sink, recessed-panel cabinets, gray cabinets, white backsplash, subway tile backsplash, stainless steel appliances, an island and white countertops

 TOTAL CONCEPTS
Example of a country white tile bathroom design in San Francisco with an undermount sink, recessed-panel cabinets, white cabinets and white walls
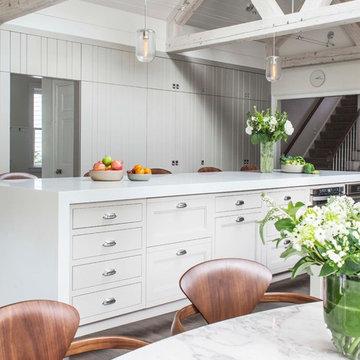
 Venegas and Company
Collaboration with LDa Architects, Carter Williams
Sean Litchfield Photography
Example of a farmhouse dark wood floor eat-in kitchen design in Boston with recessed-panel cabinets, white cabinets and an island
Example of a farmhouse dark wood floor eat-in kitchen design in Boston with recessed-panel cabinets, white cabinets and an island

 BK Interior Design
Mid-sized eclectic l-shaped dark wood floor open concept kitchen photo in San Francisco with a farmhouse sink, shaker cabinets, blue cabinets, wood countertops, white backsplash, subway tile backsplash and an island

 Janine Dowling Design Inc.
Janine Dowling Design, Inc.
www.janinedowling.com
Michael J. Lee Photography
Bathroom Design by Jodi L. Swartz
Inspiration for a mid-sized timeless master white tile and stone tile marble floor bathroom remodel in Boston with gray walls, a one-piece toilet, an undermount sink and a niche
Inspiration for a mid-sized timeless master white tile and stone tile marble floor bathroom remodel in Boston with gray walls, a one-piece toilet, an undermount sink and a niche

Sponsored
Columbus, OH

Hope Restoration & General Contracting
Columbus Design-Build, Kitchen & Bath Remodeling, Historic Renovations

 Carl Mayfield Architectural Photographer
Lighting from behind this deeply distressed counter top toward camera shows every bit of it's texture.
Copyright Carl Mayfield Photography
Kitchen - traditional kitchen idea in Houston with recessed-panel cabinets, white cabinets, wood countertops, white backsplash, subway tile backsplash and stainless steel appliances
Kitchen - traditional kitchen idea in Houston with recessed-panel cabinets, white cabinets, wood countertops, white backsplash, subway tile backsplash and stainless steel appliances

 Kalu Interiors
Bathroom - large contemporary master white tile and marble tile white floor and marble floor bathroom idea in Vancouver with flat-panel cabinets, medium tone wood cabinets, an undermount sink, a one-piece toilet, white walls, marble countertops, a hinged shower door and white countertops

 Lasley Brahaney Architecture + Construction
This cozy white traditional kitchen was redesigned to provide an open concept feel to the dining area. The dark wood ceiling beams, clear glass cabinet doors, Bianco Sardo granite countertops and white subway tile backsplash unite the quaint space.

 Apex Custom Fabrication
Example of a mid-sized transitional master white tile and mosaic tile marble floor bathroom design in Toronto with recessed-panel cabinets, white cabinets, gray walls, an undermount sink and marble countertops

Sponsored
Sunbury, OH
J.Holderby - Renovations
Franklin County's Leading General Contractors - 2X Best of Houzz!

 Verner Architects
Paul Dyer Photography
Elegant dark wood floor kitchen photo in San Francisco with beaded inset cabinets, white cabinets, white backsplash, stainless steel appliances and marble backsplash
Elegant dark wood floor kitchen photo in San Francisco with beaded inset cabinets, white cabinets, white backsplash, stainless steel appliances and marble backsplash

 MBT Specialties
Open concept kitchen - mid-sized traditional galley dark wood floor open concept kitchen idea in New York with white cabinets, white backsplash, stainless steel appliances, an island, a drop-in sink, shaker cabinets and subway tile backsplash

 Red Pencil Architecture
Michael deLeon Photography
Example of a mid-sized farmhouse galley medium tone wood floor eat-in kitchen design in Denver with recessed-panel cabinets, white cabinets, quartzite countertops, brown backsplash, stainless steel appliances, an island and stone tile backsplash
Example of a mid-sized farmhouse galley medium tone wood floor eat-in kitchen design in Denver with recessed-panel cabinets, white cabinets, quartzite countertops, brown backsplash, stainless steel appliances, an island and stone tile backsplash
50