
Search results for "Countertop" in Home Design Ideas
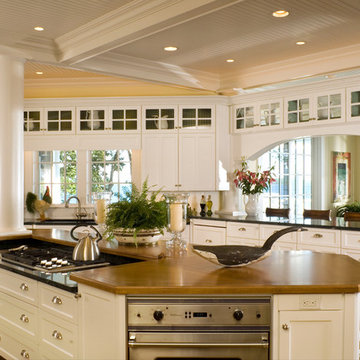
 Samyn D’Elia Architects, P.A./Timberframe Design
Joe St. Pierre
Inspiration for a coastal dark wood floor kitchen remodel in Boston with shaker cabinets, white cabinets, stainless steel appliances and an island
Inspiration for a coastal dark wood floor kitchen remodel in Boston with shaker cabinets, white cabinets, stainless steel appliances and an island

 Allegretti Architects, Inc.
James Yochum
Open concept kitchen - craftsman galley medium tone wood floor and brown floor open concept kitchen idea in Other with dark wood cabinets, green backsplash, ceramic backsplash, stainless steel appliances, an island, an undermount sink, recessed-panel cabinets, soapstone countertops and black countertops
Open concept kitchen - craftsman galley medium tone wood floor and brown floor open concept kitchen idea in Other with dark wood cabinets, green backsplash, ceramic backsplash, stainless steel appliances, an island, an undermount sink, recessed-panel cabinets, soapstone countertops and black countertops

 The Burke Company
Enclosed kitchen - mid-sized mid-century modern u-shaped slate floor and black floor enclosed kitchen idea in Dallas with an undermount sink, flat-panel cabinets, blue cabinets, stainless steel appliances, quartz countertops and window backsplash
Find the right local pro for your project

 James McNeal Architecture and Design
Enclosed kitchen - mid-sized traditional dark wood floor and black floor enclosed kitchen idea in Minneapolis with an undermount sink, shaker cabinets, white cabinets, gray backsplash, an island, stainless steel appliances, quartz countertops and subway tile backsplash

 Sogno Design Group
Photo by Sunset Books
Inspiration for a mid-sized 1950s 3/4 brown tile, green tile and matchstick tile slate floor corner shower remodel in San Francisco with flat-panel cabinets, medium tone wood cabinets, a two-piece toilet, green walls and a drop-in sink
Inspiration for a mid-sized 1950s 3/4 brown tile, green tile and matchstick tile slate floor corner shower remodel in San Francisco with flat-panel cabinets, medium tone wood cabinets, a two-piece toilet, green walls and a drop-in sink
 Mark C. Matthews Architecture, PC
Randall Perry Photography

Transitional dark wood floor eat-in kitchen photo in New York with an undermount sink, shaker cabinets, gray cabinets, metallic backsplash, stainless steel appliances, an island and solid surface countertops
Transitional dark wood floor eat-in kitchen photo in New York with an undermount sink, shaker cabinets, gray cabinets, metallic backsplash, stainless steel appliances, an island and solid surface countertops
 Schwarz Lewis Design Group, Inc.

Elegant u-shaped dark wood floor kitchen photo in Chicago with a farmhouse sink, raised-panel cabinets, white cabinets, brown backsplash, subway tile backsplash, stainless steel appliances and an island

Sponsored
Sunbury, OH

J.Holderby - Renovations
Franklin County's Leading General Contractors - 2X Best of Houzz!
 Wilkinson Design Corporation
Tricia Koning
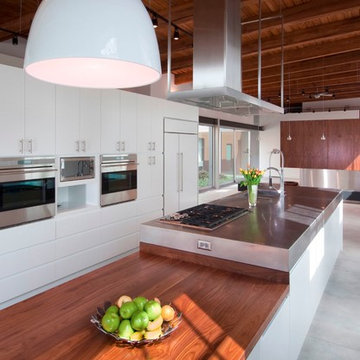
Minimalist concrete floor kitchen photo in Chicago with an undermount sink, flat-panel cabinets, white cabinets, wood countertops, stainless steel appliances and an island
Minimalist concrete floor kitchen photo in Chicago with an undermount sink, flat-panel cabinets, white cabinets, wood countertops, stainless steel appliances and an island
 JAUREGUI Architecture Interiors Construction
Piston Design

Example of a tuscan medium tone wood floor home bar design in Houston
Example of a tuscan medium tone wood floor home bar design in Houston

 Cody Craig Custom Homes
Inspiration for a cottage u-shaped light wood floor kitchen remodel in Austin with a farmhouse sink, shaker cabinets, white cabinets, white backsplash, stainless steel appliances and an island
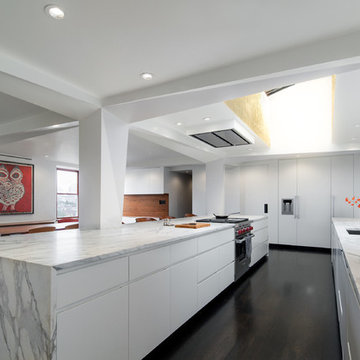
 I-KANDA ARCHITECTS
Steven Hien Photography
Inspiration for a large contemporary galley dark wood floor eat-in kitchen remodel in Boston with an undermount sink, flat-panel cabinets, white cabinets, an island, marble countertops and white appliances
Inspiration for a large contemporary galley dark wood floor eat-in kitchen remodel in Boston with an undermount sink, flat-panel cabinets, white cabinets, an island, marble countertops and white appliances
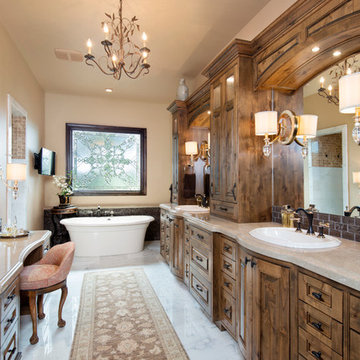
 Classique Marble & Granite
Paula Watts
Example of a large classic master ceramic tile freestanding bathtub design in Portland with a drop-in sink, beige walls, recessed-panel cabinets and dark wood cabinets
Example of a large classic master ceramic tile freestanding bathtub design in Portland with a drop-in sink, beige walls, recessed-panel cabinets and dark wood cabinets

 Moceri Homes
Jim Haefner
Example of a trendy brown tile and mosaic tile powder room design in Detroit with a vessel sink, flat-panel cabinets, dark wood cabinets, beige walls and white countertops
Example of a trendy brown tile and mosaic tile powder room design in Detroit with a vessel sink, flat-panel cabinets, dark wood cabinets, beige walls and white countertops


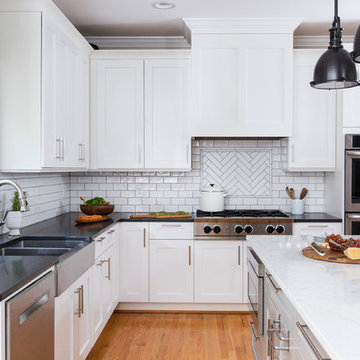
Inspiration for a timeless l-shaped medium tone wood floor kitchen remodel in Raleigh with a farmhouse sink, shaker cabinets, white cabinets, white backsplash, subway tile backsplash and stainless steel appliances

 Alicia Torosian Design
Custom Kitchen with granite island and quartzite perimeter with thin brick backsplash.
Example of a transitional medium tone wood floor and shiplap ceiling eat-in kitchen design in Orange County with green cabinets, quartzite countertops, stainless steel appliances and an island
Example of a transitional medium tone wood floor and shiplap ceiling eat-in kitchen design in Orange County with green cabinets, quartzite countertops, stainless steel appliances and an island

 James Witt Homes
Photography by Bernard Andre
Mid-sized trendy u-shaped light wood floor kitchen photo in San Francisco with a single-bowl sink, quartz countertops, stainless steel appliances, an island, flat-panel cabinets and light wood cabinets
Mid-sized trendy u-shaped light wood floor kitchen photo in San Francisco with a single-bowl sink, quartz countertops, stainless steel appliances, an island, flat-panel cabinets and light wood cabinets
 Gonyea Custom Homes
Spacecrafting

Example of a transitional l-shaped light wood floor and beige floor eat-in kitchen design in Minneapolis with a farmhouse sink, shaker cabinets, white cabinets, white backsplash, stainless steel appliances, an island and gray countertops
Example of a transitional l-shaped light wood floor and beige floor eat-in kitchen design in Minneapolis with a farmhouse sink, shaker cabinets, white cabinets, white backsplash, stainless steel appliances, an island and gray countertops

Sponsored
Columbus, OH

Hope Restoration & General Contracting
Columbus Design-Build, Kitchen & Bath Remodeling, Historic Renovations
 RW Anderson Homes
John Granen

Open concept kitchen - mid-sized contemporary l-shaped concrete floor and gray floor open concept kitchen idea in Seattle with an undermount sink, flat-panel cabinets, quartz countertops, white backsplash, stone slab backsplash, stainless steel appliances, an island and medium tone wood cabinets
Open concept kitchen - mid-sized contemporary l-shaped concrete floor and gray floor open concept kitchen idea in Seattle with an undermount sink, flat-panel cabinets, quartz countertops, white backsplash, stone slab backsplash, stainless steel appliances, an island and medium tone wood cabinets
 Adeas Interior Design LLC

Example of a large transitional l-shaped black floor and vinyl floor enclosed kitchen design in Cleveland with shaker cabinets, white cabinets, an island, metallic backsplash, metal backsplash, paneled appliances, a farmhouse sink, quartzite countertops and white countertops
 Jennifer Ashton, Allied ASID
Laurie Allegretti

Inspiration for a mid-sized modern l-shaped porcelain tile and gray floor open concept kitchen remodel in Albuquerque with an undermount sink, flat-panel cabinets, quartz countertops, white backsplash, glass tile backsplash, stainless steel appliances, an island and medium tone wood cabinets
Inspiration for a mid-sized modern l-shaped porcelain tile and gray floor open concept kitchen remodel in Albuquerque with an undermount sink, flat-panel cabinets, quartz countertops, white backsplash, glass tile backsplash, stainless steel appliances, an island and medium tone wood cabinets
61