
Search results for "Countertop" in Home Design Ideas
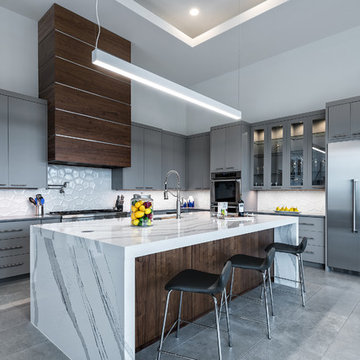


 Diamond Construction Inc.
Inspiration for a transitional l-shaped medium tone wood floor and brown floor eat-in kitchen remodel in San Francisco with an undermount sink, shaker cabinets, gray cabinets, white backsplash, paneled appliances, an island and white countertops

 Story Scottsdale
Example of a tuscan u-shaped beige floor eat-in kitchen design in Phoenix with an undermount sink, recessed-panel cabinets, gray cabinets, gray backsplash, stainless steel appliances and two islands
Find the right local pro for your project
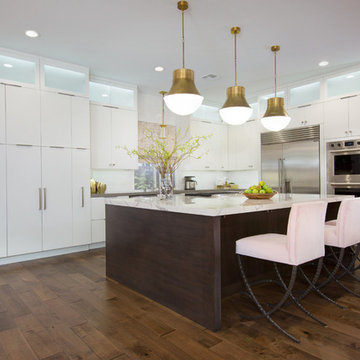
 P. Scinta Designs, LLC
This beautiful new kitchen features white cabinetry paired with a dark walnut island and warm toned hardwood flooring. Italian marble porcelain island counter top. Statement lighting by Visual Comfort along with pale pink iron counter stools.
 Lori Carroll & Associates

Like the warm, sandy beaches of the Mediterranean, this pool bath is a relaxing retreat.
Example of a small tuscan beige tile and stone tile alcove shower design in Phoenix with an undermount sink, medium tone wood cabinets, laminate countertops and beige walls
Example of a small tuscan beige tile and stone tile alcove shower design in Phoenix with an undermount sink, medium tone wood cabinets, laminate countertops and beige walls
 Schon Tepler Group
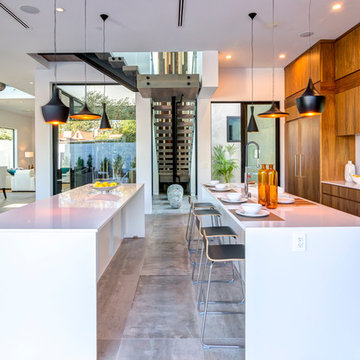
Example of a trendy galley kitchen design in Los Angeles with flat-panel cabinets, medium tone wood cabinets, paneled appliances and two islands
 TotalCare Orlando

Powder room - mid-sized transitional brown floor and dark wood floor powder room idea in Orlando with open cabinets, a two-piece toilet, gray walls, an undermount sink, marble countertops and white countertops


 nana
nanaMike Schwartz Photography

Example of an urban galley light wood floor and gray floor kitchen design in Chicago with an undermount sink, shaker cabinets, blue cabinets, stainless steel appliances and an island
Example of an urban galley light wood floor and gray floor kitchen design in Chicago with an undermount sink, shaker cabinets, blue cabinets, stainless steel appliances and an island
 Rob Bowen Design Group

Example of a trendy kitchen design in Tampa with an undermount sink, flat-panel cabinets, white cabinets, red backsplash and stainless steel appliances
 Panache Inspiration Center

Inspiration for a rustic l-shaped beige floor kitchen remodel in Minneapolis with shaker cabinets, dark wood cabinets, beige backsplash, matchstick tile backsplash, black appliances, an island and black countertops
 Redl World Class Kitchens
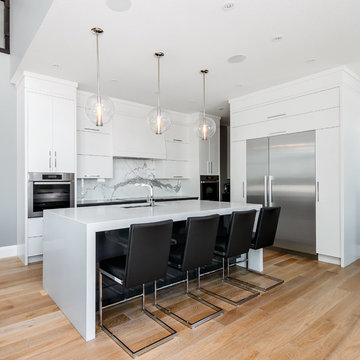
This contemporary style kitchen features a two combination finish of white lacquer and a dark grey metallic high gloss.
Redl Kitchens
156 Jessop Avenue
Saskatoon, SK S7N 1Y4
10341-124th Street
Edmonton, AB T5N 3W1
1733 McAra St
Regina, SK, S4N 6H5
 Deering Design Studio, Inc.
Deering Design Studio, Inc.

Alcove shower - rustic master green tile and mosaic tile alcove shower idea in Seattle with dark wood cabinets and flat-panel cabinets
Alcove shower - rustic master green tile and mosaic tile alcove shower idea in Seattle with dark wood cabinets and flat-panel cabinets


 LMK Interiors
Open Homes Phtography
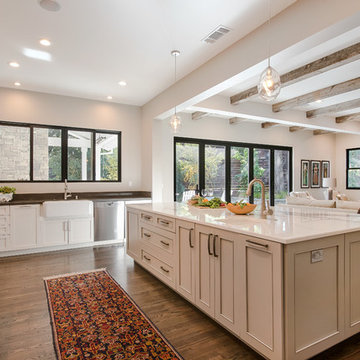
Inspiration for a transitional dark wood floor open concept kitchen remodel in San Francisco with a farmhouse sink, recessed-panel cabinets, white cabinets and an island
Inspiration for a transitional dark wood floor open concept kitchen remodel in San Francisco with a farmhouse sink, recessed-panel cabinets, white cabinets and an island
 Aran Construction, Inc.

Example of a large trendy l-shaped ceramic tile eat-in kitchen design in New York with a single-bowl sink, flat-panel cabinets, white cabinets, solid surface countertops, white backsplash, stainless steel appliances and a peninsula
 Dean Thomas Design Group
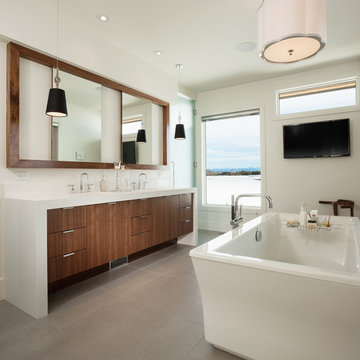
Freestanding bathtub - large contemporary master ceramic tile and gray floor freestanding bathtub idea in Calgary with flat-panel cabinets, medium tone wood cabinets, white walls, an undermount sink, quartz countertops and white countertops
 Redl World Class Kitchens
Everything about this kitchen says contemporary. Cabinets are finished in a taupe metallic high gloss with a channel entry system.
Redl Kitchens
156 Jessop Avenue
Saskatoon, SK S7N 1Y4
10341-124th Street
Edmonton, AB T5N 3W1
1733 McAra St
Regina, SK, S4N 6H5

Sponsored
Sunbury, OH

J.Holderby - Renovations
Franklin County's Leading General Contractors - 2X Best of Houzz!
 Source Kitchen & Bath
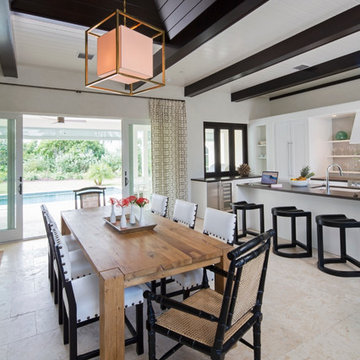
Kitchen/dining room combo - transitional beige floor kitchen/dining room combo idea in Charleston
 Art of Construction Inc
Photos Courtesy of Paul Dyer
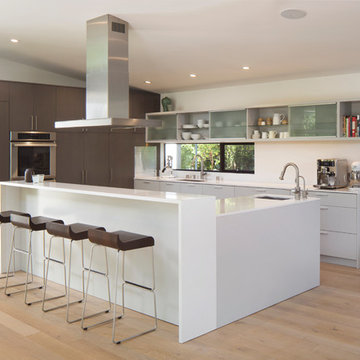
Example of a small trendy u-shaped light wood floor open concept kitchen design in San Francisco with an undermount sink, paneled appliances, an island, flat-panel cabinets and gray cabinets
Example of a small trendy u-shaped light wood floor open concept kitchen design in San Francisco with an undermount sink, paneled appliances, an island, flat-panel cabinets and gray cabinets
 User

UserLarge trendy l-shaped concrete floor and gray floor open concept kitchen photo in Dallas with an undermount sink, flat-panel cabinets, white backsplash, an island, white countertops, dark wood cabinets, stainless steel appliances and quartz countertops
72