
Search results for "Countertops" in Home Design Ideas
 Bonura Building Inc.

Large trendy u-shaped beige floor open concept kitchen photo in Los Angeles with an undermount sink, flat-panel cabinets, an island, light wood cabinets, marble countertops, gray backsplash and stainless steel appliances
 Evelyn Benatar, New York Interior Design
Beckerman Photography
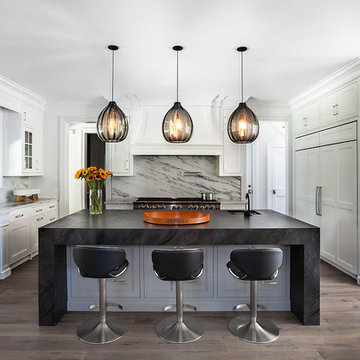
Example of a large transitional u-shaped dark wood floor and brown floor open concept kitchen design in New York with an undermount sink, recessed-panel cabinets, white cabinets, marble countertops, multicolored backsplash, marble backsplash, an island and paneled appliances
Example of a large transitional u-shaped dark wood floor and brown floor open concept kitchen design in New York with an undermount sink, recessed-panel cabinets, white cabinets, marble countertops, multicolored backsplash, marble backsplash, an island and paneled appliances
 Spruill Homes LLC

White kitchen with white subway tile and blue accent tile, white z-line range, brass fixtures and hardware.
Mid-sized beach style kitchen photo in Dallas with an undermount sink, raised-panel cabinets, white cabinets, quartz countertops, blue backsplash, ceramic backsplash, white appliances, two islands and white countertops
Mid-sized beach style kitchen photo in Dallas with an undermount sink, raised-panel cabinets, white cabinets, quartz countertops, blue backsplash, ceramic backsplash, white appliances, two islands and white countertops
Find the right local pro for your project

 Knutson Residential Design, LLC
Large 1950s kitchen photo in Minneapolis with a double-bowl sink, flat-panel cabinets, dark wood cabinets, red backsplash, an island and green countertops

 Kitchen Kraft
John Evans
Inspiration for a huge timeless u-shaped dark wood floor kitchen remodel in Columbus with beaded inset cabinets, white cabinets, white backsplash, paneled appliances, an island, granite countertops and stone tile backsplash
Inspiration for a huge timeless u-shaped dark wood floor kitchen remodel in Columbus with beaded inset cabinets, white cabinets, white backsplash, paneled appliances, an island, granite countertops and stone tile backsplash

 Two Hawks Design and Development
Bathroom - large transitional master stone tile bathroom idea in Phoenix with recessed-panel cabinets, white cabinets, beige walls, an undermount sink and a hinged shower door

 Curran & Co. Architects
j. ashley photography
Kitchen - contemporary l-shaped medium tone wood floor and gray floor kitchen idea in Atlanta with a farmhouse sink, flat-panel cabinets, dark wood cabinets, stainless steel appliances, an island, marble countertops, white backsplash and marble backsplash
Kitchen - contemporary l-shaped medium tone wood floor and gray floor kitchen idea in Atlanta with a farmhouse sink, flat-panel cabinets, dark wood cabinets, stainless steel appliances, an island, marble countertops, white backsplash and marble backsplash

Sponsored
Columbus, OH

Hope Restoration & General Contracting
Columbus Design-Build, Kitchen & Bath Remodeling, Historic Renovations

Large transitional galley dark wood floor and brown floor enclosed kitchen photo in Atlanta with an undermount sink, recessed-panel cabinets, beige cabinets, brown backsplash, stainless steel appliances, an island, marble countertops, brick backsplash and white countertops

 All Stone Concepts LLC
Silestone has created a color to mimic true look of soapstone without the delicate nature of a natural soapstone. Color is Charcoal.
Inspiration for a mid-sized rustic dark wood floor and brown floor kitchen remodel in Atlanta with shaker cabinets, white cabinets, quartz countertops and an island
Inspiration for a mid-sized rustic dark wood floor and brown floor kitchen remodel in Atlanta with shaker cabinets, white cabinets, quartz countertops and an island

 Morningstar Stone & Tile
Example of a classic u-shaped dark wood floor kitchen design in Portland Maine with recessed-panel cabinets, white cabinets, an island and marble backsplash

 MSA ARCHITECTURE + INTERIORS
Inspiration for a transitional light wood floor and beige floor kitchen remodel in Austin with a farmhouse sink, white cabinets, gray backsplash, ceramic backsplash, an island, shaker cabinets, paneled appliances and black countertops

 Christina Pahl Interiors
Veronica Weber
Trendy concrete floor open concept kitchen photo in San Francisco with an undermount sink, flat-panel cabinets, stainless steel appliances, no island, quartzite countertops and white backsplash
Trendy concrete floor open concept kitchen photo in San Francisco with an undermount sink, flat-panel cabinets, stainless steel appliances, no island, quartzite countertops and white backsplash
 SOLSTICE Planning and Architecture

Open concept kitchen - large contemporary single-wall medium tone wood floor and brown floor open concept kitchen idea in Tampa with flat-panel cabinets, white cabinets, marble countertops, an island and white countertops


 KuDa Photography

Designed by Rod Graham and Gilyn McKelligon. Photo by KuDa Photography
Example of a transitional powder room design in Portland with multicolored walls, a vessel sink and white countertops
Example of a transitional powder room design in Portland with multicolored walls, a vessel sink and white countertops

 Haven Design and Construction
Matthew Niemann Photography
Example of a transitional u-shaped light wood floor and beige floor kitchen design in Austin with a farmhouse sink, raised-panel cabinets, gray backsplash, paneled appliances, an island, white countertops, quartz countertops, white cabinets and stone tile backsplash
Example of a transitional u-shaped light wood floor and beige floor kitchen design in Austin with a farmhouse sink, raised-panel cabinets, gray backsplash, paneled appliances, an island, white countertops, quartz countertops, white cabinets and stone tile backsplash

 High Camp Home
Example of a mountain style beige tile and travertine tile pebble tile floor alcove shower design in Sacramento with an undermount sink, shaker cabinets, medium tone wood cabinets, a two-piece toilet, beige walls and white countertops

 TriplePoint Design Build
Flawless craftsmanship, creative storage solutions, angled cabinets, efficient work triangle, elevated ceilings and lots of natural light bring this contemporary kitchen to life.

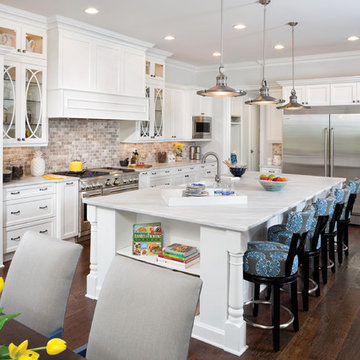
 Anker Custom Homes
Inspiration for a timeless l-shaped dark wood floor and brown floor kitchen remodel in Atlanta with a farmhouse sink, shaker cabinets, white cabinets, gray backsplash, stainless steel appliances and an island

 Volansky Studio
Reclaimed cherry wood counter top, simple cabinetry design, panoramic views from sink
Inspiration for a large transitional l-shaped dark wood floor and brown floor kitchen remodel in Burlington with a farmhouse sink, shaker cabinets, white cabinets, white backsplash, stainless steel appliances, an island, black countertops, solid surface countertops and subway tile backsplash
Inspiration for a large transitional l-shaped dark wood floor and brown floor kitchen remodel in Burlington with a farmhouse sink, shaker cabinets, white cabinets, white backsplash, stainless steel appliances, an island, black countertops, solid surface countertops and subway tile backsplash

 CTA Design Builders, Inc.
The new design brings in an abundance of natural light, a mix of modern and classic materials, and a touch of steel for a clean, contemporary feel.
Photo: Michael Cole
3