
Search results for "Countless" in Home Design Ideas

 Summer Thornton Design, Inc
Josh Thornton
Living room - large eclectic formal dark wood floor living room idea in Chicago with blue walls, a standard fireplace, a stone fireplace and no tv
Living room - large eclectic formal dark wood floor living room idea in Chicago with blue walls, a standard fireplace, a stone fireplace and no tv
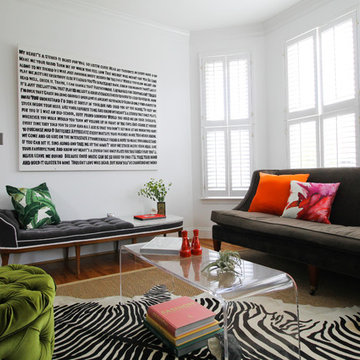
 Michaela Dodd
Photo: Michaela Dodd © 2015 Houzz
Inspiration for a transitional living room remodel in DC Metro
Inspiration for a transitional living room remodel in DC Metro

 Krista + Home
An office that one can only dream about. It's a special place to share, work and relax. Design by Krista Watterworth Design Studio. Photos by Troy Campbell. Krista Watterworth Design Studio, Palm Beach Gardens, Florida.
Find the right local pro for your project
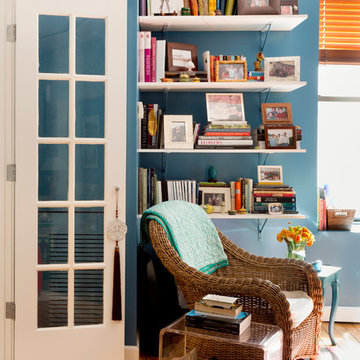

 In Situ Architecture
photo by kudaphotography
Inspiration for a modern home design remodel in Portland
Inspiration for a modern home design remodel in Portland
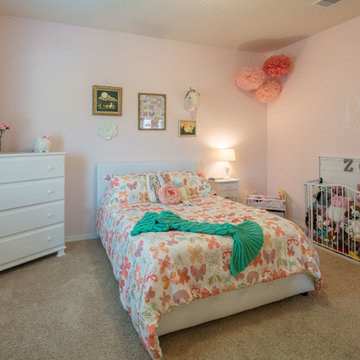
 Benjamin Hill Photography
Photo: Benjamin Hill © 2017 Houzz
Inspiration for a timeless kids' room remodel in Houston
Inspiration for a timeless kids' room remodel in Houston
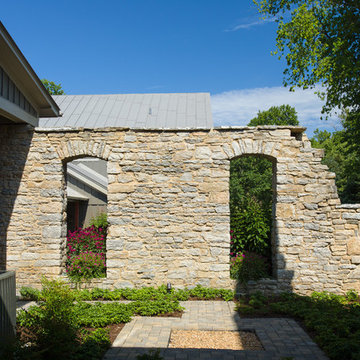



 Morgante Wilson Architects
Transitional white tile tub/shower combo photo in Chicago with dark wood cabinets, solid surface countertops, an undermount sink and flat-panel cabinets
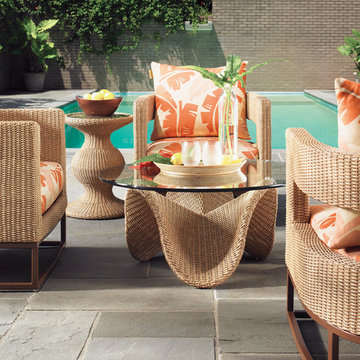
 LA Mart Design Center
MacQueen Home Showroom 140 found in the LA Mart Design Center. For more information please contact Sheena Evans at sheena@macqueenhome.com
Trendy pool photo in Los Angeles
Trendy pool photo in Los Angeles
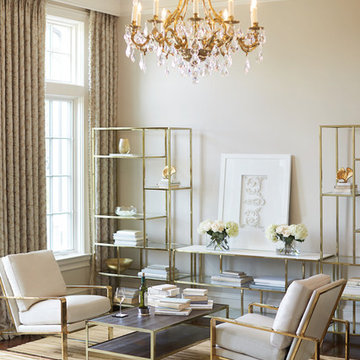 LA Mart Design Center
MacQueen Home Showroom 140 found in the LA Mart Design Center. For more information please contact Sheena Evans at sheena@macqueenhome.com
Inspiration for a contemporary living room remodel in Los Angeles
Inspiration for a contemporary living room remodel in Los Angeles
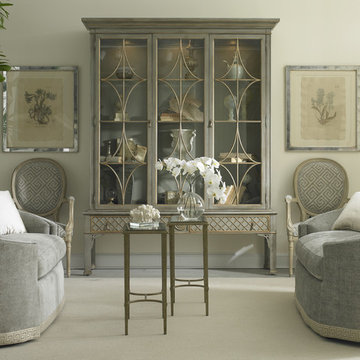 LA Mart Design Center
MacQueen Home Showroom 140 found in the LA Mart Design Center. For more information please contact Sheena Evans at sheena@macqueenhome.com
Living room - contemporary living room idea in Los Angeles
Living room - contemporary living room idea in Los Angeles
 LA Mart Design Center
Envision Glam found at suite 1250 in the LA Mart Design Center. For more information please contact Lori Halprin at envision1250@sbcglobal.net
Example of a large classic travertine floor kitchen/dining room combo design in Los Angeles with beige walls and no fireplace
Example of a large classic travertine floor kitchen/dining room combo design in Los Angeles with beige walls and no fireplace
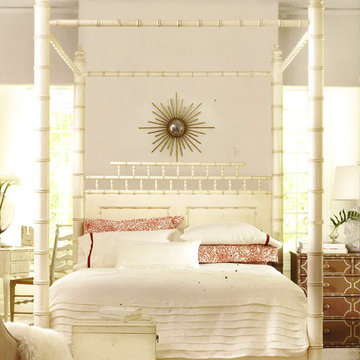 LA Mart Design Center
Starbuck International Showroom 1239 found in the LA Mart Design Center. For more information please contact Carol Jean Clark at duendeln@yahoo.com
Inspiration for a timeless bedroom remodel in Los Angeles
Inspiration for a timeless bedroom remodel in Los Angeles
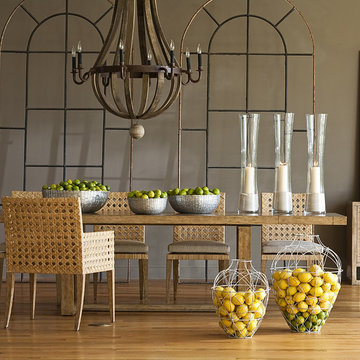 LA Mart Design Center
Urban Colony by Robert Wylie, Showroom 1030 found in the LA Mart Design Center Showroom. For more information please contact Robert Wylie at robert@urbancolony.com.
urbancolony.com
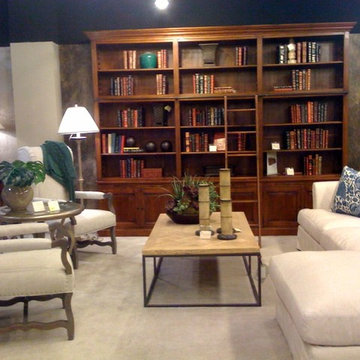 LA Mart Design Center
Starbuck International Showroom 1239 found in the LA Mart Design Center. For more information please contact Carol Jean Clark at duendeln@yahoo.com
Example of a classic living room design in Los Angeles
Example of a classic living room design in Los Angeles

 Adrienne DeRosa
Located at the front of the house, the kitchen/diner benefits from ample afternoon light. The flat-panel cabinetry features polished materials that reflect light and give the room its modern industrial edge. The elevator toward the back of the space was added in Spring of 2014.
As the center of all daily activity, abundant storage is a must, as are easy-to-clean surfaces. Sticky fingers are bound to rush through the room countless times each day,
and by selecting kid-friendly materials, there is freedom in knowing that all messes can be wiped away at the end of the day.
Cabinetry: Boffi
Photo: Adrienne DeRosa Photography © 2014 Houzz
Design: Cortney and Robert Novogratz

 The Tiny Tack House
 http://chrisandmalissa.com/
Example of a mountain style enclosed kitchen design in Seattle with a drop-in sink, flat-panel cabinets, light wood cabinets and wood countertops
Example of a mountain style enclosed kitchen design in Seattle with a drop-in sink, flat-panel cabinets, light wood cabinets and wood countertops

 Coastal Cottage Painting
NATURAL and HEALTHY--STEEPED in HISTORY
Whitewashed brick, stone and stucco exteriors are gorgeous with a charming Old-World look and feel. The natural appearance of authentic slaked lime has no equal and is particularly well suited to brick, stone masonry and stucco exterior and interior surfaces. The beauty of lime is in the aging process, as witnessed over countless centuries among the castles and important structures of the Mediterranean regions of Europe. There, countless layers of lime wash provide patina and texture that we can replicate, literally in a single application. Lime occurs naturally and this lime has been aged for 3 years. Slaked lime is unlike any modern acrylic paint finish. It absorbs and calcifies onto the brick making it a mineral-like part of the surface. It naturally breathes and will never peel, blister or flake and requires very little maintenance. Limewash can be applied in a variety of applications giving a one of-a-kind look to your walls and exteriors. And Limewash delivers a unique color and patina that gracefully ages over time developing variations in color and tone. This variable aging process adds to the Old-World drama, becoming more beautiful with time.

 Carriage Lane Design-Build Inc.
Photography: Stephani Buchman
Alcove bathtub - mid-sized contemporary master gray tile and subway tile marble floor and gray floor alcove bathtub idea in Toronto with an undermount sink, recessed-panel cabinets, gray cabinets and gray walls
Alcove bathtub - mid-sized contemporary master gray tile and subway tile marble floor and gray floor alcove bathtub idea in Toronto with an undermount sink, recessed-panel cabinets, gray cabinets and gray walls

 Kimberley Bryan
Kimberley Bryan
Photo of an eclectic shade backyard concrete vegetable garden landscape.
Photo of an eclectic shade backyard concrete vegetable garden landscape.
1