
Search results for "Countries runs" in Home Design Ideas
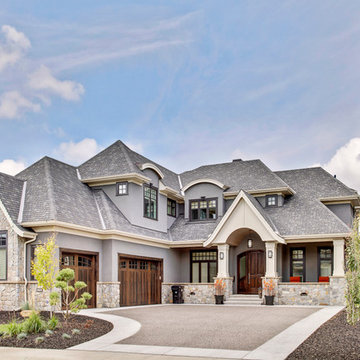
 Dean Thomas Design Group
Large craftsman gray two-story mixed siding house exterior idea in Calgary with a hip roof and a shingle roof

 Maraya Interior Design
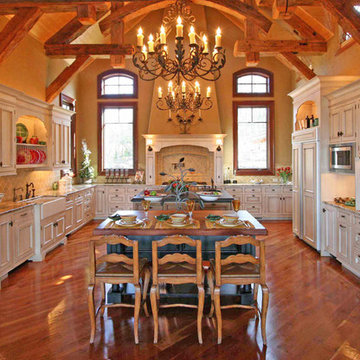
Old World European, Country Cottage. Three separate cottages make up this secluded village over looking a private lake in an old German, English, and French stone villa style. Hand scraped arched trusses, wide width random walnut plank flooring, distressed dark stained raised panel cabinetry, and hand carved moldings make these traditional buildings look like they have been here for 100s of years. Newly built of old materials, and old traditional building methods, including arched planked doors, leathered stone counter tops, stone entry, wrought iron straps, and metal beam straps. The Lake House is the first, a Tudor style cottage with a slate roof, 2 bedrooms, view filled living room open to the dining area, all overlooking the lake. European fantasy cottage with hand hewn beams, exposed curved trusses and scraped walnut floors, carved moldings, steel straps, wrought iron lighting and real stone arched fireplace. Dining area next to kitchen in the English Country Cottage. Handscraped walnut random width floors, curved exposed trusses. Wrought iron hardware. The Carriage Home fills in when the kids come home to visit, and holds the garage for the whole idyllic village. This cottage features 2 bedrooms with on suite baths, a large open kitchen, and an warm, comfortable and inviting great room. All overlooking the lake. The third structure is the Wheel House, running a real wonderful old water wheel, and features a private suite upstairs, and a work space downstairs. All homes are slightly different in materials and color, including a few with old terra cotta roofing. Project Location: Ojai, California. Project designed by Maraya Interior Design. From their beautiful resort town of Ojai, they serve clients in Montecito, Hope Ranch, Malibu and Calabasas, across the tri-county area of Santa Barbara, Ventura and Los Angeles, south to Hidden Hills.
Christopher Painter, contractor

 Pureform Design/Build, LLC
Steel French doors all around bring plenty of natural light and a sense of transparency through the simple form of this small gabled folly at an estate in Litchfield County, CT.
Find the right local pro for your project

 Duke Homes, Inc.
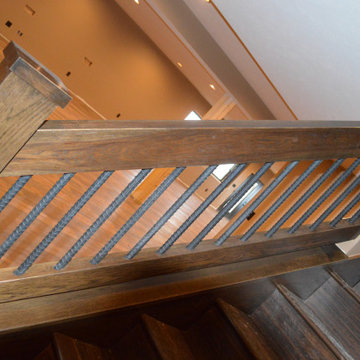
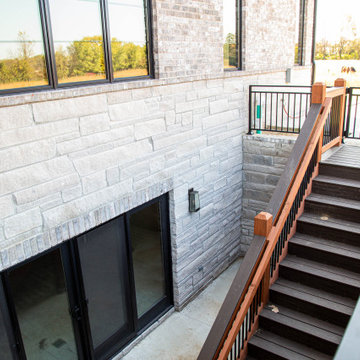
The basement is a walk-up with stairs leading up to the back yard.
Example of a large transitional straight mixed material railing staircase design in Indianapolis
Example of a large transitional straight mixed material railing staircase design in Indianapolis
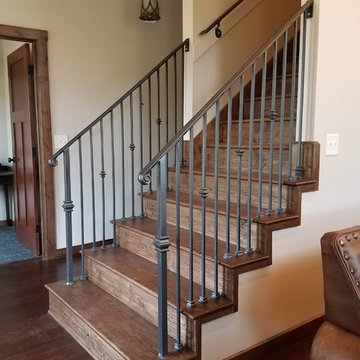
 S. D. Jessup Construction, Inc.
The stained pine staircase is accented with wrought iron rails
Example of a wooden straight metal railing staircase design with wooden risers
Example of a wooden straight metal railing staircase design with wooden risers
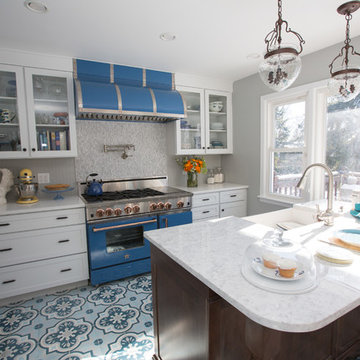
 BlueStar
a 48" BlueStar RNB range with 6 Burners and a griddle in a professional chef's home kitchen.
Kitchen - traditional kitchen idea in Philadelphia
Kitchen - traditional kitchen idea in Philadelphia

Sponsored
Plain City, OH

Kuhns Contracting, Inc.
Central Ohio's Trusted Home Remodeler Specializing in Kitchens & Baths
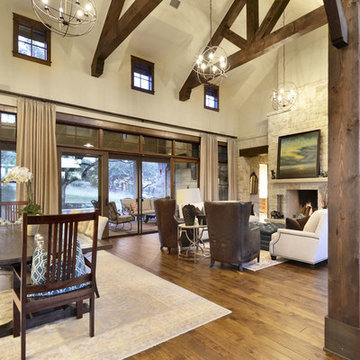

 MossCreek
Designed by MossCreek, this beautiful timber frame home includes signature MossCreek style elements such as natural materials, expression of structure, elegant rustic design, and perfect use of space in relation to build site. Photo by Erwin Loveland
 ArchitectureWorks
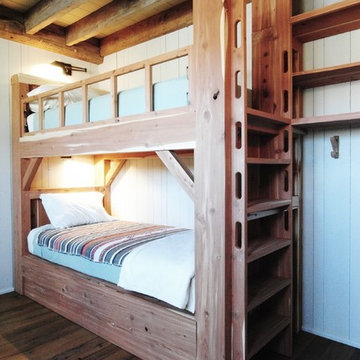
Example of a bedroom mountain style gender-neutral dark wood floor kids' bedroom design in Birmingham with white walls
 catlin stothers design

This country house was previously owned by Halle Berry and sits on a private lake north of Montreal. The kitchen was dated and a part of a large two storey extension which included a master bedroom and ensuite, two guest bedrooms, office, and gym. The goal for the kitchen was to create a dramatic and urban space in a rural setting.
Photo : Drew Hadley
 Fong Concepts Interior Design
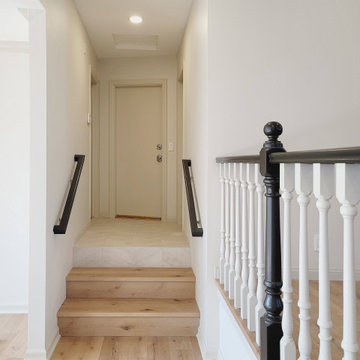
Example of a large transitional wooden straight wood railing staircase design in Los Angeles with wooden risers



 REFINED LLC
Spacecrafting

Inspiration for a country master white floor bathroom remodel in Minneapolis with recessed-panel cabinets, light wood cabinets, white walls, an undermount sink and white countertops
Inspiration for a country master white floor bathroom remodel in Minneapolis with recessed-panel cabinets, light wood cabinets, white walls, an undermount sink and white countertops
 Christine Donner Kitchen Design Inc.

For serious cooks, a Galley sink is a must. This work station with colanders and cutting boards is put to good use for everyday meals and great parties.
 Noble Classic Homes

Example of a small urban wooden straight staircase design in Dallas with wooden risers
 Mossy Living Co.
Photo: Sweet Magnolia Photo & Design
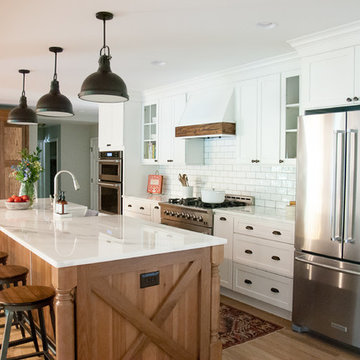
Inspiration for a farmhouse open concept kitchen remodel in Houston with shaker cabinets and an island
Inspiration for a farmhouse open concept kitchen remodel in Houston with shaker cabinets and an island

Sponsored
Plain City, OH
Kuhns Contracting, Inc.
Central Ohio's Trusted Home Remodeler Specializing in Kitchens & Baths
 Draper Construction

View of our 4ft tall Dog Run Fence! Whether its a dog or any other animal, if you need to keep an animal contained to a specific area we can help by building this fence to your exact specifications. Call us at (317) 201-5732 and we can help give your furry friends a nice outside area to enjoy!
 John Gehri Zerrer

Studio / workshop shed - large farmhouse detached studio / workshop shed idea in New York
 Karen Hayes Interiors
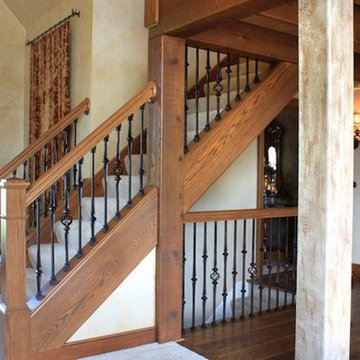
Large elegant carpeted straight mixed material railing staircase photo in Cleveland with carpeted risers
16