
Search results for "Countries" in Home Design Ideas

 Arcadia Custom Homes & Renovations
Photo courtesy of Joe Purvis Photos
Large traditional white three-story brick house exterior idea in Charlotte with a shingle roof
Large traditional white three-story brick house exterior idea in Charlotte with a shingle roof

 Stephen T. Terhune, Architect
Modern touches with up-to-date appointments make this a comfortable, striking master bath.
Huge ornate master beige tile and porcelain tile travertine floor freestanding bathtub photo in Baltimore with an undermount sink, recessed-panel cabinets, dark wood cabinets, gray walls and granite countertops
Huge ornate master beige tile and porcelain tile travertine floor freestanding bathtub photo in Baltimore with an undermount sink, recessed-panel cabinets, dark wood cabinets, gray walls and granite countertops

 Peter Salerno Inc
Peter Rymwid
Inspiration for a mid-sized country galley medium tone wood floor eat-in kitchen remodel in New York with an undermount sink, beaded inset cabinets, white cabinets, paneled appliances and yellow walls
Inspiration for a mid-sized country galley medium tone wood floor eat-in kitchen remodel in New York with an undermount sink, beaded inset cabinets, white cabinets, paneled appliances and yellow walls
Find the right local pro for your project
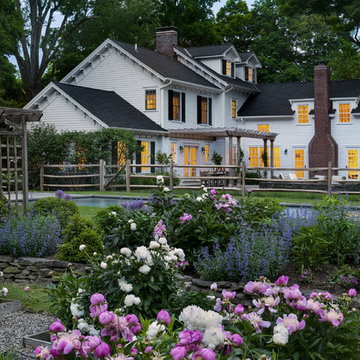

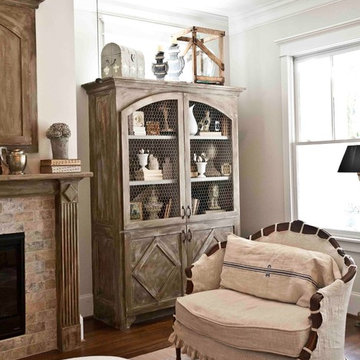


 Dream Kitchens
Large tuscan medium tone wood floor and brown floor kitchen photo in Detroit with a farmhouse sink, white cabinets, quartz countertops, white backsplash, marble backsplash, stainless steel appliances, an island, white countertops and recessed-panel cabinets

 NSPJ Architects
NSPJ Architects / Cathy Kudelko
French country front door photo in Kansas City with a brown front door
French country front door photo in Kansas City with a brown front door

Sponsored
Plain City, OH

Kuhns Contracting, Inc.
Central Ohio's Trusted Home Remodeler Specializing in Kitchens & Baths

 Schmidt Custom Homes
Casey Fry
Inspiration for a shabby-chic style concrete floor claw-foot bathtub remodel in Austin with a vessel sink, white cabinets and white walls
Inspiration for a shabby-chic style concrete floor claw-foot bathtub remodel in Austin with a vessel sink, white cabinets and white walls

 Geschke Group Architecture
Trendy beige stone house exterior photo in Austin with a shed roof and a metal roof

 Fautt Homes
Inspiration for a huge french country l-shaped dark wood floor and brown floor kitchen remodel in San Francisco with a farmhouse sink, stainless steel appliances, two islands, beige countertops, white cabinets, granite countertops, beige backsplash, stone tile backsplash and raised-panel cabinets

 M.J. Whelan Construction
This incredible closet is custom in every way. It was designed to meet the specific needs and desires of our client. The cabinetry was slightly distressed, glazed and load with extensive detail. The rolling ladder moves around entire closet for upper storage. Several pull out and slide out shelves, scarf racks, hanger racks and custom storage accessories were included in the design. A custom dresser with upper glass cabinets along with built-in hamper are also included. It wouldn't be complete without a vertical, tilted shoe rack. Ceiling painted in a rich robin’s egg blue with sparkle additive sets this closet apart from any other. The custom upholstered storage bench with pillows at the end of the room and crystal chandelier finishes this room beautifully. Photo Credit - Hall Of Portraits

 Classic Kitchens & Baths
Photos by Country Home Magazine
Cottage medium tone wood floor laundry room photo in Boston with beige cabinets and blue walls
Cottage medium tone wood floor laundry room photo in Boston with beige cabinets and blue walls



Sponsored
Plain City, OH
Kuhns Contracting, Inc.
Central Ohio's Trusted Home Remodeler Specializing in Kitchens & Baths

 Addison Landscape & Maintenance, Inc.
Design ideas for a rustic vegetable garden landscape in Santa Barbara.

 Robert Paige Cabinetry LLC
Photography by William Quarles. Designed by Shannon Bogen. Built by Robert Paige Cabinetry. Contractor Tom Martin
Example of a mid-sized transitional kitchen design in Charleston with gray cabinets, recessed-panel cabinets and an island
Example of a mid-sized transitional kitchen design in Charleston with gray cabinets, recessed-panel cabinets and an island

 Patterson and Smith Construction, Inc.
Example of a cottage master freestanding bathtub design in Burlington with an undermount sink, open cabinets, distressed cabinets, a wall-mount toilet and white walls

 Construction by Meyer
To accommodate the client's request for a designated storage space for her large dinner plates, we installed a custom roll-out storage solution. This unique feature was thoughtfully designed to be both practical and aesthetically pleasing, providing an elegant means to showcase her exquisite collection.
Sponsored
Plain City, OH
Kuhns Contracting, Inc.
Central Ohio's Trusted Home Remodeler Specializing in Kitchens & Baths




 Linnane Homes
Example of a large cottage white two-story painted brick and board and batten gable roof design in Charlotte with a shingle roof and a black roof
4