
Search results for "Couple additional" in Home Design Ideas
 Michael Nash Design, Build & Homes
2013 NKBA MEDIUM BATH
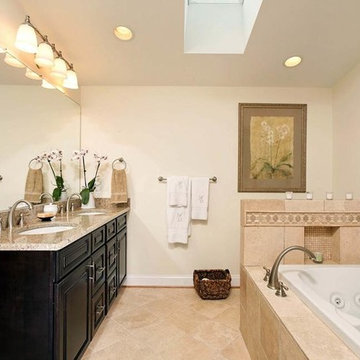
When this young couple purchased their nearly 25-year-old colonial, the master bathroom was the first thing they wanted to change. Drab looking with worn out cabinets and a shower that was too small, it didn’t fit their modern vision for the space.
Working with Michael Nash Design, Build & Homes, they came up with a plan to enlarge the bathroom, stealing space from the master bedroom. The new design includes a much larger shower, the addition of a walk-in shower and more. And the results are nothing less than stunning.
A new, frameless glass shower stall is equipped with a steam unit, body sprays, rain shower head, and thermostatic valve and control. A double-sided fireplace overlooks a large whirlpool tub (also visible from the master bedroom).
Modern wall hanger espresso finish vanities are topped with a marble top and his and her tumbled marble vessel sinks. Two tall linen cabinets bookend the vanity for additional storage. A recessed mirror with back lighting effect was also installed.
Large 20” × 20” white marble floor and walls with dark metallic tile were placed on featured walls for added effects. The floors in both the bathroom and closet are heated.

An enlarged doorway from bathroom to walk-in closet offers double French glass doors which are pocketed for better traffic flow. Built-in closet systems are his and hers with matching cherry espresso finish cabinetry covered by obscure glass doors and a touch pad lighting system. The middle island features shoe racks and tie and socks storage.
Clean, streamlined and functional, the homeowners love this award-winning space.
 Corinthian Fine Homes

These homeowners relocated to Indianapolis and wanted a traditional home in the Meridian Hills area that offered family living space off the kitchen. “It’s what we were used to, but we had trouble finding exactly what we were looking for.” They spent a lot of time thinking about the possibilities of a remodel. They had space both within and outside the house that were under-utilized and decided to embark on a significant renovation project.
We endeavored to completely rework the current floor plan in hopes of addressing all their needs and wants. Plans included relocating the kitchen, moving the exterior walls by a couple of feet, raising the ceiling, and moving the office. The results of these changes were dramatic. Additionally the family now enjoys a larger and updated entrance with storage and closets that is perfect for their two active daughters and two often muddy labs, a beautiful kitchen with improved functionality that is filled with tons of natural light, as well as a cozy hearth room, ideal for relaxing together as a family. The once neglected screened porch is now a unique and inviting office with workspace for everyone.
Once these improvements were made the view to the back of the house was now apparent, the couple decided to enhance their outdoor living space as well. We added a new patio, a custom pergola, water feature and a fire pit. “Now it’s a private spot to relax and connect with the outdoors. It really highlights the style of the house and we love it,” says the homeowner.
 Castle Building & Remodeling
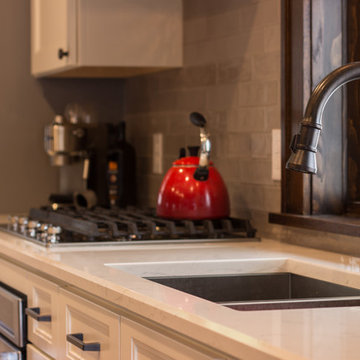
This addition project added about 375 finished square feet to their existing home with an additional 293 square feet of future finished space in the basement. We removed the old kitchen and added a new, larger kitchen with abundant window and countertop space, a ¾ bathroom, a family room and a mudroom to the home. These new spaces were carefully designed and planned to match the existing character of the home through details like millwork, windows, cabinetry and hardware. The old dining room built in was reused in the new kitchen, and cabinets were integrated seamlessly with the old buffet. In cabinet lighting was added in order to enhance the architectural detail of the buffet and modernize the piece. Classic elements like dark oak were mixed with new painted cabinets, marble-looking quartz counters, sleek new appliances and old style hardware. This mix offers a modern take on craftsman style tradition. The young couple kept the space interesting through modern lighting and will be adding patterns and texture with future wallpaper.
Find the right local pro for your project
 Craftsman Design and Renovation
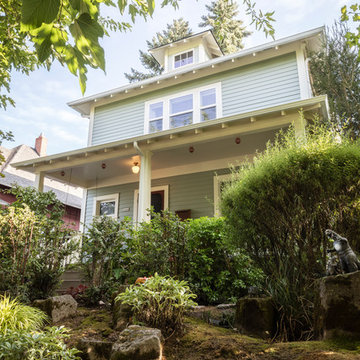
This two bedroom 1906 Craftsman needed a little more space as this young couple joined households. Rather than moving to a new larger home, the client wanted to keep the charm and character of her home by adding a second story. The addition was designed with the original home's detailing in mind, maintaining the personality inside and out.
 Michael Nash Design, Build & Homes
2011 NARI CAPITAL COTY MERIT AWARD WINNER; 2012 QUALIFIED REMODELER MASTER DESIGN AWARD
This 1950 brick colonial featured a floor plan typical of homes of that era--small boxy rooms, each separated by four walls. The young couple who owned the home loved its potential, but needed more space.
The main goal of this project was to create a seamless and open floor plan on the first floor, adding a family room and enlarging the kitchen. A master bedroom and bathroom suite were planned to make better use of the second level. To accomplish these goals, a 20’ x 20’ two-story addition was designed by Michael Nash Design, Build & Homes.
The new expanded kitchen and family room features limestone floors, a new gas fireplace surrounded with built-ins and glass stone hearth to complement the kitchen countertops and backsplash. Use of espresso colored cabinetry topped by a light granite countertop with brown veins running through it is one of the decorative touches that make this project stunning. The large middle island which consists of a second sink, wine chiller and seating space is another bonus point of this kitchen. Commercial quality appliances assure gourmet cooking at its finest. Large first floor windows face the home’s new flagstone patio, which can be accessed via a French door.
The second floor consists of the master bedroom with a sitting area , French doors leading into a French balcony facing back yard, double-sided stoned gas fireplace (between the bedroom and master bath) and a cathedral ceiling. The master bathroom features a large steam shower, body sprays and rain shower, a large double person Jacuzzi, tumbled marble floor and wall tiles with accents. The use of wide plank exotic tiger wood has beautified this master suite.
Keeping the homeowners’ contemporary style in mind and achieving their wishes has transformed this old 1950 colonial into a fully functional 21st Century dream home.
 Castle Building & Remodeling
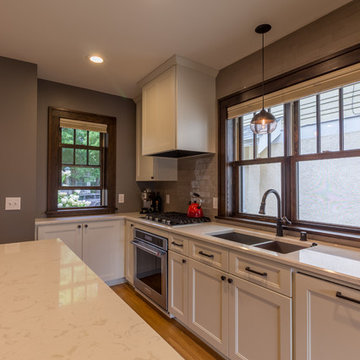
This addition project added about 375 finished square feet to their existing home with an additional 293 square feet of future finished space in the basement. We removed the old kitchen and added a new, larger kitchen with abundant window and countertop space, a ¾ bathroom, a family room and a mudroom to the home. These new spaces were carefully designed and planned to match the existing character of the home through details like millwork, windows, cabinetry and hardware. The old dining room built in was reused in the new kitchen, and cabinets were integrated seamlessly with the old buffet. In cabinet lighting was added in order to enhance the architectural detail of the buffet and modernize the piece. Classic elements like dark oak were mixed with new painted cabinets, marble-looking quartz counters, sleek new appliances and old style hardware. This mix offers a modern take on craftsman style tradition. The young couple kept the space interesting through modern lighting and will be adding patterns and texture with future wallpaper.
 Craftsman Design and Renovation
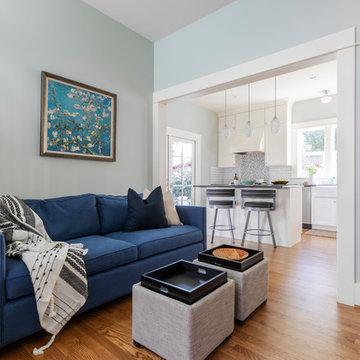
This two bedroom 1906 Craftsman needed a little more space as this young couple joined households. Rather than moving to a new larger home, the client wanted to keep the charm and character of her home by adding a second story. The addition was designed with the original home's detailing in mind, maintaining the personality inside and out.

Sponsored
Columbus, OH

Structural Remodeling
Franklin County's Heavy Timber Specialists | Best of Houzz 2020!
 Michael Nash Design, Build & Homes
2011 NARI CAPITAL COTY MERIT AWARD WINNER; 2012 QUALIFIED REMODELER MASTER DESIGN AWARD
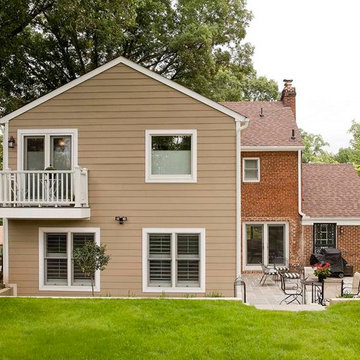
This 1950 brick colonial featured a floor plan typical of homes of that era--small boxy rooms, each separated by four walls. The young couple who owned the home loved its potential, but needed more space.
The main goal of this project was to create a seamless and open floor plan on the first floor, adding a family room and enlarging the kitchen. A master bedroom and bathroom suite were planned to make better use of the second level. To accomplish these goals, a 20’ x 20’ two-story addition was designed by Michael Nash Design, Build & Homes.
The new expanded kitchen and family room features limestone floors, a new gas fireplace surrounded with built-ins and glass stone hearth to complement the kitchen countertops and backsplash. Use of espresso colored cabinetry topped by a light granite countertop with brown veins running through it is one of the decorative touches that make this project stunning. The large middle island which consists of a second sink, wine chiller and seating space is another bonus point of this kitchen. Commercial quality appliances assure gourmet cooking at its finest. Large first floor windows face the home’s new flagstone patio, which can be accessed via a French door.
The second floor consists of the master bedroom with a sitting area , French doors leading into a French balcony facing back yard, double-sided stoned gas fireplace (between the bedroom and master bath) and a cathedral ceiling. The master bathroom features a large steam shower, body sprays and rain shower, a large double person Jacuzzi, tumbled marble floor and wall tiles with accents. The use of wide plank exotic tiger wood has beautified this master suite.
Keeping the homeowners’ contemporary style in mind and achieving their wishes has transformed this old 1950 colonial into a fully functional 21st Century dream home.
 Michael Nash Design, Build & Homes
2011 NARI CAPITAL COTY MERIT AWARD WINNER; 2012 QUALIFIED REMODELER MASTER DESIGN AWARD
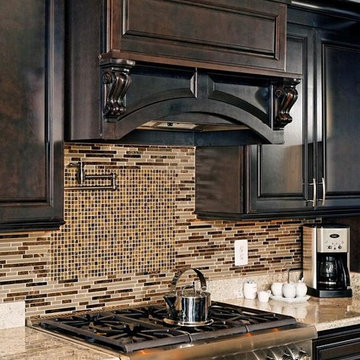
This 1950 brick colonial featured a floor plan typical of homes of that era--small boxy rooms, each separated by four walls. The young couple who owned the home loved its potential, but needed more space.
The main goal of this project was to create a seamless and open floor plan on the first floor, adding a family room and enlarging the kitchen. A master bedroom and bathroom suite were planned to make better use of the second level. To accomplish these goals, a 20’ x 20’ two-story addition was designed by Michael Nash Design, Build & Homes.
The new expanded kitchen and family room features limestone floors, a new gas fireplace surrounded with built-ins and glass stone hearth to complement the kitchen countertops and backsplash. Use of espresso colored cabinetry topped by a light granite countertop with brown veins running through it is one of the decorative touches that make this project stunning. The large middle island which consists of a second sink, wine chiller and seating space is another bonus point of this kitchen. Commercial quality appliances assure gourmet cooking at its finest. Large first floor windows face the home’s new flagstone patio, which can be accessed via a French door.
The second floor consists of the master bedroom with a sitting area , French doors leading into a French balcony facing back yard, double-sided stoned gas fireplace (between the bedroom and master bath) and a cathedral ceiling. The master bathroom features a large steam shower, body sprays and rain shower, a large double person Jacuzzi, tumbled marble floor and wall tiles with accents. The use of wide plank exotic tiger wood has beautified this master suite.
Keeping the homeowners’ contemporary style in mind and achieving their wishes has transformed this old 1950 colonial into a fully functional 21st Century dream home.
 Craftsman Design and Renovation
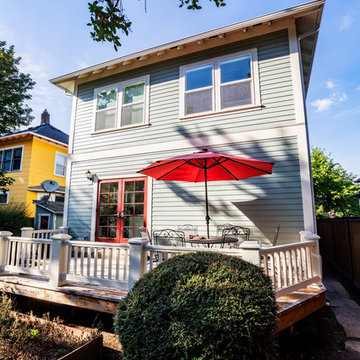
This two bedroom 1906 Craftsman needed a little more space as this young couple joined households. Rather than moving to a new larger home, the client wanted to keep the charm and character of her home by adding a second story. The addition was designed with the original home's detailing in mind, maintaining the personality inside and out.
 Castle Building & Remodeling
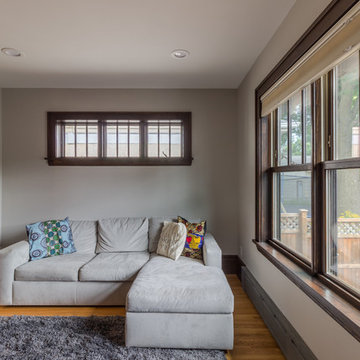
This addition project added about 375 finished square feet to their existing home with an additional 293 square feet of future finished space in the basement. We removed the old kitchen and added a new, larger kitchen with abundant window and countertop space, a ¾ bathroom, a family room and a mudroom to the home. These new spaces were carefully designed and planned to match the existing character of the home through details like millwork, windows, cabinetry and hardware. The old dining room built in was reused in the new kitchen, and cabinets were integrated seamlessly with the old buffet. In cabinet lighting was added in order to enhance the architectural detail of the buffet and modernize the piece. Classic elements like dark oak were mixed with new painted cabinets, marble-looking quartz counters, sleek new appliances and old style hardware. This mix offers a modern take on craftsman style tradition. The young couple kept the space interesting through modern lighting and will be adding patterns and texture with future wallpaper.
 Castle Building & Remodeling
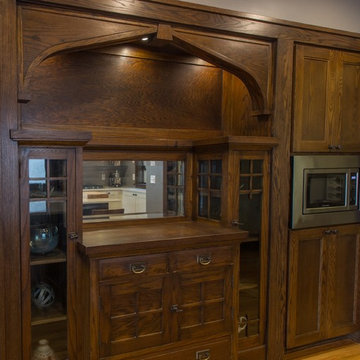
This addition project added about 375 finished square feet to their existing home with an additional 293 square feet of future finished space in the basement. We removed the old kitchen and added a new, larger kitchen with abundant window and countertop space, a ¾ bathroom, a family room and a mudroom to the home. These new spaces were carefully designed and planned to match the existing character of the home through details like millwork, windows, cabinetry and hardware. The old dining room built in was reused in the new kitchen, and cabinets were integrated seamlessly with the old buffet. In cabinet lighting was added in order to enhance the architectural detail of the buffet and modernize the piece. Classic elements like dark oak were mixed with new painted cabinets, marble-looking quartz counters, sleek new appliances and old style hardware. This mix offers a modern take on craftsman style tradition. The young couple kept the space interesting through modern lighting and will be adding patterns and texture with future wallpaper.
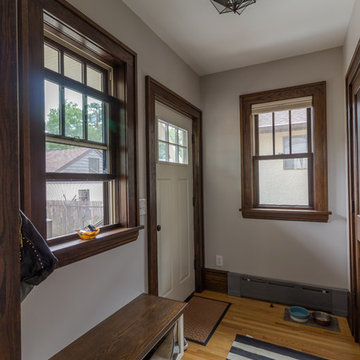 Castle Building & Remodeling
This addition project added about 375 finished square feet to their existing home with an additional 293 square feet of future finished space in the basement. We removed the old kitchen and added a new, larger kitchen with abundant window and countertop space, a ¾ bathroom, a family room and a mudroom to the home. These new spaces were carefully designed and planned to match the existing character of the home through details like millwork, windows, cabinetry and hardware. The old dining room built in was reused in the new kitchen, and cabinets were integrated seamlessly with the old buffet. In cabinet lighting was added in order to enhance the architectural detail of the buffet and modernize the piece. Classic elements like dark oak were mixed with new painted cabinets, marble-looking quartz counters, sleek new appliances and old style hardware. This mix offers a modern take on craftsman style tradition. The young couple kept the space interesting through modern lighting and will be adding patterns and texture with future wallpaper.

Sponsored
Columbus, OH
Structural Remodeling
Franklin County's Heavy Timber Specialists | Best of Houzz 2020!
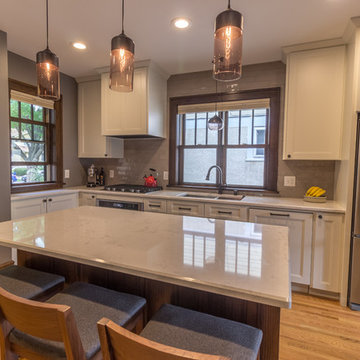 Castle Building & Remodeling
This addition project added about 375 finished square feet to their existing home with an additional 293 square feet of future finished space in the basement. We removed the old kitchen and added a new, larger kitchen with abundant window and countertop space, a ¾ bathroom, a family room and a mudroom to the home. These new spaces were carefully designed and planned to match the existing character of the home through details like millwork, windows, cabinetry and hardware. The old dining room built in was reused in the new kitchen, and cabinets were integrated seamlessly with the old buffet. In cabinet lighting was added in order to enhance the architectural detail of the buffet and modernize the piece. Classic elements like dark oak were mixed with new painted cabinets, marble-looking quartz counters, sleek new appliances and old style hardware. This mix offers a modern take on craftsman style tradition. The young couple kept the space interesting through modern lighting and will be adding patterns and texture with future wallpaper.
 User
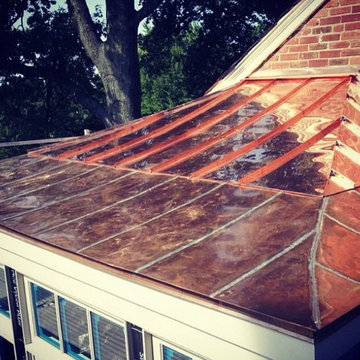
UserHow do you add bling to a home? A copper roof. This couple wanted to go a bit off the beaten path of roofing material and used copper. It adds interest to the exterior.
 Klassen Remodeling & Design, Inc.
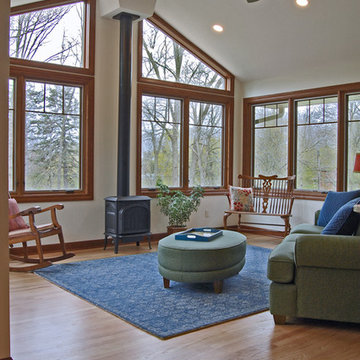
This Elm Grove couple desired a spacious sunroom with large windows. To achieve this, our team built out an addition where an exterior concrete patio once was.
New nail-down hardwood oak flooring was installed. Large Pella casement & trapezoidal windows make the room feel large and more spacious. A Jotul gas stove keeps the room warm on colder nights.
Our clients really enjoy spending time in their new space!
 Castle Building & Remodeling
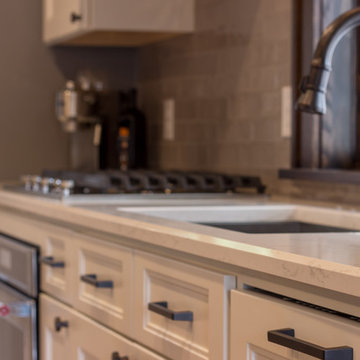
This addition project added about 375 finished square feet to their existing home with an additional 293 square feet of future finished space in the basement. We removed the old kitchen and added a new, larger kitchen with abundant window and countertop space, a ¾ bathroom, a family room and a mudroom to the home. These new spaces were carefully designed and planned to match the existing character of the home through details like millwork, windows, cabinetry and hardware. The old dining room built in was reused in the new kitchen, and cabinets were integrated seamlessly with the old buffet. In cabinet lighting was added in order to enhance the architectural detail of the buffet and modernize the piece. Classic elements like dark oak were mixed with new painted cabinets, marble-looking quartz counters, sleek new appliances and old style hardware. This mix offers a modern take on craftsman style tradition. The young couple kept the space interesting through modern lighting and will be adding patterns and texture with future wallpaper.

Sponsored
Columbus, OH

Hope Restoration & General Contracting
Columbus Design-Build, Kitchen & Bath Remodeling, Historic Renovations
 Craftsman Design and Renovation
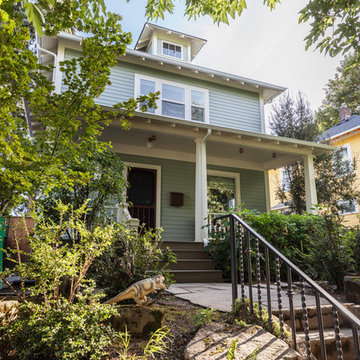
This two bedroom 1906 Craftsman needed a little more space as this young couple joined households. Rather than moving to a new larger home, the client wanted to keep the charm and character of her home by adding a second story. The addition was designed with the original home's detailing in mind, maintaining the personality inside and out.
 Craftsman Design and Renovation
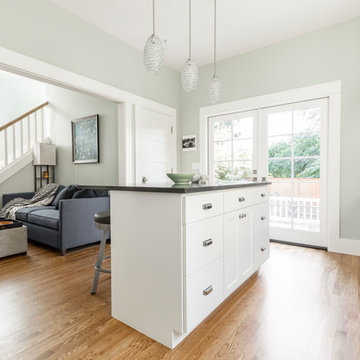
This two bedroom 1906 Craftsman needed a little more space as this young couple joined households. Rather than moving to a new larger home, the client wanted to keep the charm and character of her home by adding a second story. The addition was designed with the original home's detailing in mind, maintaining the personality inside and out.
 Craftsman Design and Renovation
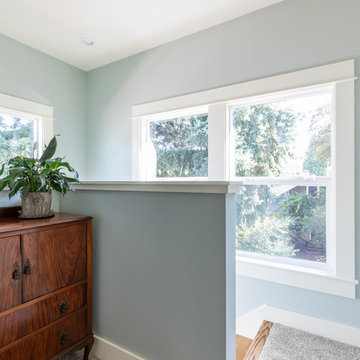
This two bedroom 1906 Craftsman needed a little more space as this young couple joined households. Rather than moving to a new larger home, the client wanted to keep the charm and character of her home by adding a second story. The addition was designed with the original home's detailing in mind, maintaining the personality inside and out.
68