
Search results for "Couple additional" in Home Design Ideas
 Michael Nash Design, Build & Homes
2011 NARI CAPITAL COTY MERIT AWARD WINNER; 2012 QUALIFIED REMODELER MASTER DESIGN AWARD
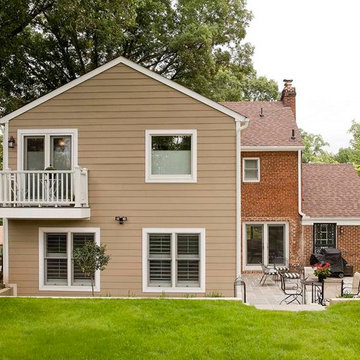
This 1950 brick colonial featured a floor plan typical of homes of that era--small boxy rooms, each separated by four walls. The young couple who owned the home loved its potential, but needed more space.
The main goal of this project was to create a seamless and open floor plan on the first floor, adding a family room and enlarging the kitchen. A master bedroom and bathroom suite were planned to make better use of the second level. To accomplish these goals, a 20’ x 20’ two-story addition was designed by Michael Nash Design, Build & Homes.
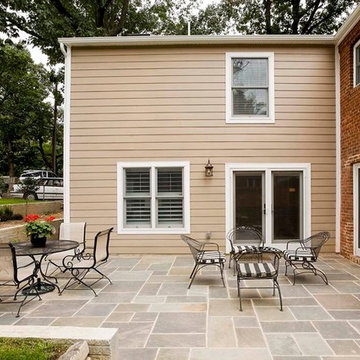
The new expanded kitchen and family room features limestone floors, a new gas fireplace surrounded with built-ins and glass stone hearth to complement the kitchen countertops and backsplash. Use of espresso colored cabinetry topped by a light granite countertop with brown veins running through it is one of the decorative touches that make this project stunning. The large middle island which consists of a second sink, wine chiller and seating space is another bonus point of this kitchen. Commercial quality appliances assure gourmet cooking at its finest. Large first floor windows face the home’s new flagstone patio, which can be accessed via a French door.
The second floor consists of the master bedroom with a sitting area , French doors leading into a French balcony facing back yard, double-sided stoned gas fireplace (between the bedroom and master bath) and a cathedral ceiling. The master bathroom features a large steam shower, body sprays and rain shower, a large double person Jacuzzi, tumbled marble floor and wall tiles with accents. The use of wide plank exotic tiger wood has beautified this master suite.
Keeping the homeowners’ contemporary style in mind and achieving their wishes has transformed this old 1950 colonial into a fully functional 21st Century dream home.
 Castle Building & Remodeling
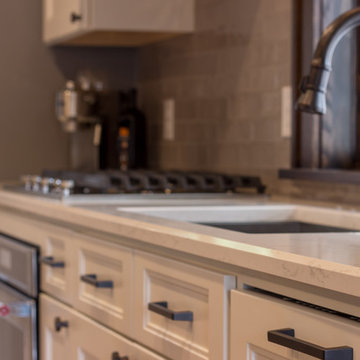
This addition project added about 375 finished square feet to their existing home with an additional 293 square feet of future finished space in the basement. We removed the old kitchen and added a new, larger kitchen with abundant window and countertop space, a ¾ bathroom, a family room and a mudroom to the home. These new spaces were carefully designed and planned to match the existing character of the home through details like millwork, windows, cabinetry and hardware. The old dining room built in was reused in the new kitchen, and cabinets were integrated seamlessly with the old buffet. In cabinet lighting was added in order to enhance the architectural detail of the buffet and modernize the piece. Classic elements like dark oak were mixed with new painted cabinets, marble-looking quartz counters, sleek new appliances and old style hardware. This mix offers a modern take on craftsman style tradition. The young couple kept the space interesting through modern lighting and will be adding patterns and texture with future wallpaper.
 Michael Nash Design, Build & Homes
2011 NARI CAPITAL COTY MERIT AWARD WINNER; 2012 QUALIFIED REMODELER MASTER DESIGN AWARD
This 1950 brick colonial featured a floor plan typical of homes of that era--small boxy rooms, each separated by four walls. The young couple who owned the home loved its potential, but needed more space.
The main goal of this project was to create a seamless and open floor plan on the first floor, adding a family room and enlarging the kitchen. A master bedroom and bathroom suite were planned to make better use of the second level. To accomplish these goals, a 20’ x 20’ two-story addition was designed by Michael Nash Design, Build & Homes.
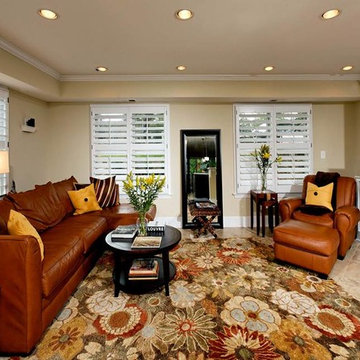
The new expanded kitchen and family room features limestone floors, a new gas fireplace surrounded with built-ins and glass stone hearth to complement the kitchen countertops and backsplash. Use of espresso colored cabinetry topped by a light granite countertop with brown veins running through it is one of the decorative touches that make this project stunning. The large middle island which consists of a second sink, wine chiller and seating space is another bonus point of this kitchen. Commercial quality appliances assure gourmet cooking at its finest. Large first floor windows face the home’s new flagstone patio, which can be accessed via a French door.
The second floor consists of the master bedroom with a sitting area , French doors leading into a French balcony facing back yard, double-sided stoned gas fireplace (between the bedroom and master bath) and a cathedral ceiling. The master bathroom features a large steam shower, body sprays and rain shower, a large double person Jacuzzi, tumbled marble floor and wall tiles with accents. The use of wide plank exotic tiger wood has beautified this master suite.
Keeping the homeowners’ contemporary style in mind and achieving their wishes has transformed this old 1950 colonial into a fully functional 21st Century dream home.
Find the right local pro for your project
 The Builder Spot
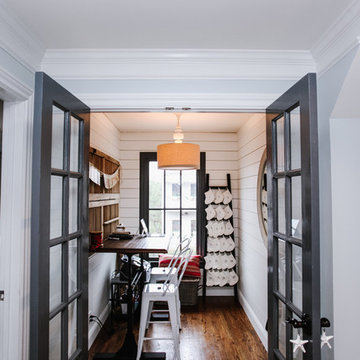
Office addition and window installation in this west midtown atlanta home. We closed off the entry way upper area, which was wasted space, and added a small office for this work at home couple. We also added windows into the dining room and kitchen/breakfast nook to add in more light.
Photos: Angela Elliott
 Castle Building & Remodeling
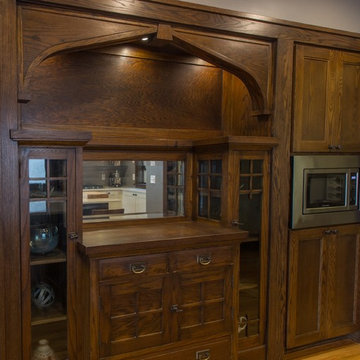
This addition project added about 375 finished square feet to their existing home with an additional 293 square feet of future finished space in the basement. We removed the old kitchen and added a new, larger kitchen with abundant window and countertop space, a ¾ bathroom, a family room and a mudroom to the home. These new spaces were carefully designed and planned to match the existing character of the home through details like millwork, windows, cabinetry and hardware. The old dining room built in was reused in the new kitchen, and cabinets were integrated seamlessly with the old buffet. In cabinet lighting was added in order to enhance the architectural detail of the buffet and modernize the piece. Classic elements like dark oak were mixed with new painted cabinets, marble-looking quartz counters, sleek new appliances and old style hardware. This mix offers a modern take on craftsman style tradition. The young couple kept the space interesting through modern lighting and will be adding patterns and texture with future wallpaper.
 Castle Building & Remodeling
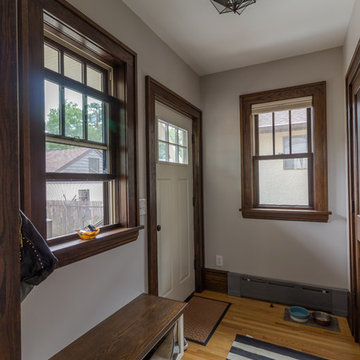
This addition project added about 375 finished square feet to their existing home with an additional 293 square feet of future finished space in the basement. We removed the old kitchen and added a new, larger kitchen with abundant window and countertop space, a ¾ bathroom, a family room and a mudroom to the home. These new spaces were carefully designed and planned to match the existing character of the home through details like millwork, windows, cabinetry and hardware. The old dining room built in was reused in the new kitchen, and cabinets were integrated seamlessly with the old buffet. In cabinet lighting was added in order to enhance the architectural detail of the buffet and modernize the piece. Classic elements like dark oak were mixed with new painted cabinets, marble-looking quartz counters, sleek new appliances and old style hardware. This mix offers a modern take on craftsman style tradition. The young couple kept the space interesting through modern lighting and will be adding patterns and texture with future wallpaper.
 Castle Building & Remodeling
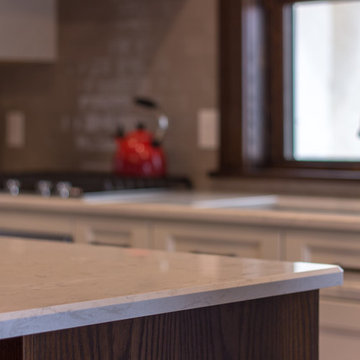
This addition project added about 375 finished square feet to their existing home with an additional 293 square feet of future finished space in the basement. We removed the old kitchen and added a new, larger kitchen with abundant window and countertop space, a ¾ bathroom, a family room and a mudroom to the home. These new spaces were carefully designed and planned to match the existing character of the home through details like millwork, windows, cabinetry and hardware. The old dining room built in was reused in the new kitchen, and cabinets were integrated seamlessly with the old buffet. In cabinet lighting was added in order to enhance the architectural detail of the buffet and modernize the piece. Classic elements like dark oak were mixed with new painted cabinets, marble-looking quartz counters, sleek new appliances and old style hardware. This mix offers a modern take on craftsman style tradition. The young couple kept the space interesting through modern lighting and will be adding patterns and texture with future wallpaper.

Sponsored
Columbus, OH

Structural Remodeling
Franklin County's Heavy Timber Specialists | Best of Houzz 2020!
 Craftsman Design and Renovation
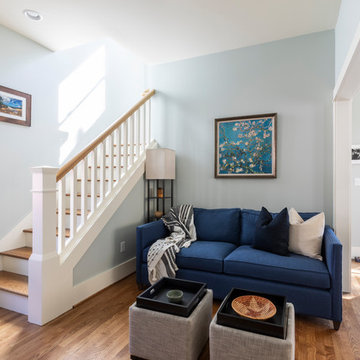
This two bedroom 1906 Craftsman needed a little more space as this young couple joined households. Rather than moving to a new larger home, the client wanted to keep the charm and character of her home by adding a second story. The addition was designed with the original home's detailing in mind, maintaining the personality inside and out.
 Craftsman Design and Renovation
This two bedroom 1906 Craftsman needed a little more space as this young couple joined households. Rather than moving to a new larger home, the client wanted to keep the charm and character of her home by adding a second story. The addition was designed with the original home's detailing in mind, maintaining the personality inside and out.
 Michael Nash Design, Build & Homes
2011 NARI CAPITAL COTY MERIT AWARD WINNER; 2012 QUALIFIED REMODELER MASTER DESIGN AWARD
This 1950 brick colonial featured a floor plan typical of homes of that era--small boxy rooms, each separated by four walls. The young couple who owned the home loved its potential, but needed more space.
The main goal of this project was to create a seamless and open floor plan on the first floor, adding a family room and enlarging the kitchen. A master bedroom and bathroom suite were planned to make better use of the second level. To accomplish these goals, a 20’ x 20’ two-story addition was designed by Michael Nash Design, Build & Homes.
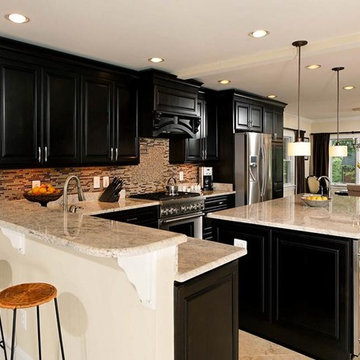
The new expanded kitchen and family room features limestone floors, a new gas fireplace surrounded with built-ins and glass stone hearth to complement the kitchen countertops and backsplash. Use of espresso colored cabinetry topped by a light granite countertop with brown veins running through it is one of the decorative touches that make this project stunning. The large middle island which consists of a second sink, wine chiller and seating space is another bonus point of this kitchen. Commercial quality appliances assure gourmet cooking at its finest. Large first floor windows face the home’s new flagstone patio, which can be accessed via a French door.
The second floor consists of the master bedroom with a sitting area , French doors leading into a French balcony facing back yard, double-sided stoned gas fireplace (between the bedroom and master bath) and a cathedral ceiling. The master bathroom features a large steam shower, body sprays and rain shower, a large double person Jacuzzi, tumbled marble floor and wall tiles with accents. The use of wide plank exotic tiger wood has beautified this master suite.
Keeping the homeowners’ contemporary style in mind and achieving their wishes has transformed this old 1950 colonial into a fully functional 21st Century dream home.
 KraftMaster Renovations
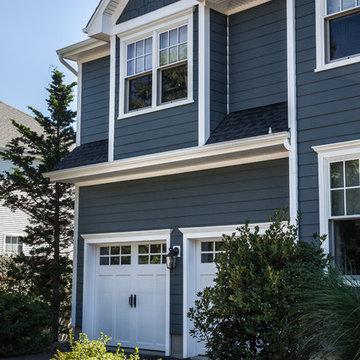
Utilizing the existing footprint we added a small addition above the garage.
Photos by - Chris Veith
Large elegant blue two-story concrete fiberboard exterior home photo in New York
Large elegant blue two-story concrete fiberboard exterior home photo in New York
 Michael Nash Design, Build & Homes
2011 NARI CAPITAL COTY MERIT AWARD WINNER; 2012 QUALIFIED REMODELER MASTER DESIGN AWARD
This 1950 brick colonial featured a floor plan typical of homes of that era--small boxy rooms, each separated by four walls. The young couple who owned the home loved its potential, but needed more space.
The main goal of this project was to create a seamless and open floor plan on the first floor, adding a family room and enlarging the kitchen. A master bedroom and bathroom suite were planned to make better use of the second level. To accomplish these goals, a 20’ x 20’ two-story addition was designed by Michael Nash Design, Build & Homes.
The new expanded kitchen and family room features limestone floors, a new gas fireplace surrounded with built-ins and glass stone hearth to complement the kitchen countertops and backsplash. Use of espresso colored cabinetry topped by a light granite countertop with brown veins running through it is one of the decorative touches that make this project stunning. The large middle island which consists of a second sink, wine chiller and seating space is another bonus point of this kitchen. Commercial quality appliances assure gourmet cooking at its finest. Large first floor windows face the home’s new flagstone patio, which can be accessed via a French door.
The second floor consists of the master bedroom with a sitting area , French doors leading into a French balcony facing back yard, double-sided stoned gas fireplace (between the bedroom and master bath) and a cathedral ceiling. The master bathroom features a large steam shower, body sprays and rain shower, a large double person Jacuzzi, tumbled marble floor and wall tiles with accents. The use of wide plank exotic tiger wood has beautified this master suite.
Keeping the homeowners’ contemporary style in mind and achieving their wishes has transformed this old 1950 colonial into a fully functional 21st Century dream home.
 Progressive Design Build
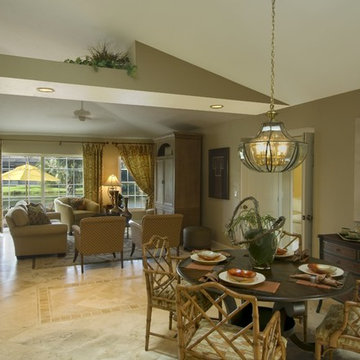
This Bonita Springs home, nestled in the golf course community of Bonita Bay, had never been renovated and lacked sufficient space to accommodate these homeowners’ needs. Working initially with preliminary drawings provided by their daughter who is a licensed architect, Progressive Design Build helped the homeowners establish a preliminary budget and set a construction schedule. Once the couple knew what they wanted and had a design brief in hand, they set about creating a new, traditional and functional room addition. Progressive Design Build teamed up with the architect to produce a final set of working drawings.
The house addition consisted of a new master bedroom and master bathroom with vaulted ceilings, built-in cabinetry, and porcelain tile floors. To improve indoor/outdoor flow, Progressive Deign Build also renovated the homeowner’s pool deck.
Upon project completion, this project received top honors for remodeling excellence from the National Association of the Remodeling Industry (NARI), receiving a Contractor of the Year (CotY) award.
One of the major challenges, other than a very limited lot size, was the threat of a massive hurricane during construction. Construction had to cease for over a week to ensure that there was no damage to the home, property or adjacent properties. Due to the inclement weather situations, the project went two weeks over the estimated time frame.
Since completion, Progressive Design Build designed and built two other remodeling projects for this southwest Florida homeowner.

Sponsored
Columbus, OH
Structural Remodeling
Franklin County's Heavy Timber Specialists | Best of Houzz 2020!
 Castle Building & Remodeling
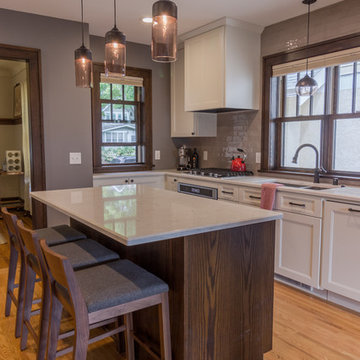
This addition project added about 375 finished square feet to their existing home with an additional 293 square feet of future finished space in the basement. We removed the old kitchen and added a new, larger kitchen with abundant window and countertop space, a ¾ bathroom, a family room and a mudroom to the home. These new spaces were carefully designed and planned to match the existing character of the home through details like millwork, windows, cabinetry and hardware. The old dining room built in was reused in the new kitchen, and cabinets were integrated seamlessly with the old buffet. In cabinet lighting was added in order to enhance the architectural detail of the buffet and modernize the piece. Classic elements like dark oak were mixed with new painted cabinets, marble-looking quartz counters, sleek new appliances and old style hardware. This mix offers a modern take on craftsman style tradition. The young couple kept the space interesting through modern lighting and will be adding patterns and texture with future wallpaper.
 Michael Nash Design, Build & Homes
2011 NARI CAPITAL COTY MERIT AWARD WINNER; 2012 QUALIFIED REMODELER MASTER DESIGN AWARD
This 1950 brick colonial featured a floor plan typical of homes of that era--small boxy rooms, each separated by four walls. The young couple who owned the home loved its potential, but needed more space.
The main goal of this project was to create a seamless and open floor plan on the first floor, adding a family room and enlarging the kitchen. A master bedroom and bathroom suite were planned to make better use of the second level. To accomplish these goals, a 20’ x 20’ two-story addition was designed by Michael Nash Design, Build & Homes.
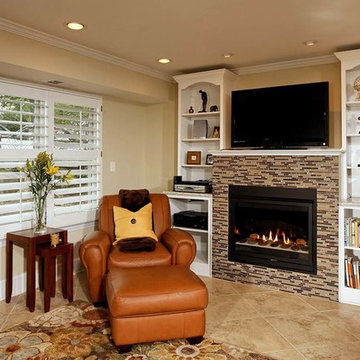
The new expanded kitchen and family room features limestone floors, a new gas fireplace surrounded with built-ins and glass stone hearth to complement the kitchen countertops and backsplash. Use of espresso colored cabinetry topped by a light granite countertop with brown veins running through it is one of the decorative touches that make this project stunning. The large middle island which consists of a second sink, wine chiller and seating space is another bonus point of this kitchen. Commercial quality appliances assure gourmet cooking at its finest. Large first floor windows face the home’s new flagstone patio, which can be accessed via a French door.
The second floor consists of the master bedroom with a sitting area , French doors leading into a French balcony facing back yard, double-sided stoned gas fireplace (between the bedroom and master bath) and a cathedral ceiling. The master bathroom features a large steam shower, body sprays and rain shower, a large double person Jacuzzi, tumbled marble floor and wall tiles with accents. The use of wide plank exotic tiger wood has beautified this master suite.
Keeping the homeowners’ contemporary style in mind and achieving their wishes has transformed this old 1950 colonial into a fully functional 21st Century dream home.
 Castle Building & Remodeling

This addition project added about 375 finished square feet to their existing home with an additional 293 square feet of future finished space in the basement. We removed the old kitchen and added a new, larger kitchen with abundant window and countertop space, a ¾ bathroom, a family room and a mudroom to the home. These new spaces were carefully designed and planned to match the existing character of the home through details like millwork, windows, cabinetry and hardware. The old dining room built in was reused in the new kitchen, and cabinets were integrated seamlessly with the old buffet. In cabinet lighting was added in order to enhance the architectural detail of the buffet and modernize the piece. Classic elements like dark oak were mixed with new painted cabinets, marble-looking quartz counters, sleek new appliances and old style hardware. This mix offers a modern take on craftsman style tradition. The young couple kept the space interesting through modern lighting and will be adding patterns and texture with future wallpaper.
 Prime 1 Builders
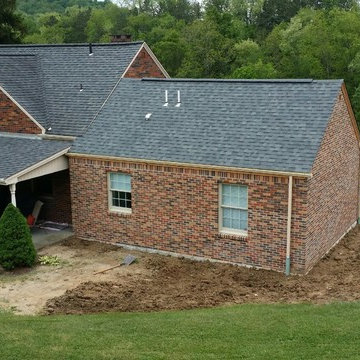
This is an addition done for a couple who wanted a first floor master bedroom suite. This was designed by Maria Wilson of Wilson Architecture + Design. Rear of addition before landscaping.

Sponsored
Columbus, OH
Structural Remodeling
Franklin County's Heavy Timber Specialists | Best of Houzz 2020!

 Advance Design Studio, Ltd.
Bud Kane has remodeled nearly every room in his own home over many years. Now reaching his 70’s, he contemplated heading up a major kitchen and laundry room renovation himself, planning on doing the carpentry work with his own hands. “I was not convinced I would ever meet anyone who could do it as well as I could do it myself”, said Bud. Ruth and Bud spent 5 years visiting kitchen firms and interviewing designers. They couldn’t however bring themselves to pull the trigger on the project, until they met Advance Design Studio in 2015.
“No one understood what I wanted”, said Ruth. She was continually frustrated by experiences with designers who weren’t hearing what was important to her. “Everyone kept designing my kitchen with what they thought it should look like; I couldn’t find anyone who would listen to me”!
When they met designer Scott Christensen from Advance Design Studio, they liked him right away. He listened to Ruth and designed a kitchen that she loved, all the while interjecting years of wisdom and design expertise that Ruth appreciated. “The finished product is better than I expected”, says Ruth. “I respected Scott’s opinions and together we created the perfect place for me to bake with my grandkids and truly enjoy the kitchen and laundry room I’ve been dreaming of for many years!”
The kitchen transformation began with removing the home’s soffits, and extending new painted maple cabinetry to the ceiling with the addition of an elegant crown molding. Ruth’s new Vita Mix holds a coveted place on her counter, and adjustments were planned to size the cabinets in conjunction with the under cabinet decorative light molding to fit this appliance just right. “This one small detail was really important to me”, says Ruth smiling. An elegant new island replaced the original island, complete with room for 3 stools where her grandchildren will sit to make home-made pasta every Thanksgiving, and cookies at Christmas time. “Traditions are very important in my family, and making my kitchen work to suit cherished activities with my family was the number one reason this renovation was so desired”, replied Ruth when asked about the island.
A picture perfect new tea station replaced a cluttered unused desk area, creating a wonderful place to prepare hot drinks for sipping any season of the year while overlooking the couple’s wonderfully manicured gardens from the lovely 3 season’s room just off the kitchen. The soft sage island bead panel detail was repeated on the backsplash, replicating the feel of a fine old piece of furniture.
The biggest problem with the laundry room was 3 doors, one from the garage, one from the closet, and one to the hallway. “Scott designed a pocket door, and oh what a dream it is now to bring groceries in from the garage!” exclaims Bud who grew to disdain this task! Doing laundry is now a breeze in this attractive new space that doubles as a wonderful pantry for the kitchen with room to store food items that didn’t have a home in the poorly designed original space.
New Hickory distressed wood flooring was laid both in the kitchen and leading to the hall foyer. Soft gray wood-replicating porcelain was placed in the laundry area, making for an easily cleanable surface for what doubles as a mud room from the garage. Creamy tumbled marble graces an unobtrusive backsplash spilling onto shiny granite counter tops in a rich earthy pattern of fall colors that mimic colors throughout the home. Advance is known details that included custom crafted furniture toe kicks, luxurious crown moldings, and beaded under cabinet moldings. The kitchen is complete with a glass display cabinet showing Ruth’s treasured china tea collection.
Early on, it was initially only their intention of purchasing cabinets for the new design. They were so impressed however with Advance Design’s complete program for budgeting, design, installation and management that it became clear to them both that they wanted Advance to handle the entire project from start to finish. “After seeing the quality work they did, coupled with the in-house team completely dedicated to our satisfaction, it became apparent there was no other choice but to hire them to handle everything. And we’re so glad we did, we have not one regret”, says Bud.
“The attention to detail by the carpentry crew more than satisfied my perfectionist expectations of the finished carpentry,” exclaimed Bud. “Every one of Advance Design’s people we encountered from design through construction was wonderful. We’ve never met a group of people so dedicated to making sure we were happy with every single detail, and every single part of this experience”, said Ruth and Bud.
Designer: Scott Christensen
Photographer: Joe Nowak
 TIMOTHY FULLER architects
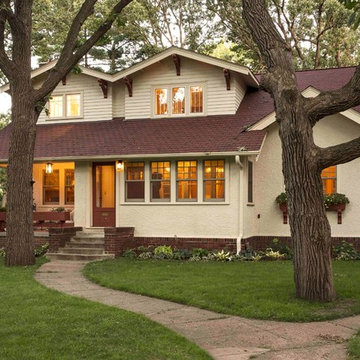
The house you see is the result of an extensive remodeling/renovation. It was originally built in the early 1900’s our client grew up in this house and was returning to it as his father was moving on to an assisted living facility. Ben Quie, of Ben Quie and Sons, asked me to help these clients: revive and re-invision this house for their own particular needs and lifestyle. It turned out to be a fairly whole-scale transformation on the main level, moving a stairway that was inconveniently located and ill conceived, enlarging the kitchen, provide for a mudroom/laundry room and added a family sitting area off of the living room. The upstairs remained more intact but we added a bath of the couples room and reworked a number of closets. The lower level was also finished out with a hobby room and an area for television viewing. This was a fun project and made special by both the superb craftsmanship of Ben and his crew and the enthusiastic involvement of our clients.
Design by Timothy Fuller with Joe Metzler
Construction by Ben Quie and Sons
Photography by Troy Theis
This project was designed while Tim was at SALA Architects
 CG&S Design-Build

Mid-sized contemporary gray one-story brick house exterior idea in Austin with a metal roof
71