
Search results for "Couples bathroom" in Home Design Ideas

 Rob Bowen Design Group
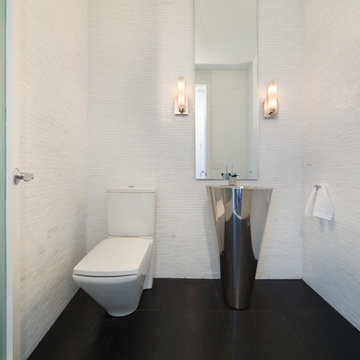
Powder room - contemporary white tile powder room idea in Tampa with a pedestal sink and a two-piece toilet
 Kandrac & Kole Interior Designs, Inc.

This was a full gut an renovation. The existing kitchen had very dated cabinets and didn't function well for the clients. A previous desk area was turned into hidden cabinetry to house the microwave and larger appliances and to keep the countertops clutter free. The original pendants were about 4" wide and were inappropriate for the large island. They were replaced with larger, brighter and more sophisticated pendants. The use of panel ready appliances with large matte black hardware made gave this a clean and sophisticated look. Mosaic tile was installed from the countertop to the ceiling and wall sconces were installed over the kitchen window. A different tile was used in the bar area which has a beverage refrigerator and an ice machine and floating shelves. The cabinetry in this area also includes a pullout drawer for dog food.
Find the right local pro for your project

Small transitional galley ceramic tile kitchen photo in Denver with a farmhouse sink, flat-panel cabinets, dark wood cabinets, marble countertops, mirror backsplash, paneled appliances and no island

 David Heide Design Studio
Architecture & Interior Design: David Heide Design Studio
Photo: Susan Gilmore Photography
Inspiration for a mid-sized timeless white two-story wood gable roof remodel in Minneapolis with a shingle roof
Inspiration for a mid-sized timeless white two-story wood gable roof remodel in Minneapolis with a shingle roof

 AMW Design Studio
Inspiration for a mid-sized contemporary dark wood floor front door remodel in Detroit with gray walls
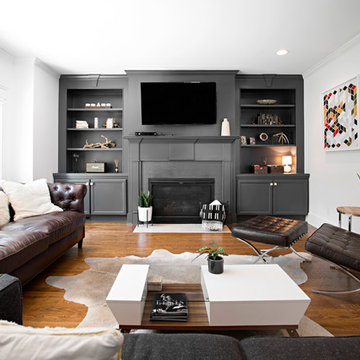
 Caroline Sharpnack
Photo: Caroline Sharpnack © 2017 Houzz
Example of a 1950s living room design in Nashville
Example of a 1950s living room design in Nashville




 Signature Designs Kitchen | Bath | Interiors

Light and Airy shiplap bathroom was the dream for this hard working couple. The goal was to totally re-create a space that was both beautiful, that made sense functionally and a place to remind the clients of their vacation time. A peaceful oasis. We knew we wanted to use tile that looks like shiplap. A cost effective way to create a timeless look. By cladding the entire tub shower wall it really looks more like real shiplap planked walls.
The center point of the room is the new window and two new rustic beams. Centered in the beams is the rustic chandelier.
 Simply Baths & Kitchens

When designer Rachel Peterson of Simply Baths, Inc. first met this young, stylish couple at their house they had a small handful of items they knew they really wanted in their master bathroom: a freestanding tub, a chandelier, a larger shower and more counter space. But the truth was, the bath needed a major face-lift. The space was outdated and lacked personality. It certainly didn't reflect the homeowners and their elegant aesthetic. The combination of stone and wood tiles lends just enough of a rustic flair to bring a little bit of the outdoors in and while helping to balance some of the feminine elements in the room with simple masculine touches.
Featuring Dura Supreme Cabinetry.

 Caroma
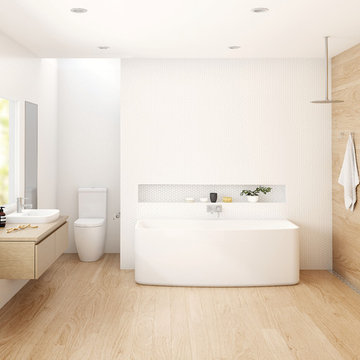
Are you looking for a beautiful open plan bathroom? The use of a wooden feature wall and no shower screen creates a design statement, and a sense of space. The bath is the centre of attention in this space and the use of the rain shower suggests luxury. The Urbane basin and toilet complement the entire look.

 Roberta Danisi architetto
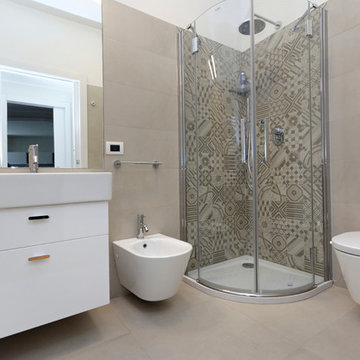
Corner shower - small contemporary master beige tile and ceramic tile ceramic tile corner shower idea in Milan with an integrated sink, a wall-mount toilet and white walls

 Adrienne DeRosa
Utilizing extra space in their mudroom, the Mohrmans created a workspace for general daily operations and for Kiel's at-home furniture business MidWest Woods Furniture Co. "We had had our previous office in one of the upstairs bedrooms, but realized after some time that this made the office feel somewhat unaccessible", says Chelsea. With the perfect area already carved out in the mudroom, the couple got to work.
Kiel created a simple counter solution by spanning the length of the wall with reclaimed barn wood that he received from a friend. He scooped up the black molded chair when his former school was getting rid of them. At the time it was only the seat, however the couple sourced the Eames DSW base from Design Within Reach.
Wall Color, Lightest Sky, by Pantone for Valspar
Photo: Adrienne DeRosa Photography © 2014 Houzz

 Root Architecture

Corner shower - mid-sized contemporary master gray tile and marble tile marble floor and gray floor corner shower idea in Austin with flat-panel cabinets, white cabinets, gray walls, an undermount sink, marble countertops, a hinged shower door and gray countertops

Sponsored
Sunbury, OH

J.Holderby - Renovations
Franklin County's Leading General Contractors - 2X Best of Houzz!

 Idea Space Architecture + Design
Photography by Anna Herbst
Mid-sized transitional galley porcelain tile and gray floor mudroom photo in New York with an undermount sink, shaker cabinets, blue cabinets, quartz countertops, multicolored backsplash, ceramic backsplash, stainless steel appliances, an island and blue walls
Mid-sized transitional galley porcelain tile and gray floor mudroom photo in New York with an undermount sink, shaker cabinets, blue cabinets, quartz countertops, multicolored backsplash, ceramic backsplash, stainless steel appliances, an island and blue walls
 Simply Baths & Kitchens
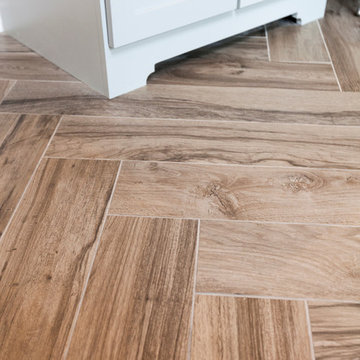
When designer Rachel Peterson of Simply Baths, Inc. first met this young, stylish couple at their house they had a small handful of items they knew they really wanted in their master bathroom: a freestanding tub, a chandelier, a larger shower and more counter space. But the truth was, the bath needed a major face-lift. The space was outdated and lacked personality. It certainly didn't reflect the homeowners and their elegant aesthetic. The combination of stone and wood tiles lends just enough of a rustic flair to bring a little bit of the outdoors in and while helping to balance some of the feminine elements in the room with simple masculine touches.
Featuring Dura Supreme Cabinetry.
 Chicago Flooring Innovations

Engineered Wood Floors in a Condominium, Downtown Chicago.
Photo by: Divine Simplicity Photography
Small minimalist master dark wood floor and brown floor bedroom photo in Chicago with gray walls and no fireplace
Small minimalist master dark wood floor and brown floor bedroom photo in Chicago with gray walls and no fireplace
27