
Search results for "Couples bathroom" in Home Design Ideas

Inspiration for a small contemporary master white tile and subway tile marble floor tub/shower combo remodel in Los Angeles with a drop-in sink, recessed-panel cabinets, black cabinets, marble countertops, a two-piece toilet and gray walls
 Lucy Call
Photo: Lucy Call © 2014 Houzz
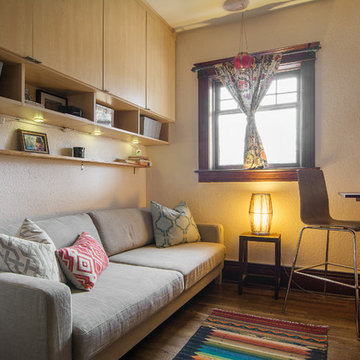
Eclectic built-in desk dark wood floor home office photo in Salt Lake City with white walls and no fireplace
Eclectic built-in desk dark wood floor home office photo in Salt Lake City with white walls and no fireplace

Find the right local pro for your project
 Cullen Construction Inc.
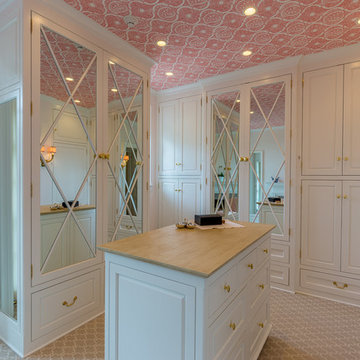
Example of a classic women's carpeted and beige floor walk-in closet design in Philadelphia with white cabinets
 BOXHILL
Photography: Gerardine and Jude Vargas

This is an example of a mid-sized mid-century modern drought-tolerant and full sun front yard stone water fountain landscape in Phoenix for fall.
This is an example of a mid-sized mid-century modern drought-tolerant and full sun front yard stone water fountain landscape in Phoenix for fall.

 Irons Brothers Construction Inc
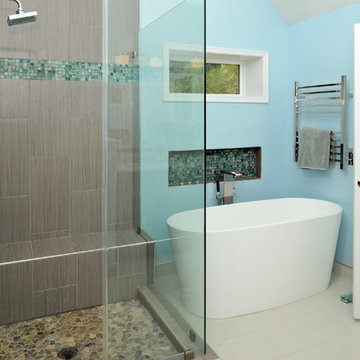
This stunning master bathroom started with a creative reconfiguration of space, but it’s the wall of shimmering blue dimensional tile that really makes this a “statement” bathroom.
The homeowners’, parents of two boys, wanted to add a master bedroom and bath onto the main floor of their classic mid-century home. Their objective was to be close to their kids’ rooms, but still have a quiet and private retreat.
To obtain space for the master suite, the construction was designed to add onto the rear of their home. This was done by expanding the interior footprint into their existing outside corner covered patio. To create a sizeable suite, we also utilized the current interior footprint of their existing laundry room, adjacent to the patio. The design also required rebuilding the exterior walls of the kitchen nook which was adjacent to the back porch. Our clients rounded out the updated rear home design by installing all new windows along the back wall of their living and dining rooms.
Once the structure was formed, our design team worked with the homeowners to fill in the space with luxurious elements to form their desired retreat with universal design in mind. The selections were intentional, mixing modern-day comfort and amenities with 1955 architecture.
The shower was planned to be accessible and easy to use at the couple ages in place. Features include a curb-less, walk-in shower with a wide shower door. We also installed two shower fixtures, a handheld unit and showerhead.
To brighten the room without sacrificing privacy, a clearstory window was installed high in the shower and the room is topped off with a skylight.
For ultimate comfort, heated floors were installed below the silvery gray wood-plank floor tiles which run throughout the entire room and into the shower! Additional features include custom cabinetry in rich walnut with horizontal grain and white quartz countertops. In the shower, oversized white subway tiles surround a mermaid-like soft-blue tile niche, and at the vanity the mirrors are surrounded by boomerang-shaped ultra-glossy marine blue tiles. These create a dramatic focal point. Serene and spectacular.
 O’Hara Interiors
Martha O’Hara Interiors, Interior Design & Photo Styling | John Kraemer & Sons, Builder | Troy Thies, Photography | Ben Nelson, Designer | Please Note: All “related,” “similar,” and “sponsored” products tagged or listed by Houzz are not actual products pictured. They have not been approved by Martha O’Hara Interiors nor any of the professionals credited. For info about our work: design@oharainteriors.com

Sponsored
Columbus, OH

Hope Restoration & General Contracting
Columbus Design-Build, Kitchen & Bath Remodeling, Historic Renovations


 Jess Cooney Interiors
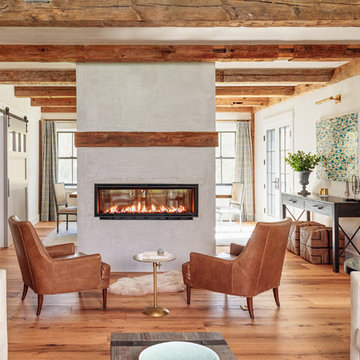
Living room off the kitchen
reclaimed wood floors, plaster walls, custom furnshings and window treatments
Inspiration for a country living room remodel in New York
Inspiration for a country living room remodel in New York
 Rachel Loewen Photography
Photo: Rachel Loewen © 2019 Houzz
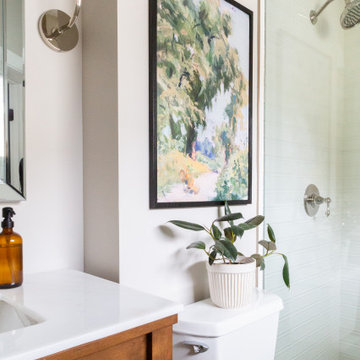
Bathroom - transitional white floor bathroom idea in Chicago with gray walls
Bathroom - transitional white floor bathroom idea in Chicago with gray walls

 Adrienne DeRosa
Although originally intended as an outdoor piece, the bench is at home in the couple's living room. Porter found the bench at High Point and adorned it with custom pillows. This simplicity of design defines a new direction for the Bryan home, proving that minimal decor needn't mean cool and austere.
Draperies, Pottery Barn; Pillow Fabrics: Duralee
Photo: Adrienne DeRosa © Houzz 2014
 Rachel Loewen Photography
Photo: Rachel Loewen © 2019 Houzz
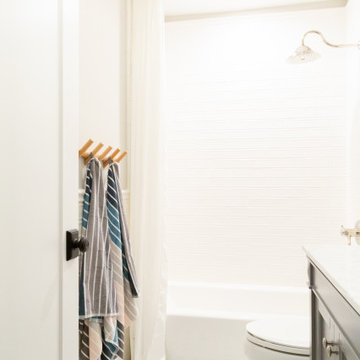
Example of a transitional white floor bathroom design in Chicago with gray walls
Example of a transitional white floor bathroom design in Chicago with gray walls

Sponsored
Sunbury, OH

J.Holderby - Renovations
Franklin County's Leading General Contractors - 2X Best of Houzz!
 RENOVA Homes & Renovations
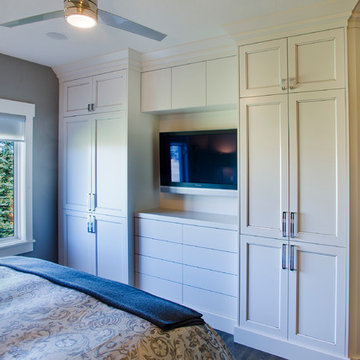
Example of a small transitional master bedroom design in Calgary with gray walls

 Albert, Righter & Tittmann Architects, Inc.
Harbor View is a modern-day interpretation of the shingled vacation houses of its seaside community. The gambrel roof, horizontal, ground-hugging emphasis, and feeling of simplicity, are all part of the character of the place.
While fitting in with local traditions, Harbor View is meant for modern living. The kitchen is a central gathering spot, open to the main combined living/dining room and to the waterside porch. One easily moves between indoors and outdoors.
The house is designed for an active family, a couple with three grown children and a growing number of grandchildren. It is zoned so that the whole family can be there together but retain privacy. Living, dining, kitchen, library, and porch occupy the center of the main floor. One-story wings on each side house two bedrooms and bathrooms apiece, and two more bedrooms and bathrooms and a study occupy the second floor of the central block. The house is mostly one room deep, allowing cross breezes and light from both sides.
The porch, a third of which is screened, is a main dining and living space, with a stone fireplace offering a cozy place to gather on summer evenings.
A barn with a loft provides storage for a car or boat off-season and serves as a big space for projects or parties in summer.
 KraftMaid
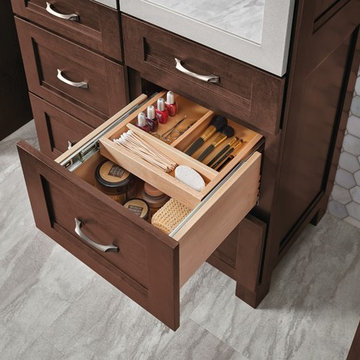
Organize small items that easily get misplaced. The sliding top tray of this Vanity Wood Tiered Storage Divider is perfect for organizing cosmetics and personal care items.

 Carolina V. Gentry, RID
This forever home, perfect for entertaining and designed with a place for everything, is a contemporary residence that exudes warmth, functional style, and lifestyle personalization for a family of five. Our busy lawyer couple, with three close-knit children, had recently purchased a home that was modern on the outside, but dated on the inside. They loved the feel, but knew it needed a major overhaul. Being incredibly busy and having never taken on a renovation of this scale, they knew they needed help to make this space their own. Upon a previous client referral, they called on Pulp to make their dreams a reality. Then ensued a down to the studs renovation, moving walls and some stairs, resulting in dramatic results. Beth and Carolina layered in warmth and style throughout, striking a hard-to-achieve balance of livable and contemporary. The result is a well-lived in and stylish home designed for every member of the family, where memories are made daily.




 Dan Nelson, Designs Northwest Architects
Living room. Photography by Stephen Brousseau.
Inspiration for a mid-sized modern open concept dark wood floor and brown floor living room remodel in Seattle with white walls, a standard fireplace, a stone fireplace and a concealed tv
Inspiration for a mid-sized modern open concept dark wood floor and brown floor living room remodel in Seattle with white walls, a standard fireplace, a stone fireplace and a concealed tv

 Kendall Design Build
How much style can we put in one small hall bathroom? Oh so much! Our clients needed to renovate their family bathroom which was almost completely original, in their 1920’s Royal Oak tudor style home – but they didn’t want to sacrifice the style and character that they love about their home. We enhanced the arch in the bathtub/shower area and incorporated traditional tile elements including a rich colored beveled tile and tile base and installed a traditional mosaic key patterned flooring. We added wallpaper and gold fixtures and topped it off with a bright white, stylish vanity. This bathroom is small, mighty and completely in sync with this historic home.
31