
Search results for "Couples bathroom" in Home Design Ideas

 Crickett Kinser
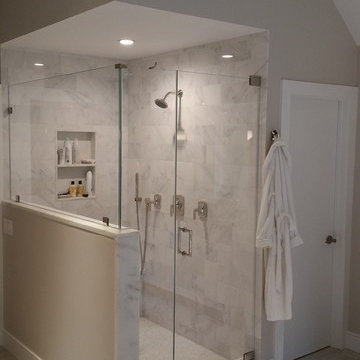
A traditional style master bath for a lovely couple on Harbour Island in Oxnard. Once a dark and drab space, now light and airy to go with their breathtaking ocean views!
 Moss Yaw Design studio

custom shower at bright and white secondary bafheoom
Doorless shower - mid-sized transitional 3/4 gray tile and ceramic tile porcelain tile, white floor and single-sink doorless shower idea in Orange County with flat-panel cabinets, gray cabinets, a one-piece toilet, white walls, an undermount sink, quartz countertops, white countertops, a niche and a floating vanity
Doorless shower - mid-sized transitional 3/4 gray tile and ceramic tile porcelain tile, white floor and single-sink doorless shower idea in Orange County with flat-panel cabinets, gray cabinets, a one-piece toilet, white walls, an undermount sink, quartz countertops, white countertops, a niche and a floating vanity

 JRP Design & Remodel
Our clients are seasoned home renovators. Their Malibu oceanside property was the second project JRP had undertaken for them. After years of renting and the age of the home, it was becoming prevalent the waterfront beach house, needed a facelift. Our clients expressed their desire for a clean and contemporary aesthetic with the need for more functionality. After a thorough design process, a new spatial plan was essential to meet the couple’s request. This included developing a larger master suite, a grander kitchen with seating at an island, natural light, and a warm, comfortable feel to blend with the coastal setting.
Demolition revealed an unfortunate surprise on the second level of the home: Settlement and subpar construction had allowed the hillside to slide and cover structural framing members causing dangerous living conditions. Our design team was now faced with the challenge of creating a fix for the sagging hillside. After thorough evaluation of site conditions and careful planning, a new 10’ high retaining wall was contrived to be strategically placed into the hillside to prevent any future movements.
With the wall design and build completed — additional square footage allowed for a new laundry room, a walk-in closet at the master suite. Once small and tucked away, the kitchen now boasts a golden warmth of natural maple cabinetry complimented by a striking center island complete with white quartz countertops and stunning waterfall edge details. The open floor plan encourages entertaining with an organic flow between the kitchen, dining, and living rooms. New skylights flood the space with natural light, creating a tranquil seaside ambiance. New custom maple flooring and ceiling paneling finish out the first floor.
Downstairs, the ocean facing Master Suite is luminous with breathtaking views and an enviable bathroom oasis. The master bath is modern and serene, woodgrain tile flooring and stunning onyx mosaic tile channel the golden sandy Malibu beaches. The minimalist bathroom includes a generous walk-in closet, his & her sinks, a spacious steam shower, and a luxurious soaking tub. Defined by an airy and spacious floor plan, clean lines, natural light, and endless ocean views, this home is the perfect rendition of a contemporary coastal sanctuary.
PROJECT DETAILS:
• Style: Contemporary
• Colors: White, Beige, Yellow Hues
• Countertops: White Ceasarstone Quartz
• Cabinets: Bellmont Natural finish maple; Shaker style
• Hardware/Plumbing Fixture Finish: Polished Chrome
• Lighting Fixtures: Pendent lighting in Master bedroom, all else recessed
• Flooring:
Hardwood - Natural Maple
Tile – Ann Sacks, Porcelain in Yellow Birch
• Tile/Backsplash: Glass mosaic in kitchen
• Other Details: Bellevue Stand Alone Tub
Photographer: Andrew, Open House VC
Find the right local pro for your project
 Lewin Wertheimer
Douglas Hill
Luxe Family Home | Santa Monica

Transitional turquoise floor sunroom photo in Los Angeles
Transitional turquoise floor sunroom photo in Los Angeles
 Classical Traditions
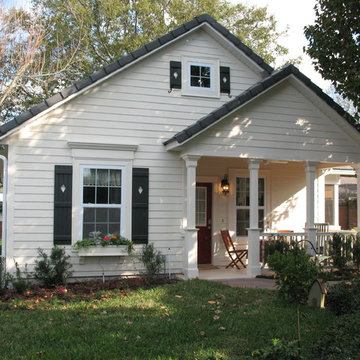
A middle-aged couple hired me to design an in-law cottage, which is currently a guest cottage located behind the main residence.
This traditional design cottage features a large eat-in country kitchen, a fully accessible bathroom, spacious bedroom with sitting area, cozy front porch and a screened lanai.
Design and photos by
Steve Allen Shard, AIBD
 Falken Reynolds Interiors
Photo: Ema Peter

This 1,110 square foot loft in Vancouver’s Crosstown neighbourhood was completely renovated for a young professional couple splitting their time between Vancouver and New York.
 Saranac Builders Corp.
Salem NY renovation. Couple expanded current small master bath with a small addition. They gained dual vanities, a free standing tub to look out at their treehouse view, a separate water closet and beautiful walk in shower with seat. with both modern and traditional features, this is now a relaxing and timeless retreat for the couple.


 Ohana Home & Design
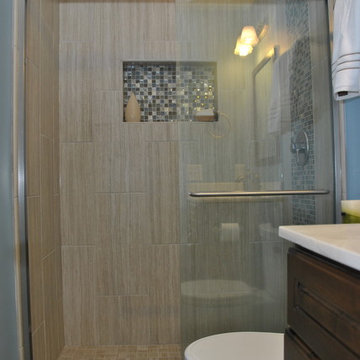
This small 8' x 4.5' bathroom was screaming for some attention. We updated the tired vanity, floor and shower and transformed this bathroom into a beautiful space. Photo Credit - Kristen Callahan

 DANIELLE Interior Design & Decor
Accenting the teal glass backsplash tile with the vivid black and white rug is just what this small apartment needed. In this small spaces we tried to maximize space and organize effectively. We used minimal dicor and kept the tiny living room to the essentials.
Designed by Interior Designer Danielle Perkins @ DANIELLE Interior Design & Decor.
Photography by Taylor Abeel Photography.

 Dendra Doors
Mid-Century Modern Master Bathroom- Project done with ABC Modern

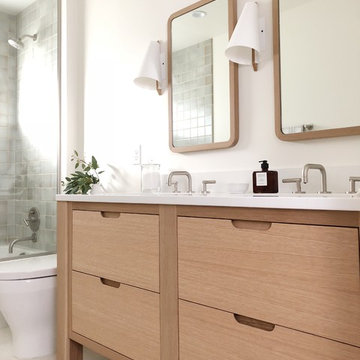
Inspiration for a 1960s master white floor and double-sink bathroom remodel in Seattle with flat-panel cabinets, light wood cabinets, white walls, white countertops and a built-in vanity
Inspiration for a 1960s master white floor and double-sink bathroom remodel in Seattle with flat-panel cabinets, light wood cabinets, white walls, white countertops and a built-in vanity
 Simply Baths & Kitchens
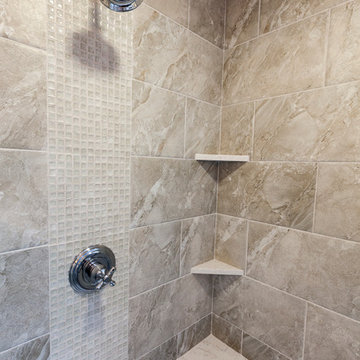
When designer Rachel Peterson of Simply Baths, Inc. first met this young, stylish couple at their house they had a small handful of items they knew they really wanted in their master bathroom: a freestanding tub, a chandelier, a larger shower and more counter space. But the truth was, the bath needed a major face-lift. The space was outdated and lacked personality. It certainly didn't reflect the homeowners and their elegant aesthetic. The combination of stone and wood tiles lends just enough of a rustic flair to bring a little bit of the outdoors in and while helping to balance some of the feminine elements in the room with simple masculine touches.
Featuring Dura Supreme Cabinetry.
 TRG Architecture + Interior Design
Bernard Andre

Small elegant stone slab medium tone wood floor powder room photo in San Francisco with a vessel sink, furniture-like cabinets, dark wood cabinets, marble countertops, a two-piece toilet and multicolored walls
Small elegant stone slab medium tone wood floor powder room photo in San Francisco with a vessel sink, furniture-like cabinets, dark wood cabinets, marble countertops, a two-piece toilet and multicolored walls


 Ellie Lillstrom Photography
Photo: A Darling Felicity Photography © 2015 Houzz

Example of a mid-sized eclectic medium tone wood floor home design design in Seattle with white walls
Example of a mid-sized eclectic medium tone wood floor home design design in Seattle with white walls
 Kingston Lafferty Design
Barbara Corsico


Inspiration for a transitional master carpeted bedroom remodel in Dublin with gray walls
Inspiration for a transitional master carpeted bedroom remodel in Dublin with gray walls


 Adrienne DeRosa
Photo: Adrienne DeRosa © 2015 Houzz
After finding the set of antique doors at auction, Carpenter and Weiss removed several layers of paint, revealing the wood's natural characteristics. They were then joined to form a single panel that when opened offer a view of the master suite's sitting area.
The interplay of opposites is an everpresent quality running through this couple's home, and the bedroom door is no exception. Its rough-hewn quality is offset by the surrounding walls and cabinetry, and black hardware. Although the door serves as a backdrop for art when opened, it is practically a piece of art itself.

Sponsored
Fredericksburg, OH

High Point Cabinets
Columbus' Experienced Custom Cabinet Builder | 4x Best of Houzz Winner


 Open Hand Remodeling Co.

Complete new custom kitchen, Pental Quartz Counters all over the Unit, Kitchen custom wall niche, porcelain tiles in kitchen and bathrooms, stone tile around fireplace, complete custom entertainment Center in Living room, Custom Dry Bar in Dining room. Complete new Electrical, complete painting with Benjamin Moore Paint colors, All new Engineered hardwood floors and Baseboards, new kitchen appliances, under cabinets lighting, custom glass and mirrors all over.
 Linc Thelen Design
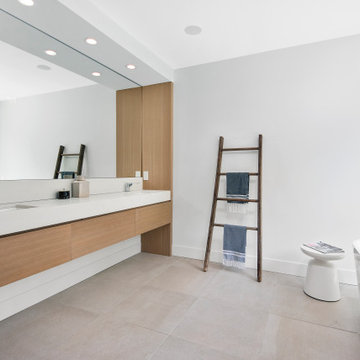
This couple purchased a second home as a respite from city living. Living primarily in downtown Chicago the couple desired a place to connect with nature. The home is located on 80 acres and is situated far back on a wooded lot with a pond, pool and a detached rec room. The home includes four bedrooms and one bunkroom along with five full baths.
The home was stripped down to the studs, a total gut. Linc modified the exterior and created a modern look by removing the balconies on the exterior, removing the roof overhang, adding vertical siding and painting the structure black. The garage was converted into a detached rec room and a new pool was added complete with outdoor shower, concrete pavers, ipe wood wall and a limestone surround.
1st Floor Master Bathroom Details:
Features a picture window, custom vanity in white oak, curb less shower and a freestanding tub. Showerhead, tile and tub all from Porcelainosa.
35