
Search results for "Couples consist" in Home Design Ideas
 Simply Home Decorating
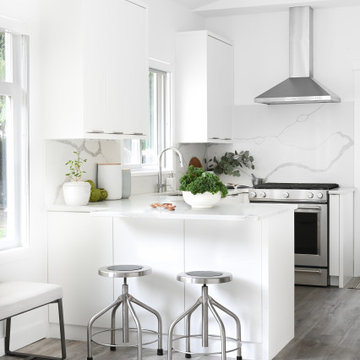
This 1990's home, located in North Vancouver's Lynn Valley neighbourhood, had high ceilings and a great open plan layout but the decor was straight out of the 90's complete with sponge painted walls in dark earth tones. The owners, a young professional couple, enlisted our help to take it from dated and dreary to modern and bright. We started by removing details like chair rails and crown mouldings, that did not suit the modern architectural lines of the home. We replaced the heavily worn wood floors with a new high end, light coloured, wood-look laminate that will withstand the wear and tear from their two energetic golden retrievers. Since the main living space is completely open plan it was important that we work with simple consistent finishes for a clean modern look. The all white kitchen features flat doors with minimal hardware and a solid surface marble-look countertop and backsplash. We modernized all of the lighting and updated the bathrooms and master bedroom as well. The only departure from our clean modern scheme is found in the dressing room where the client was looking for a more dressed up feminine feel but we kept a thread of grey consistent even in this more vivid colour scheme. This transformation, featuring the clients' gorgeous original artwork and new custom designed furnishings is admittedly one of our favourite projects to date!
 Nari V Interiors LLC
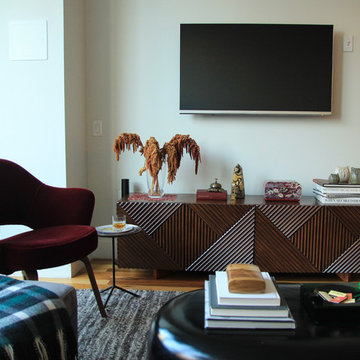
The console consists of some personal elements that the couple owned through their travels, and we found a beautiful black-heart sassafras wooden box from an Australian-Aboriginal craftsman for their coffee table.
 Simply Home Decorating
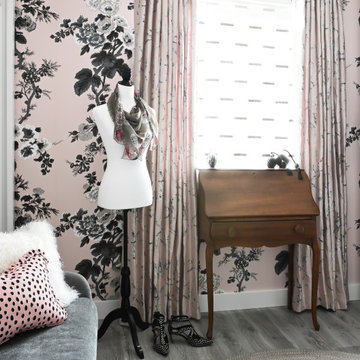
This 1990's home, located in North Vancouver's Lynn Valley neighbourhood, had high ceilings and a great open plan layout but the decor was straight out of the 90's complete with sponge painted walls in dark earth tones. The owners, a young professional couple, enlisted our help to take it from dated and dreary to modern and bright. We started by removing details like chair rails and crown mouldings, that did not suit the modern architectural lines of the home. We replaced the heavily worn wood floors with a new high end, light coloured, wood-look laminate that will withstand the wear and tear from their two energetic golden retrievers. Since the main living space is completely open plan it was important that we work with simple consistent finishes for a clean modern look. The all white kitchen features flat doors with minimal hardware and a solid surface marble-look countertop and backsplash. We modernized all of the lighting and updated the bathrooms and master bedroom as well. The only departure from our clean modern scheme is found in the dressing room where the client was looking for a more dressed up feminine feel but we kept a thread of grey consistent even in this more vivid colour scheme. This transformation, featuring the clients' gorgeous original artwork and new custom designed furnishings is admittedly one of our favourite projects to date!
Find the right local pro for your project
 Tomecek Studio Architecture
Photography by John Gibbons

This 28 unit project consists of four seven unit multi-family homes just two blocks away from Sloan’s Lake. The design takes advantage of city and mountain views while gathering around a private urban park and garden. The genesis of the project creates a community within the neighborhood. This project is designed for LEED Gold certification, is solar ready, and utilizes a district geothermal (ground source) heat-pump system for mechanical heating and cooling .
 Dee Dee Lear
Location: McKinney, TX, USA
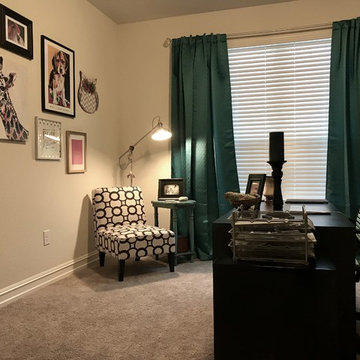
Newlyweds Mr and Mrs Smith purchased their first home together and had two key priorities.
1 - Maximize the use of their existing furnishings and decor, while purging unnecessary and dated items.
2 - Add impactful accents to make their home feel like a "model home" with personality and hominess.
This couple's fun-natured personalities and flexibility to try new styles made this a very easy and exciting project to accomplish! What was once a very eclectic collection of furnishings and decor has been pulled together by the Delaney's Design team to have a mature and consistent style throughout the home, touch of whimsical touches reflect their personalities.
Within 2 weeks of move-in, the home was 80% complete. Just over one month later, the holidays have come and gone and the couple's home is complete!
Delaney's Design
Less
Project Year: 2017
Project Cost: $5,001 - $7,500
Country: United States
 Simply Home Decorating

This 1990's home, located in North Vancouver's Lynn Valley neighbourhood, had high ceilings and a great open plan layout but the decor was straight out of the 90's complete with sponge painted walls in dark earth tones. The owners, a young professional couple, enlisted our help to take it from dated and dreary to modern and bright. We started by removing details like chair rails and crown mouldings, that did not suit the modern architectural lines of the home. We replaced the heavily worn wood floors with a new high end, light coloured, wood-look laminate that will withstand the wear and tear from their two energetic golden retrievers. Since the main living space is completely open plan it was important that we work with simple consistent finishes for a clean modern look. The all white kitchen features flat doors with minimal hardware and a solid surface marble-look countertop and backsplash. We modernized all of the lighting and updated the bathrooms and master bedroom as well. The only departure from our clean modern scheme is found in the dressing room where the client was looking for a more dressed up feminine feel but we kept a thread of grey consistent even in this more vivid colour scheme. This transformation, featuring the clients' gorgeous original artwork and new custom designed furnishings is admittedly one of our favourite projects to date!
 Dee Dee Lear
Location: McKinney, TX, USA
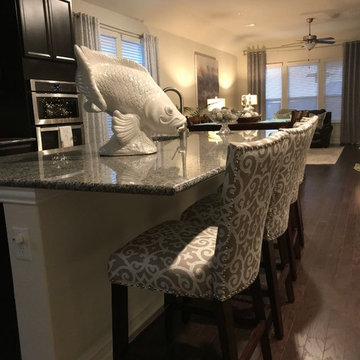
Newlyweds Mr and Mrs Smith purchased their first home together and had two key priorities.
1 - Maximize the use of their existing furnishings and decor, while purging unnecessary and dated items.
2 - Add impactful accents to make their home feel like a "model home" with personality and hominess.
This couple's fun-natured personalities and flexibility to try new styles made this a very easy and exciting project to accomplish! What was once a very eclectic collection of furnishings and decor has been pulled together by the Delaney's Design team to have a mature and consistent style throughout the home, touch of whimsical touches reflect their personalities.
Within 2 weeks of move-in, the home was 80% complete. Just over one month later, the holidays have come and gone and the couple's home is complete!
Delaney's Design
Less
Project Year: 2017
Project Cost: $5,001 - $7,500
Country: United States
 Studio41 Home Design Showroom
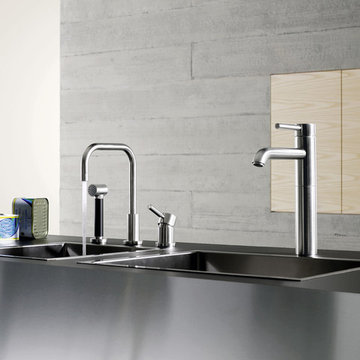
DISPENSING WITH ANYTHING SUPERFLUOUS. | Meta.02 stands for a high level of combinability and durability: a consistent reduction of form and volume, coupled with a high degree of aestheticising. But what makes Meta.02 such an excellent example of Dornbracht's design expertise is not just minimizing the size of the fitting and the use of materials, it is also the reduction in form. In the kitchen, Meta.02 creates additional space for working and cooking because the modules of the fitting can be positioned anywhere you like. The mixer, spout and rinsing spray can be positioned exactly where you need them to be.
 Garrell Associates, Incorporated
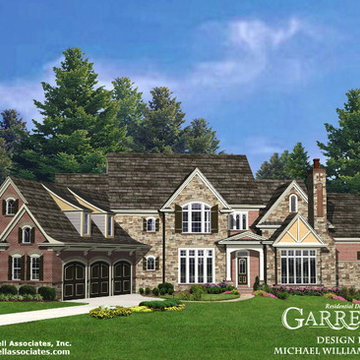
Open and spacious coupled with family focused living areas best describe this Traditional style house plan. Our signature angled keeping room, family room and kitchen lead to a spacious covered porch enhanced with a see through stone fireplace. A stunning master suite features a sitting area, lavish bath and two walk in closets. Easy access from the master suite and the two story foyer is a two story library. The second floor consists of two secondary bedrooms, T.V. room and craft room. We offer floor plan modifications on all of our Traditional style house plans. The Avonboro House Plan 06424 by Garrell Associates, Inc. Design by Michael William Garrell
 Simply Home Decorating

This 1990's home, located in North Vancouver's Lynn Valley neighbourhood, had high ceilings and a great open plan layout but the decor was straight out of the 90's complete with sponge painted walls in dark earth tones. The owners, a young professional couple, enlisted our help to take it from dated and dreary to modern and bright. We started by removing details like chair rails and crown mouldings, that did not suit the modern architectural lines of the home. We replaced the heavily worn wood floors with a new high end, light coloured, wood-look laminate that will withstand the wear and tear from their two energetic golden retrievers. Since the main living space is completely open plan it was important that we work with simple consistent finishes for a clean modern look. The all white kitchen features flat doors with minimal hardware and a solid surface marble-look countertop and backsplash. We modernized all of the lighting and updated the bathrooms and master bedroom as well. The only departure from our clean modern scheme is found in the dressing room where the client was looking for a more dressed up feminine feel but we kept a thread of grey consistent even in this more vivid colour scheme. This transformation, featuring the clients' gorgeous original artwork and new custom designed furnishings is admittedly one of our favourite projects to date!
 Simply Home Decorating
This 1990's home, located in North Vancouver's Lynn Valley neighbourhood, had high ceilings and a great open plan layout but the decor was straight out of the 90's complete with sponge painted walls in dark earth tones. The owners, a young professional couple, enlisted our help to take it from dated and dreary to modern and bright. We started by removing details like chair rails and crown mouldings, that did not suit the modern architectural lines of the home. We replaced the heavily worn wood floors with a new high end, light coloured, wood-look laminate that will withstand the wear and tear from their two energetic golden retrievers. Since the main living space is completely open plan it was important that we work with simple consistent finishes for a clean modern look. The all white kitchen features flat doors with minimal hardware and a solid surface marble-look countertop and backsplash. We modernized all of the lighting and updated the bathrooms and master bedroom as well. The only departure from our clean modern scheme is found in the dressing room where the client was looking for a more dressed up feminine feel but we kept a thread of grey consistent even in this more vivid colour scheme. This transformation, featuring the clients' gorgeous original artwork and new custom designed furnishings is admittedly one of our favourite projects to date!
 Simply Home Decorating
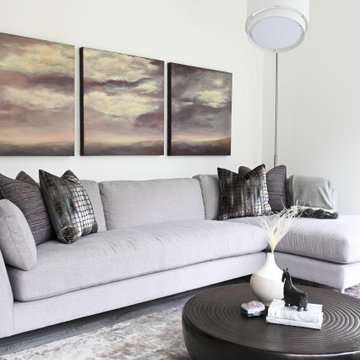
This 1990's home, located in North Vancouver's Lynn Valley neighbourhood, had high ceilings and a great open plan layout but the decor was straight out of the 90's complete with sponge painted walls in dark earth tones. The owners, a young professional couple, enlisted our help to take it from dated and dreary to modern and bright. We started by removing details like chair rails and crown mouldings, that did not suit the modern architectural lines of the home. We replaced the heavily worn wood floors with a new high end, light coloured, wood-look laminate that will withstand the wear and tear from their two energetic golden retrievers. Since the main living space is completely open plan it was important that we work with simple consistent finishes for a clean modern look. The all white kitchen features flat doors with minimal hardware and a solid surface marble-look countertop and backsplash. We modernized all of the lighting and updated the bathrooms and master bedroom as well. The only departure from our clean modern scheme is found in the dressing room where the client was looking for a more dressed up feminine feel but we kept a thread of grey consistent even in this more vivid colour scheme. This transformation, featuring the clients' gorgeous original artwork and new custom designed furnishings is admittedly one of our favourite projects to date!
 Chicago Green Design Inc.
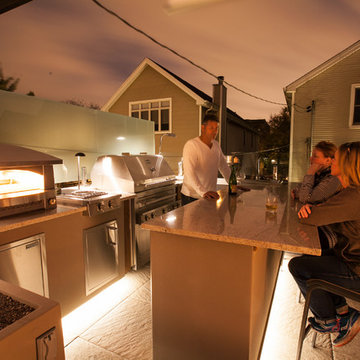
The once gabled rooftop is now transformed into a space of relaxation and entertainment. Custom everything. In-house Dining table to match granite counter-tops,Our custom fire table, outrageous kitchen which consists of Kalamazoo Hybrid grill, wok burners a pizza oven, sink, dual zone refrigerator, ice bin, concealed trash container and storage. A custom pergola, privacy panels. the list goes on. What a difference a couple months make.
 BeylaBlue Designs

Gallery art wall. Jennifer Vera Photography.
Inspiration for a mid-sized shabby-chic style enclosed and formal medium tone wood floor and brown floor living room remodel in Dallas with white walls, no fireplace and no tv
Inspiration for a mid-sized shabby-chic style enclosed and formal medium tone wood floor and brown floor living room remodel in Dallas with white walls, no fireplace and no tv
 Simply Home Decorating
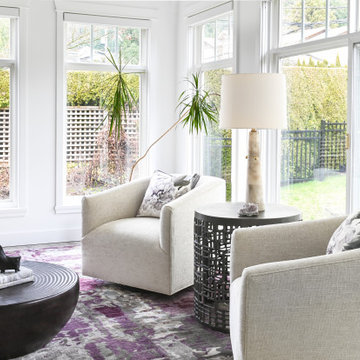
This 1990's home, located in North Vancouver's Lynn Valley neighbourhood, had high ceilings and a great open plan layout but the decor was straight out of the 90's complete with sponge painted walls in dark earth tones. The owners, a young professional couple, enlisted our help to take it from dated and dreary to modern and bright. We started by removing details like chair rails and crown mouldings, that did not suit the modern architectural lines of the home. We replaced the heavily worn wood floors with a new high end, light coloured, wood-look laminate that will withstand the wear and tear from their two energetic golden retrievers. Since the main living space is completely open plan it was important that we work with simple consistent finishes for a clean modern look. The all white kitchen features flat doors with minimal hardware and a solid surface marble-look countertop and backsplash. We modernized all of the lighting and updated the bathrooms and master bedroom as well. The only departure from our clean modern scheme is found in the dressing room where the client was looking for a more dressed up feminine feel but we kept a thread of grey consistent even in this more vivid colour scheme. This transformation, featuring the clients' gorgeous original artwork and new custom designed furnishings is admittedly one of our favourite projects to date!
 Simply Home Decorating
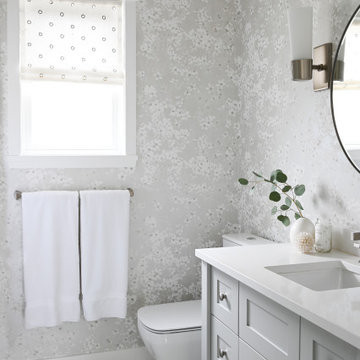
This 1990's home, located in North Vancouver's Lynn Valley neighbourhood, had high ceilings and a great open plan layout but the decor was straight out of the 90's complete with sponge painted walls in dark earth tones. The owners, a young professional couple, enlisted our help to take it from dated and dreary to modern and bright. We started by removing details like chair rails and crown mouldings, that did not suit the modern architectural lines of the home. We replaced the heavily worn wood floors with a new high end, light coloured, wood-look laminate that will withstand the wear and tear from their two energetic golden retrievers. Since the main living space is completely open plan it was important that we work with simple consistent finishes for a clean modern look. The all white kitchen features flat doors with minimal hardware and a solid surface marble-look countertop and backsplash. We modernized all of the lighting and updated the bathrooms and master bedroom as well. The only departure from our clean modern scheme is found in the dressing room where the client was looking for a more dressed up feminine feel but we kept a thread of grey consistent even in this more vivid colour scheme. This transformation, featuring the clients' gorgeous original artwork and new custom designed furnishings is admittedly one of our favourite projects to date!
 Capital Mark Interiors LLC

3,100 square foot complete home remodel, done in 6 weeks
Example of a transitional bathroom design in Phoenix
Example of a transitional bathroom design in Phoenix
 Simply Home Decorating
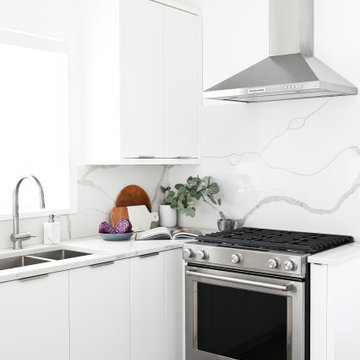
This 1990's home, located in North Vancouver's Lynn Valley neighbourhood, had high ceilings and a great open plan layout but the decor was straight out of the 90's complete with sponge painted walls in dark earth tones. The owners, a young professional couple, enlisted our help to take it from dated and dreary to modern and bright. We started by removing details like chair rails and crown mouldings, that did not suit the modern architectural lines of the home. We replaced the heavily worn wood floors with a new high end, light coloured, wood-look laminate that will withstand the wear and tear from their two energetic golden retrievers. Since the main living space is completely open plan it was important that we work with simple consistent finishes for a clean modern look. The all white kitchen features flat doors with minimal hardware and a solid surface marble-look countertop and backsplash. We modernized all of the lighting and updated the bathrooms and master bedroom as well. The only departure from our clean modern scheme is found in the dressing room where the client was looking for a more dressed up feminine feel but we kept a thread of grey consistent even in this more vivid colour scheme. This transformation, featuring the clients' gorgeous original artwork and new custom designed furnishings is admittedly one of our favourite projects to date!


 Boerne Kitchens and Baths
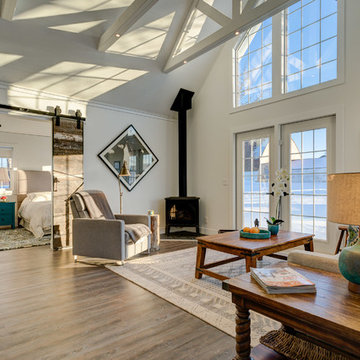
This Kitchen was completely updated with a full gut and rebuild. Siteline Cabinets in Mushroom color, Quartz Countertops form MSI and a Marble Hex tile Backsplash makes this kitchen sparkle. Vaulted ceilings presented challenges but were solved by extending the vent run to 14 ft. The clean lines of the JennAire appliances give a very transitional look to the room. The peninsula was converted to an island make the kitchen much more workable for this retired couple. The floor was made consistent throughout the house making the flow seem seamless from room to room.
11