
Search results for "Couples seeking" in Home Design Ideas

 User
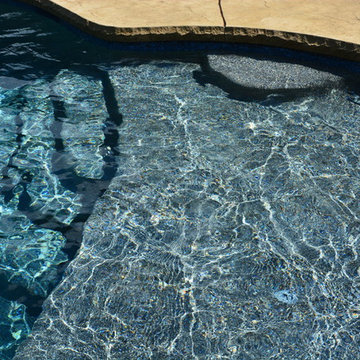
UserFor this swimming pool renovation in Long Grove, Il we started by building a new pool structure inside an existing steel walled, concrete bottomed pool. We then added a new hot tub with its own dedicated, separate equipment. Both pool and spa received Hartstone coping and Jewelscapes glass bead interior. The pool has a full-end sun shelf in the deep end of the pool and full-end steps in the shallow end. The pool is also equipped with a new automatic cover. The Hot Tub equipment is located in the basement, which provides for year-round operation. Both the pool and the hot tub are controlled by a Pentair Intellitouch system with iPhone interface compatibility.



Find the right local pro for your project


 Copper Creek Homes
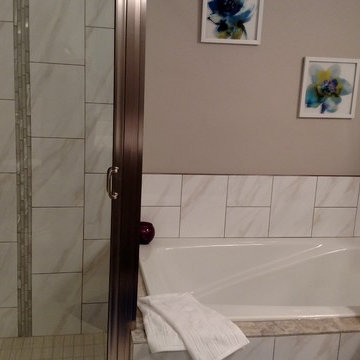
Master Bathroom with Carrera Marble counter tops and Rapport Floor Tile with gray cabinetry. Double Vanities separated by a roomy tower make sure each person has plenty of elbow room.


 Spectrum Design Group
Example of a mid-sized minimalist 3/4 stone slab dark wood floor doorless shower design in Chicago with flat-panel cabinets, dark wood cabinets, a one-piece toilet, beige walls, a drop-in sink and solid surface countertops

 Monster Flooring Sale
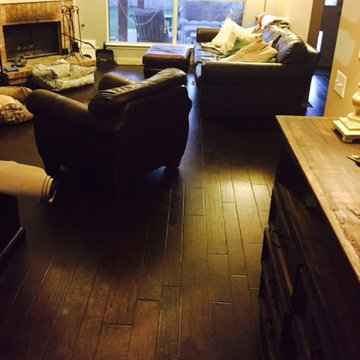
Random widths Bella Cera Tuscan plank
Large mountain style open concept dark wood floor family room photo in Dallas with beige walls, a corner fireplace and a stone fireplace
Large mountain style open concept dark wood floor family room photo in Dallas with beige walls, a corner fireplace and a stone fireplace
 Monogram Custom Pools (610)282-0235
Monogram Custom Builders
Large trendy backyard stamped concrete and custom-shaped water slide photo in Philadelphia
Large trendy backyard stamped concrete and custom-shaped water slide photo in Philadelphia




 Bloom'n Gardens Landscape
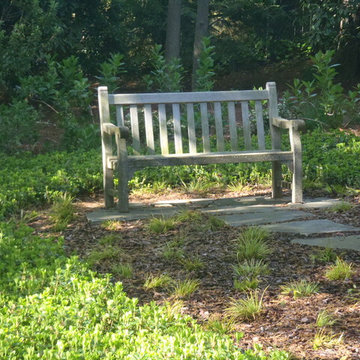
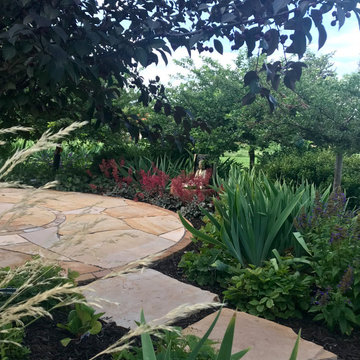
Inspiration for a small traditional partial sun backyard stone garden path in Atlanta for spring.



 Square Deal Construction Company, LLC
Inspiration for a huge modern backyard second story metal railing deck remodel in Portland with no cover

 0932
09322B is at once a tranquil art gallery and a comfortable residence; white walls as a simple canvas that bears the quiet sophistication of hovering sculptures and framed compositions of brushstrokes and purposeful blots. Exposed structural concrete and sliding panels of timber begin to define the ephemeral lightness and contain the sideboard that complements the living space, just as the bay windows frame the dynamic mountainous scenes beyond. Natural light afforded by the bays begins to change in timbre and so the sculptural shadows begin to dance to the soft bending pentatonic melodies by the lady of the house - the artiste in residence. - www.0932.am
Type . Residential
Location . Hong Kong
Floor Area . 1,195 SQ FT
Year of Completion . 2014
Collaboration . Oval Design Limited (HK)
Photo Credit . David Chan & Dennis Lim
Text Credit . Pamela Lim
Interior . Oval Design Limited (HK) / 0932 Design Consultants
www.0932.am

 Lisa Roy Architectural Designs
Unusual chandelier highlighting the focal point of the master bath tub
Photo by Lisa Roy
Example of a mid-sized transitional home design design in Toronto with glass countertops and beige walls
Example of a mid-sized transitional home design design in Toronto with glass countertops and beige walls
33