
Search results for "Couples seeking" in Home Design Ideas
 FRE interiors
Tracey Erickson
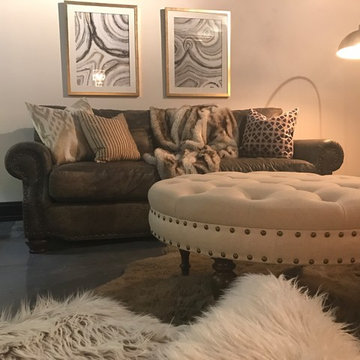
Basement - mid-sized eclectic underground concrete floor basement idea in Cleveland with no fireplace
Basement - mid-sized eclectic underground concrete floor basement idea in Cleveland with no fireplace
 Greatmats
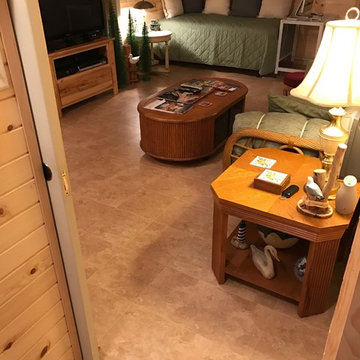
Max Tile Raised Floor Tiles -- "After looking at all of our options, we elected to use your great flooring for 2 projects. Our Beach Room was completed about a year ago, and we decided to do the basement bathroom with the same product. The results are outstanding."
https://www.greatmats.com/tiles/raised-floor-tiles-max.php

Find the right local pro for your project
 GreenWeaver Landscapes
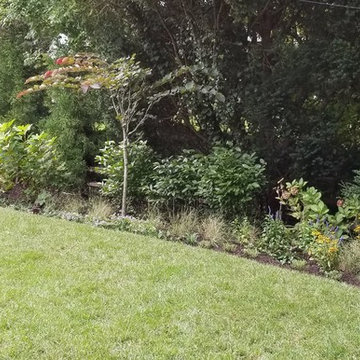
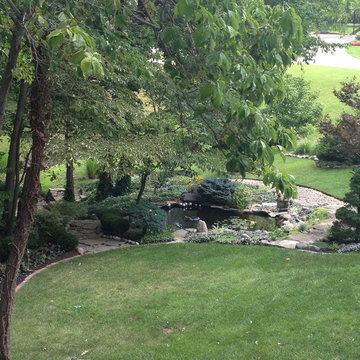
Cryptomeria, Redbud, Oakleaf Hydrangeas, Dogwood, Smooth Viburnum, Rudbeckia, Blonde Ambition Bouteloua, Veronica, Palace Purple Heuchera, October Skies Aster, and Big Blue Liriope

 Samson Door & Window
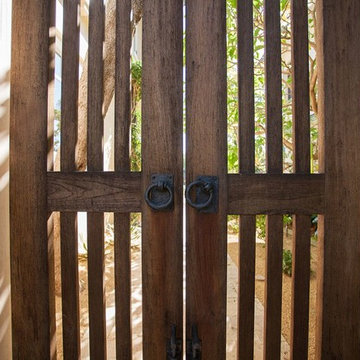
Inspiration for a mid-sized contemporary concrete floor and gray floor front door remodel in Orange County with gray walls and a green front door
 Jennifer Hayman Design Group
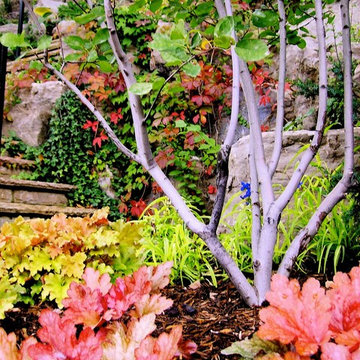
Design ideas for a traditional partial sun hillside stone garden path in Toronto.



 Studio TOOP
design: Studio TOOP, 2010
location: Soest, NL
status: built 2011 - garden: Visser Groen, veranda: Stephen McConnell (Designed In)
photo: Jolanthe Lalkens, 2013
On the top of the list of wishes for this design was a large veranda that would serve as the focus of the garden. Situated in the back and spanning the full width of the garden the veranda we wound up building definitely fit the bill. When you walk into the garden, but even from inside the house, it is the first thing you notice.
Beyond the veranda, the rest of the design is kept fairly simple. A grass field around the pre-existing Magnolia (what luck to have that!) and four box-lined beds with cottage flower cut in a classical pattern into the terrace of natural stone.

 Flourish - Landscape Design Build
Michelle Andersen
This is an example of an eclectic landscaping in Cincinnati.
This is an example of an eclectic landscaping in Cincinnati.



 J.P. Hoffman Design Build
This Master Bathroom in Norfolk received a complete gut, expansion and renovation. Through our Design Build process these homeowners worked with in-house designer Jason Hoffman to create their dream master bathroom retreat. When designing, Jason was able to offer ideas on how to gain square footage, ultimately adding a walk-in shower. Complete with a custom double vanity and beautiful tile work by Marshall Tile & Marble Company, this has been one of our favorite transformations to date. See the before and after photos below as well as some 3D renderings approved by the homeowners prior to construction. Our team both designs the renovation AND performs the work. Our talented carpentry crew and trusted subcontractors perfectly executed a design on paper to a well laid out, oasis retreat.



 D'Hierro Hand Forged Iron
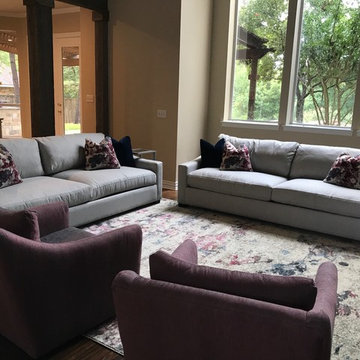
Our showroom offers various name brand furnishings. Stop by our showroom to see them in person or let our design staff help you find the perfect piece for your space.

 Rock Castles Landscaping
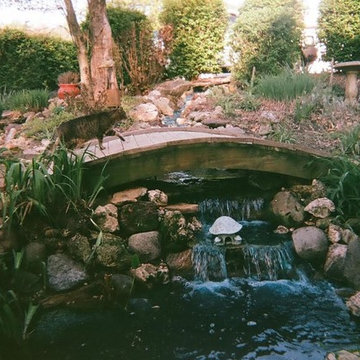
Inspiration for a mid-sized traditional backyard stone formal garden in Phoenix.
 Courtney Holland
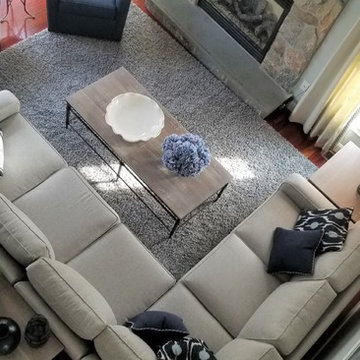
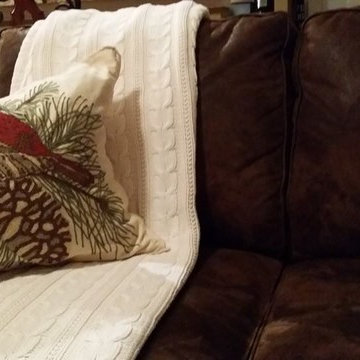
Inspiration for a timeless medium tone wood floor family room remodel in Houston with a standard fireplace and a plaster fireplace
29