
Search results for "Couples seeking" in Home Design Ideas
 Pink Door Designs
Brittany Havican
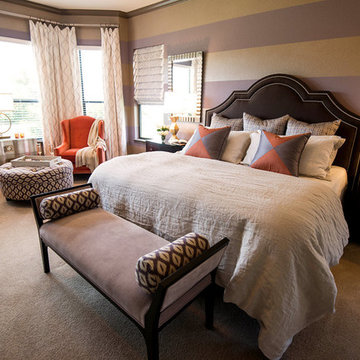
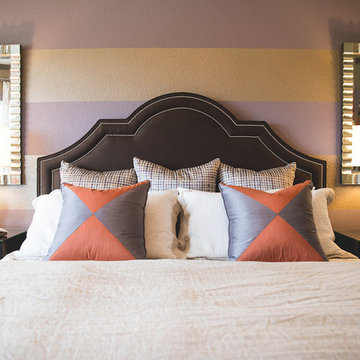
A couple was desperately seeking a creative “wow” factor for their master bedroom. This bedroom was lacking in function and overall beauty. Taking inspirations from art, fashion, ethnic patterns, and mixing in a few tailored elements make this a room with more than just a view. Mixing metals and mirrors add sparkle. Addressing light control with custom window treatments that soften and frame the room while adding a luxe layer to the high drama of the metallic faux painted walls that serve as the eye-catching backdrop. The perfect shade of persimmon selected as the accents to this lovely mauve, champagne, and white color scheme for a more edgy take on the overall project for client’s who wanted out of the beige box.
 Pink Door Designs
Brittany Havican
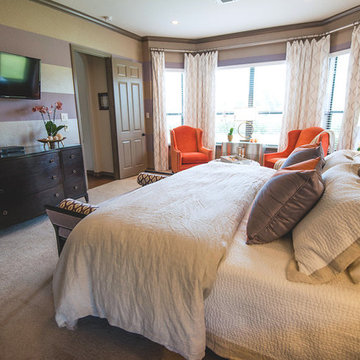
A couple was desperately seeking a creative “wow” factor for their master bedroom. This bedroom was lacking in function and overall beauty. Taking inspirations from art, fashion, ethnic patterns, and mixing in a few tailored elements make this a room with more than just a view. Mixing metals and mirrors add sparkle. Addressing light control with custom window treatments that soften and frame the room while adding a luxe layer to the high drama of the metallic faux painted walls that serve as the eye-catching backdrop. The perfect shade of persimmon selected as the accents to this lovely mauve, champagne, and white color scheme for a more edgy take on the overall project for client’s who wanted out of the beige box.
 Precision Homecrafters, LLC
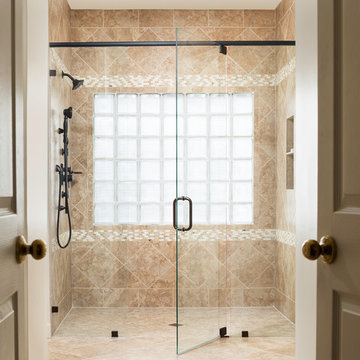
 This bathroom renovation was for a retired couple seeking to maintain independence and enjoy their master bathroom as a spa retreat. The existing space did not have sufficient storage, was poorly light, had a shower with a small entry, and a stepped large bathtub that was virtually never used. The couple sought to open the space, create a shower they could really enjoy, and create more accessible storage for them to utilize given the size of their bathroom, which was approximately 9’ x 13’.
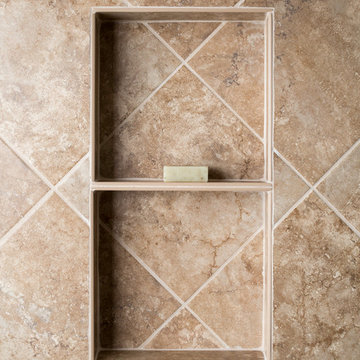
We removed the existing shower and bathtub. The walls were removed to open the space. We then framed back what would become the left wall of the new shower, due to the existing wall being both out of plumb and out of square. The floor joists were lowered inside the shower to allow for a curbless entry. This was necessary for us to install tile on the inside the shower in the way the owner desired. The tile inside of the shower was Celima Galeras Noce, in 12x12, 3x12, and 2x2(for the floor). The accent was a mini-brick Sunset Lava.
The floor tile was replaced through the space, the toilet was upgraded to a Kohler comfort height toilet, and the bathroom received new base board and door casing throughout. Customized storage cabinets and open shelves were installed to the left of the shower. Lighting was upgraded and a fresh coat of paint finished off the space, creating a much brighter and lighter feel, which was in keeping with the open concept which carried through to the extra-large shower, shower glass, and open shelving.
Find the right local pro for your project
 David Moulton AIA
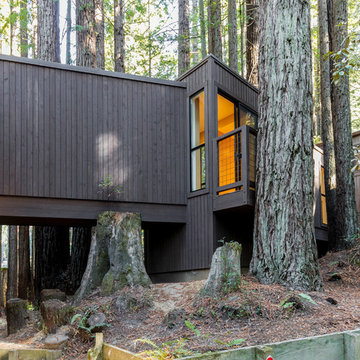
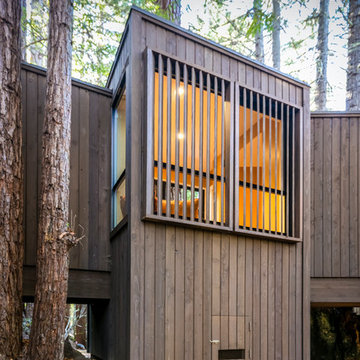
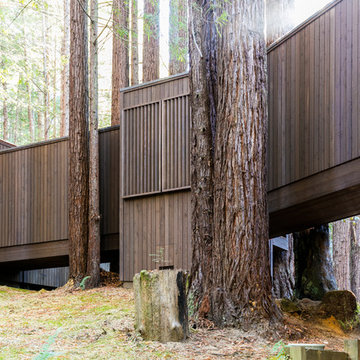
When the owners of this Sea Ranch property approached David Moulton AIA and Empire Construction they were seeking our help to answer a couple of design challenges. The first challenge was to create a weather proof walkway between the main house, a separate building that served as a study, and an adjacent bedroom over the garage. Between these buildings there was a beautiful collection of towering Redwood trees and a glade of ferns. Over the years the owners had observed that a wonderful array of wildlife made their way across the property through these tress and ferns. It was not unusual to glance out their window and see Deer, Jackrabbits, Fox and the occasional Bobcat between the trees. Longtime lovers of the forest and native landscape, as well as avid dog and cat owners, they felt very strongly that the design include the preservation of each and every tree, the glade of ferns and the wildlife thoroughfare. From the start then, the design required something suspended above the landscape.
 David Moulton AIA
When the owners of this Sea Ranch property approached David Moulton AIA and Empire Construction they were seeking our help to answer a couple of design challenges. The first challenge was to create a weather proof walkway between the main house, a separate building that served as a study, and an adjacent bedroom over the garage. Between these buildings there was a beautiful collection of towering Redwood trees and a glade of ferns. Over the years the owners had observed that a wonderful array of wildlife made their way across the property through these tress and ferns. It was not unusual to glance out their window and see Deer, Jackrabbits, Fox and the occasional Bobcat between the trees. Longtime lovers of the forest and native landscape, as well as avid dog and cat owners, they felt very strongly that the design include the preservation of each and every tree, the glade of ferns and the wildlife thoroughfare. From the start then, the design required something suspended above the landscape.
 Pink Door Designs
Brittany Havican
A couple was desperately seeking a creative “wow” factor for their master bedroom. This bedroom was lacking in function and overall beauty. Taking inspirations from art, fashion, ethnic patterns, and mixing in a few tailored elements make this a room with more than just a view. Mixing metals and mirrors add sparkle. Addressing light control with custom window treatments that soften and frame the room while adding a luxe layer to the high drama of the metallic faux painted walls that serve as the eye-catching backdrop. The perfect shade of persimmon selected as the accents to this lovely mauve, champagne, and white color scheme for a more edgy take on the overall project for client’s who wanted out of the beige box.
 Precision Homecrafters, LLC
 This bathroom renovation was for a retired couple seeking to maintain independence and enjoy their master bathroom as a spa retreat. The existing space did not have sufficient storage, was poorly light, had a shower with a small entry, and a stepped large bathtub that was virtually never used. The couple sought to open the space, create a shower they could really enjoy, and create more accessible storage for them to utilize given the size of their bathroom, which was approximately 9’ x 13’.
We removed the existing shower and bathtub. The walls were removed to open the space. We then framed back what would become the left wall of the new shower, due to the existing wall being both out of plumb and out of square. The floor joists were lowered inside the shower to allow for a curbless entry. This was necessary for us to install tile on the inside the shower in the way the owner desired. The tile inside of the shower was Celima Galeras Noce, in 12x12, 3x12, and 2x2(for the floor). The accent was a mini-brick Sunset Lava.
The floor tile was replaced through the space, the toilet was upgraded to a Kohler comfort height toilet, and the bathroom received new base board and door casing throughout. Customized storage cabinets and open shelves were installed to the left of the shower. Lighting was upgraded and a fresh coat of paint finished off the space, creating a much brighter and lighter feel, which was in keeping with the open concept which carried through to the extra-large shower, shower glass, and open shelving.
 David Moulton AIA
When the owners of this Sea Ranch property approached David Moulton AIA and Empire Construction they were seeking our help to answer a couple of design challenges. The first challenge was to create a weather proof walkway between the main house, a separate building that served as a study, and an adjacent bedroom over the garage. Between these buildings there was a beautiful collection of towering Redwood trees and a glade of ferns. Over the years the owners had observed that a wonderful array of wildlife made their way across the property through these tress and ferns. It was not unusual to glance out their window and see Deer, Jackrabbits, Fox and the occasional Bobcat between the trees. Longtime lovers of the forest and native landscape, as well as avid dog and cat owners, they felt very strongly that the design include the preservation of each and every tree, the glade of ferns and the wildlife thoroughfare. From the start then, the design required something suspended above the landscape.
 Jaeger & Ernst Custom Cabinetmakers
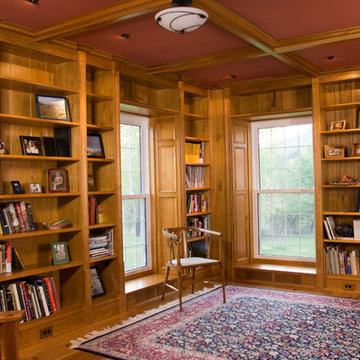
Columns of the bookcases are stylized flowers to bring some harmony between the interior space and the exterior garden located outside the windows.
Splayed side panels at the windows increase the visual sense of the windows size and the room's depth. Shelves are fully adjustable and thick enough to hold heavy books. Note the added integrated base vents for the AC system. The coffered ceiling unites the room by inserting a logic to the “L” floor plan. Design and detail are hallmarks of the craftsmanship from Jaeger and Ernst. Design for small spaces can be extremely beautiful when design is serious and imaginitive coupled with dedicated craftsmanship. We should not allow our spaces to be mundane but instead seek to enrich our lives with an experience of everyday beauty.
 David Moulton AIA
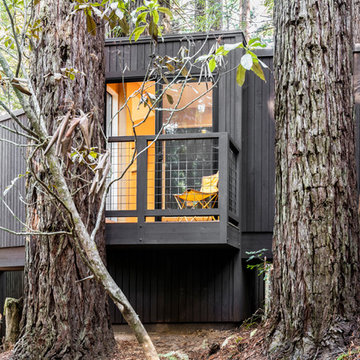
When the owners of this Sea Ranch property approached David Moulton AIA and Empire Construction they were seeking our help to answer a couple of design challenges. The first challenge was to create a weather proof walkway between the main house, a separate building that served as a study, and an adjacent bedroom over the garage. Between these buildings there was a beautiful collection of towering Redwood trees and a glade of ferns. Over the years the owners had observed that a wonderful array of wildlife made their way across the property through these tress and ferns. It was not unusual to glance out their window and see Deer, Jackrabbits, Fox and the occasional Bobcat between the trees. Longtime lovers of the forest and native landscape, as well as avid dog and cat owners, they felt very strongly that the design include the preservation of each and every tree, the glade of ferns and the wildlife thoroughfare. From the start then, the design required something suspended above the landscape.
 KCBR Design | Remodel
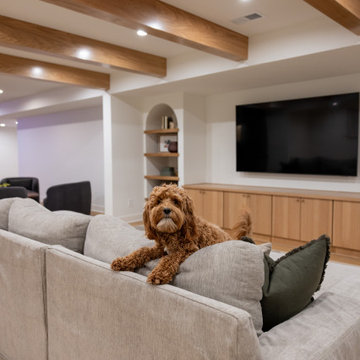
This basement remodel features Kings Buff Oak LVT flooring, French-style frameless doors, brushed brass hardware, and clear tempered glass for a modern yet cozy design. The project focuses on creating a finished space that combines functionality with style, offering inspiration for modern basement renovations. Perfect for those seeking fresh ideas for basement design and transformation.
 Precision Homecrafters, LLC
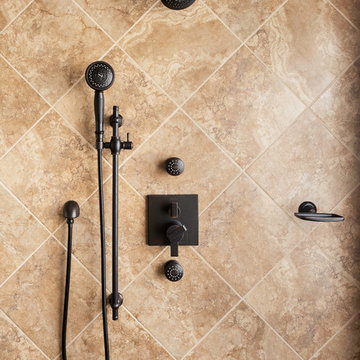
 This bathroom renovation was for a retired couple seeking to maintain independence and enjoy their master bathroom as a spa retreat. The existing space did not have sufficient storage, was poorly light, had a shower with a small entry, and a stepped large bathtub that was virtually never used. The couple sought to open the space, create a shower they could really enjoy, and create more accessible storage for them to utilize given the size of their bathroom, which was approximately 9’ x 13’.
We removed the existing shower and bathtub. The walls were removed to open the space. We then framed back what would become the left wall of the new shower, due to the existing wall being both out of plumb and out of square. The floor joists were lowered inside the shower to allow for a curbless entry. This was necessary for us to install tile on the inside the shower in the way the owner desired. The tile inside of the shower was Celima Galeras Noce, in 12x12, 3x12, and 2x2(for the floor). The accent was a mini-brick Sunset Lava.
The floor tile was replaced through the space, the toilet was upgraded to a Kohler comfort height toilet, and the bathroom received new base board and door casing throughout. Customized storage cabinets and open shelves were installed to the left of the shower. Lighting was upgraded and a fresh coat of paint finished off the space, creating a much brighter and lighter feel, which was in keeping with the open concept which carried through to the extra-large shower, shower glass, and open shelving.
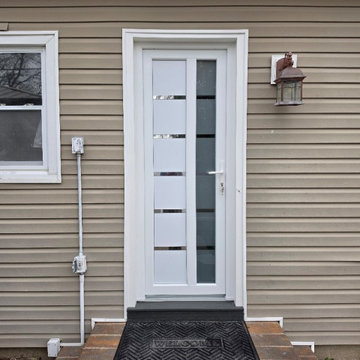
 United Porte Inc
Introducing the epitome of refinement and functionality; our unique vinyl PVC doors. Whether you're looking to elevate the allure of your home, or seeking a blend of practicality and style, our doors not only offer a striking aesthetic appeal, but also guarantee superior durability.
A perfect blend of style and durability
Our PVC doors, featuring a Maetal-Plastic construction, are meticulously designed to deliver a classic touch, whilst ensuring unprecedented resilience. Adorn your home with a door that stands firm against daily wear and tear and exudes timeless beauty.
Unleash the elegance of White Silk
Bathe your living place with an infusion of serene white silk. Our doors, hued in a stunning white palette, whisper elegance in every corner of your home. They serve as a masterpiece in their own right, gracefully integrated with the Frosted glass; making an unforgettable visual statement.
Ergonomic and Eclectic Design
The W36" x H80" size specification blends harmoniously with the overall structural ambience of your home. The right-hand swing direction coupled with a single panel configuration makes it a hallmark of versatility, effortless ease, and convenience for everyone.
If you're seeking an unmatchable fusion of sophistication and user-friendliness, it’s time to buy exterior doors in Long Island. Leave your guests in awe with doors that authentically represent your sense of style and excellence.
Fast and easy installation
Worried about the installation process? Fear not, our doors with a recommended opening of 38 1/2" x 82 1/2" make the installation process a breeze. No need for extensive modifications or additional construction works. The perfect door is just a couple of simple steps away.
Why choose us?
Durable Maetal-Plastic material that stands the test of time.
Exquisite White Silk color palette to accentuate your home décor.
Ergonomically designed for effortless operation.
A hassle-free installation process.
Transform your doorway into an enticing spectacle by choosing from our multitude of stunning designs. At our door shop in Long Island, you're not just buying a door, you're investing in an ever-lasting impression!
So don't just wait, witness how our vinyl PVC doors bring life to your living space. Order now and let your home tell your story!
To maintain the warranty, a canopy is required over the door.

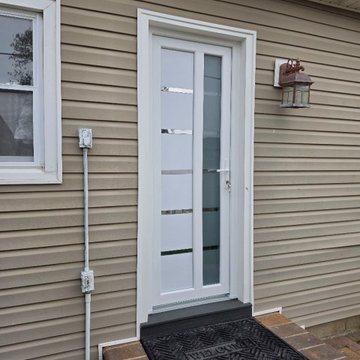 United Porte Inc
Introducing the epitome of refinement and functionality; our unique vinyl PVC doors. Whether you're looking to elevate the allure of your home, or seeking a blend of practicality and style, our doors not only offer a striking aesthetic appeal, but also guarantee superior durability.
A perfect blend of style and durability
Our PVC doors, featuring a Maetal-Plastic construction, are meticulously designed to deliver a classic touch, whilst ensuring unprecedented resilience. Adorn your home with a door that stands firm against daily wear and tear and exudes timeless beauty.
Unleash the elegance of White Silk
Bathe your living place with an infusion of serene white silk. Our doors, hued in a stunning white palette, whisper elegance in every corner of your home. They serve as a masterpiece in their own right, gracefully integrated with the Frosted glass; making an unforgettable visual statement.
Ergonomic and Eclectic Design
The W36" x H80" size specification blends harmoniously with the overall structural ambience of your home. The right-hand swing direction coupled with a single panel configuration makes it a hallmark of versatility, effortless ease, and convenience for everyone.
If you're seeking an unmatchable fusion of sophistication and user-friendliness, it’s time to buy exterior doors in Long Island. Leave your guests in awe with doors that authentically represent your sense of style and excellence.
Fast and easy installation
Worried about the installation process? Fear not, our doors with a recommended opening of 38 1/2" x 82 1/2" make the installation process a breeze. No need for extensive modifications or additional construction works. The perfect door is just a couple of simple steps away.
Why choose us?
Durable Maetal-Plastic material that stands the test of time.
Exquisite White Silk color palette to accentuate your home décor.
Ergonomically designed for effortless operation.
A hassle-free installation process.
Transform your doorway into an enticing spectacle by choosing from our multitude of stunning designs. At our door shop in Long Island, you're not just buying a door, you're investing in an ever-lasting impression!
So don't just wait, witness how our vinyl PVC doors bring life to your living space. Order now and let your home tell your story!
To maintain the warranty, a canopy is required over the door.
 Precision Homecrafters, LLC
 This bathroom renovation was for a retired couple seeking to maintain independence and enjoy their master bathroom as a spa retreat. The existing space did not have sufficient storage, was poorly light, had a shower with a small entry, and a stepped large bathtub that was virtually never used. The couple sought to open the space, create a shower they could really enjoy, and create more accessible storage for them to utilize given the size of their bathroom, which was approximately 9’ x 13’.
We removed the existing shower and bathtub. The walls were removed to open the space. We then framed back what would become the left wall of the new shower, due to the existing wall being both out of plumb and out of square. The floor joists were lowered inside the shower to allow for a curbless entry. This was necessary for us to install tile on the inside the shower in the way the owner desired. The tile inside of the shower was Celima Galeras Noce, in 12x12, 3x12, and 2x2(for the floor). The accent was a mini-brick Sunset Lava.
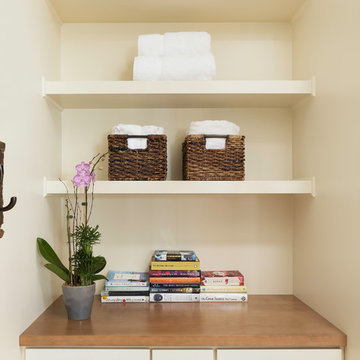
The floor tile was replaced through the space, the toilet was upgraded to a Kohler comfort height toilet, and the bathroom received new base board and door casing throughout. Customized storage cabinets and open shelves were installed to the left of the shower. Lighting was upgraded and a fresh coat of paint finished off the space, creating a much brighter and lighter feel, which was in keeping with the open concept which carried through to the extra-large shower, shower glass, and open shelving.
 Precision Homecrafters, LLC
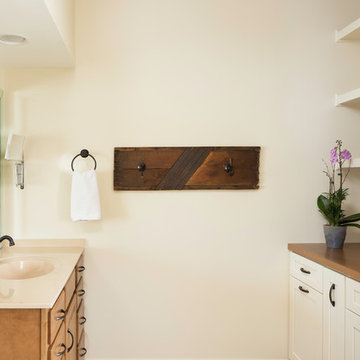
 This bathroom renovation was for a retired couple seeking to maintain independence and enjoy their master bathroom as a spa retreat. The existing space did not have sufficient storage, was poorly light, had a shower with a small entry, and a stepped large bathtub that was virtually never used. The couple sought to open the space, create a shower they could really enjoy, and create more accessible storage for them to utilize given the size of their bathroom, which was approximately 9’ x 13’.
We removed the existing shower and bathtub. The walls were removed to open the space. We then framed back what would become the left wall of the new shower, due to the existing wall being both out of plumb and out of square. The floor joists were lowered inside the shower to allow for a curbless entry. This was necessary for us to install tile on the inside the shower in the way the owner desired. The tile inside of the shower was Celima Galeras Noce, in 12x12, 3x12, and 2x2(for the floor). The accent was a mini-brick Sunset Lava.
The floor tile was replaced through the space, the toilet was upgraded to a Kohler comfort height toilet, and the bathroom received new base board and door casing throughout. Customized storage cabinets and open shelves were installed to the left of the shower. Lighting was upgraded and a fresh coat of paint finished off the space, creating a much brighter and lighter feel, which was in keeping with the open concept which carried through to the extra-large shower, shower glass, and open shelving.
 Precision Homecrafters, LLC

 This bathroom renovation was for a retired couple seeking to maintain independence and enjoy their master bathroom as a spa retreat. The existing space did not have sufficient storage, was poorly light, had a shower with a small entry, and a stepped large bathtub that was virtually never used. The couple sought to open the space, create a shower they could really enjoy, and create more accessible storage for them to utilize given the size of their bathroom, which was approximately 9’ x 13’.
We removed the existing shower and bathtub. The walls were removed to open the space. We then framed back what would become the left wall of the new shower, due to the existing wall being both out of plumb and out of square. The floor joists were lowered inside the shower to allow for a curbless entry. This was necessary for us to install tile on the inside the shower in the way the owner desired. The tile inside of the shower was Celima Galeras Noce, in 12x12, 3x12, and 2x2(for the floor). The accent was a mini-brick Sunset Lava.
The floor tile was replaced through the space, the toilet was upgraded to a Kohler comfort height toilet, and the bathroom received new base board and door casing throughout. Customized storage cabinets and open shelves were installed to the left of the shower. Lighting was upgraded and a fresh coat of paint finished off the space, creating a much brighter and lighter feel, which was in keeping with the open concept which carried through to the extra-large shower, shower glass, and open shelving.
 Morse Custom Homes and Remodeling
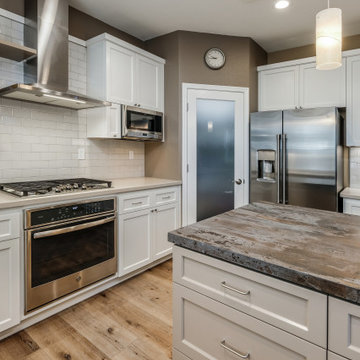
Our client wanted a rustic, yet modern feel. Our Designer worked with the existing cabinets and did a Shaker-style door/drawer front with a combination of full overlay and inset to bring the existing cabinets up to this modern clean look. The contrasting open shelves in a seemingly unfinished wood, coupled with the Great Oregon Oak vinyl wood plank flooring (by Republic) , the reclaimed fence boards dry-brushed with KM 23 Swiss Coffee, the Jeffrey Court Gloss Mountain Mist subway tile back splash, the Dekton Trilium island countertop, and the appliances and modern lighting fixtures, give this kitchen the rustic-modern look our client was seeking. Note: our Designer also re-utilized the clients existing Corian countertop.
 Morse Custom Homes and Remodeling
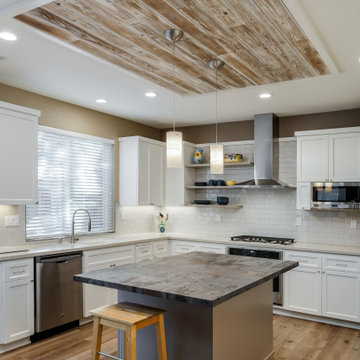
Our client wanted a rustic, yet modern feel. Our Designer worked with the existing cabinets and did a Shaker-style door/drawer front with a combination of full overlay and inset to bring the existing cabinets up to this modern clean look. The contrasting open shelves in a seemingly unfinished wood, coupled with the Great Oregon Oak vinyl wood plank flooring (by Republic) , the reclaimed fence boards dry-brushed with KM 23 Swiss Coffee, the Jeffrey Court Gloss Mountain Mist subway tile back splash, the Dekton Trilium island countertop, and the appliances and modern lighting fixtures, give this kitchen the rustic-modern look our client was seeking. Note: our Designer also re-utilized the clients existing Corian countertop.
5