
Search results for "Couplings" in Home Design Ideas
 Edgewater Design Group
As written in Northern Home & Cottage by Elizabeth Edwards
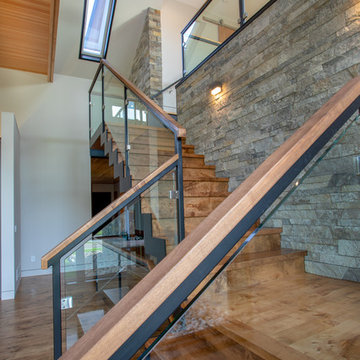
Sara and Paul Matthews call their head-turning home, located in a sweet neighborhood just up the hill from downtown Petoskey, “a very human story.” Indeed it is. Sara and her husband, Paul, have a special-needs son as well as an energetic middle-school daughter. This home has an answer for everyone. Located down the street from the school, it is ideally situated for their daughter and a self-contained apartment off the great room accommodates all their son’s needs while giving his caretakers privacy—and the family theirs. The Matthews began the building process by taking their thoughts and
needs to Stephanie Baldwin and her team at Edgewater Design Group. Beyond the above considerations, they wanted their new home to be low maintenance and to stand out architecturally, “But not so much that anyone would complain that it didn’t work in our neighborhood,” says Sara. “We
were thrilled that Edgewater listened to us and were able to give us a unique-looking house that is meeting all our needs.” Lombardy LLC built this handsome home with Paul working alongside the construction crew throughout the project. The low maintenance exterior is a cutting-edge blend of stacked stone, black corrugated steel, black framed windows and Douglas fir soffits—elements that add up to an organic contemporary look. The use of black steel, including interior beams and the staircase system, lend an industrial vibe that is courtesy of the Matthews’ friend Dan Mello of Trimet Industries in Traverse City. The couple first met Dan, a metal fabricator, a number of years ago, right around the time they found out that their then two-year-old son would never be able to walk. After the couple explained to Dan that they couldn’t find a solution for a child who wasn’t big enough for a wheelchair, he designed a comfortable, rolling chair that was just perfect. They still use it. The couple’s gratitude for the chair resulted in a trusting relationship with Dan, so it was natural for them to welcome his talents into their home-building process. A maple floor finished to bring out all of its color-tones envelops the room in warmth. Alder doors and trim and a Doug fir ceiling reflect that warmth. Clearstory windows and floor-to-ceiling window banks fill the space with light—and with views of the spacious grounds that will
become a canvas for Paul, a retired landscaper. The couple’s vibrant art pieces play off against modernist furniture and lighting that is due to an inspired collaboration between Sara and interior designer Kelly Paulsen. “She was absolutely instrumental to the project,” Sara says. “I went through
two designers before I finally found Kelly.” The open clean-lined kitchen, butler’s pantry outfitted with a beverage center and Miele coffee machine (that allows guests to wait on themselves when Sara is cooking), and an outdoor room that centers around a wood-burning fireplace, all make for easy,
fabulous entertaining. A den just off the great room houses the big-screen television and Sara’s loom—
making for relaxing evenings of weaving, game watching and togetherness. Tourgoers will leave understanding that this house is everything great design should be. Form following function—and solving very human issues with soul-soothing style.

 Décor Aid
“Immediately upon seeing the space, I knew that we needed to create a narrative that allowed the design to control how you moved through the space,” reports Kimberly, senior interior designer.
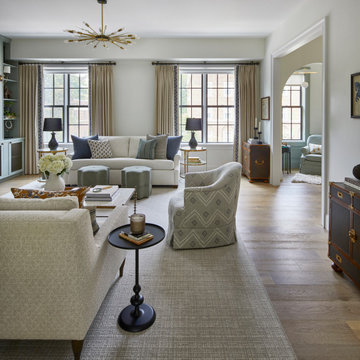
After surveying each room and learning a bit more about their personal style, we started with the living room remodel. It was clear that the couple wanted to infuse mid-century modern into the design plan. Sourcing the Room & Board Jasper Sofa with its narrow arms and tapered legs, it offered the mid-century look, with the modern comfort the clients are used to. Velvet accent pillows from West Elm and Crate & Barrel add pops of colors but also a subtle touch of luxury, while framed pictures from the couple’s honeymoon personalize the space.
Moving to the dining room next, Kimberly decided to add a blue accent wall to emphasize the Horchow two piece Percussion framed art that was to be the focal point of the dining area. The Seno sideboard from Article perfectly accentuated the mid-century style the clients loved while providing much-needed storage space. The palette used throughout both rooms were very New York style, grays, blues, beiges, and whites, to add depth, Kimberly sourced decorative pieces in a mixture of different metals.
“The artwork above their bureau in the bedroom is photographs that her father took,”
Moving into the bedroom renovation, our designer made sure to continue to stick to the client’s style preference while once again creating a personalized, warm and comforting space by including the photographs taken by the client’s father. The Avery bed added texture and complimented the other colors in the room, while a hidden drawer at the foot pulls out for attached storage, which thrilled the clients. A deco-inspired Faceted mirror from West Elm was a perfect addition to the bedroom due to the illusion of space it provides. The result was a bedroom that was full of mid-century design, personality, and area so they can freely move around.
The project resulted in the form of a layered mid-century modern design with touches of luxury but a space that can not only be lived in but serves as an extension of the people who live there. Our designer was able to take a very narrowly shaped Manhattan apartment and revamp it into a spacious home that is great for sophisticated entertaining or comfortably lazy nights in.

Find the right local pro for your project
 Emily Pueringer Design Studio

Danish light wood floor, beige floor, exposed beam, vaulted ceiling and wallpaper bedroom photo in Minneapolis with beige walls

 Melissa Cooley, CKBR/ Case Design/Remodeling Inc.
Inspiration for a contemporary kitchen remodel in DC Metro

 Heather Banks
Photo: Heather Banks © 2015 Houzz
Design: Brandi Hines
Minimalist entryway photo in Austin
Minimalist entryway photo in Austin
 User
UserPhotos by ©ThompsonPhotographic.com 2019

A passion for the Southwest inspires one couple to turn their garden into a vibrant showcase for Sonoran Desert flora.
By Nancy Erdmann | Photography by Steve Thompson
For someone who loves to garden and has done so in many areas of the U.S., taking on the challenge of a rocky, boulder-strewn hillside lot in the Sonoran Desert is something that Carey Bertsch relishes. “I was born in Scotland but grew up in Atlanta, Georgia. My husband, Robin, is from Indiana. We have always loved everything about the Southwest. The sunny, arid climate; the lifestyle; the flora; the fauna—they all resonate with us,” she remarks.
As such, the couple, who are based in Colorado, decided to purchase a part-time residence in Arizona. They found a Santa Fe Territorial-style home that’s tucked into the base of a steep slope in North Scottsdale’s Estancia community. Populated with natural boulder outcroppings, the property’s landscape was rudimentary at best. “But we saw the potential and knew it could be so much more,” recalls Carey. She and her husband lived in the house for several years before making any major changes; they recently completed a total exterior remodel.
 Dresner Design | Chicago Custom Kitchens Cabinets

This couple moved from Chicago’s Wicker Park to a rural setting but wanted to maintain their modern aesthetic. Scott Dresner of Dresner Design created a modern spa oasis for the couple’s master bathroom. The second project completed by Scott in the couple’s home. On the client’s, wish list…a luxurious space to relax, a new window to replace the dated looking glass block, great storage for towels and larger items as well as smaller toiletries. Scott accomplished a variety of storage with deep vanity drawers with push hardware, medicine cabinets with storage on the entire wall, and a large linen closet. Finishes are modern with a hint of warmth created by the floating walnut vanity and trim work. LED light along the vanity and medicine cabinets create a soft ambience perfect for a relaxing bath. Floors are radiant heat, window treatment is motorized, and panel controls a speaker and LED lighting in the rain showerhead.
Sources:
-Lighting, Lucy Slivinski
-Artwork, Linc Thelen
-Gray Porcelain Tile, Renaissance Tile + Bath
-White Porcelain Tile, Porcelainosa
-Black Porcelain tile, The Tile Outlet
-Mosaic Shower Floor, Porcelainosa
-Bath Tub, Victoria + Albert
-Tub Tray, Victoria + Albert
-Bath Filler, Phylich
-Regulators, Graff
-Shower Head, Jaclo
-Accessories, Colonial Bronze + Dezi
-Rain Shower (LED lighting + music), Thermasol
-Toilet, TOTO
-Hand spray, Graff
-Stone, Calia Stone Boutique
-Stone Fabrication, Euro Marble Supply
-Vanity, Mirrors, and Linen Closet, The Dresner Design Private Label Collection by De Angelis Italia
-Radiant Flooring, Warmup
-Linerar Drain, Infinity
-Sinks, Lacava
-Sink Plumbing, Graff
-Window Treatment, The Shade Store
-Chair, CB2

 Noble Architects, LLC
studiⓞbuell, Photography
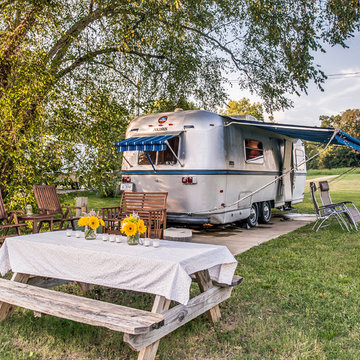
Example of an eclectic exterior home design in Nashville
Example of an eclectic exterior home design in Nashville

 Rachel Loewen Photography
Photo: Rachel Loewen © 2019 Houzz
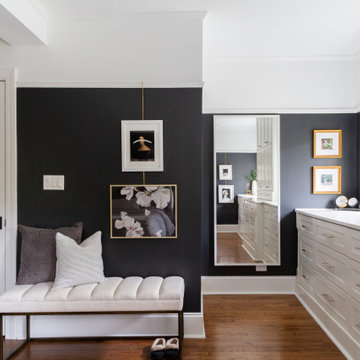
Inspiration for a transitional medium tone wood floor and brown floor bedroom remodel in Chicago with black walls
Inspiration for a transitional medium tone wood floor and brown floor bedroom remodel in Chicago with black walls




 Simply Home Decorating
This active couple with three adult boys loves to travel and visit family throughout Western Canada. They hired us for a main floor renovation that would transform their home, making it more functional, conducive to entertaining, and reflective of their interests.
In the kitchen, we chose to keep the layout and update the cabinetry and surface finishes to revive the look. To accommodate large gatherings, we created an in-kitchen dining area, updated the living and dining room, and expanded the family room, as well.
In each of these spaces, we incorporated durable custom furnishings, architectural details, and unique accessories that reflect this well-traveled couple’s inspiring story.
 Amy Troute Inspired Interior Design
Our clients fell in love with this expansive modern home and collaborated with us to inject their personalities and add function to meet their lifestyle. Original artwork collected during their travels inspired much of the interior palette, and we looked to vibrant patterned fabrics, bold accents and gorgeous floral wallpapers to boost the personality of the spaces. In the great room, we added color with a bold wool area rug and accent pillows, and the pair of swivel chairs in the window invites leisurely time taking in the sweeping views. The richly textured dining room has its own personality with brick-clad walls and an unapologetically stylish sputnik chandelier.
The primary bedroom is wrapped in soft, modern floral wallpaper that inspired the palette of the bespoke furnishings and luxurious bedding. Rich upholstery and supple leather adorn pieces customized for the space.
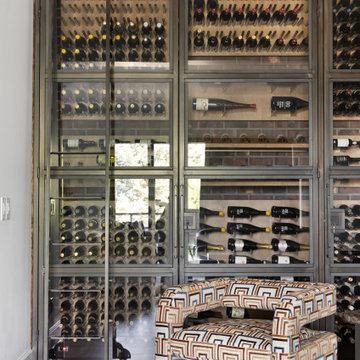
The home’s key entertaining space is the ground level bar and lounge which boasts a custom handcrafted wine wall by Sommi Wine Cellars. Furnishings with colorful patterns and unique shapes are everywhere, inviting lively gatherings and conversation.
The hobby room invites the couple to get creative together and serves as a multi-purpose getaway. The guest room repurposed the couple’s existing bedroom furniture and area rug, and we pulled it all together with new artwork, lamps and bedding to create an inviting space for guests.
Photography by Meagan Larsen Photography
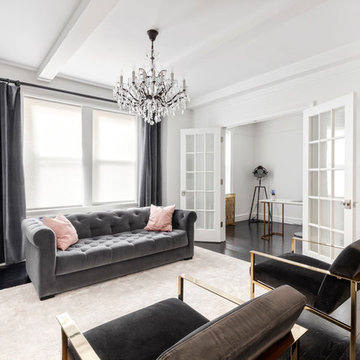
 Photo by Pixy
Living room - transitional formal and enclosed dark wood floor and brown floor living room idea in New York with white walls and no tv
 Studio Roundtop

The brief was to transform the apartment into a home that was suited to our client’s (a young married couple) needs of entertainment and desire for an open plan.
By reimagining the spatial hierarchy of a typical Singaporean home, the existing living room was converted nto a guest room, 2 bedrooms were also transformed into a single living space centered in the heart of the apartment.
White frameless doors were used in the master and guest bedrooms, extending and brightening the hallway when left open. Accents of graphic and color were also used against a pared down material palette to form the backdrop for the owners’ collection of objects and artwork that was a reflection of the young couple’s vibrant personalities.
Photographer: Tessa Choo
 User
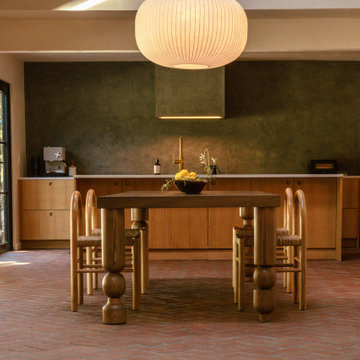
UserFeatured in Dwell, Hacienda Granada is an eclectic modern residence designed by Working Holiday Studio that subtly combines the Spanish influences of a Mexican hacienda with Scandinavian minimalism and features All Weather Architectual Aluminun custom windows and doors.
Carlos Nuade and Whitney Brown run Working Holiday, a multi disciplinary creative studio based in Los Angeles that boasts a portfolio of several renovation projects across Southern California.
Originally built in 1962, the 2,762-square-foot residence with 4 bedrooms and 2.5 baths was not the couple’s dream home but they saw potential in its vaulted ceilings, ample-sized kitchen, backyard pool and large garage and more importantly, they found a space where they could infuse with their own personal history and distinct taste. "Our style is very modern and minimalist," Carlos explains. "But we still wanted to include some of the warmth, accents, and tones from traditional Spanish architecture."
Carlos and Whitney chose All Weather Series 5000 casement and fixed windows with SDL's to infuse the home with the Hacienda vibe. They replaced the existing patio entry door with expansive Series 8100 Multi Slide Doors that connect to the living and dining room. The couple opened up the kitchen by adding an All Weather Series 7000 French Doors and repositioned the island so you can see into the house when they are cooking. They also reshaped most of the interior doorways, creating arches to enhance the Spanish-Mexican vibe.
All Weather was honored to be selected for Hacienda Granada because Carlos and Whitney treat their projects like showrooms and they only bring on brands they like and curate the space accordingly.
70