
Search results for "Courageous" in Home Design Ideas
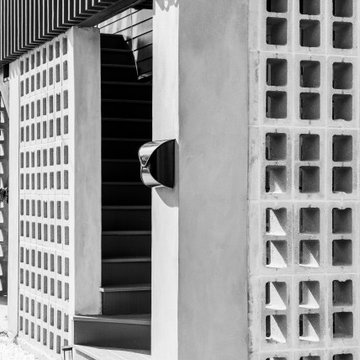
 Nathan Fell Architecture
Mid-sized minimalist gray two-story concrete gable roof photo in New Orleans with a shingle roof and a gray roof
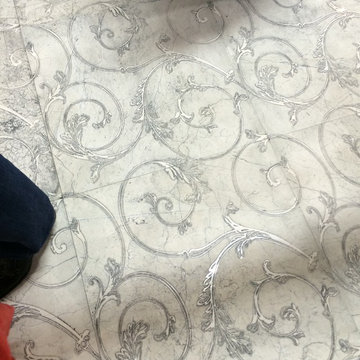

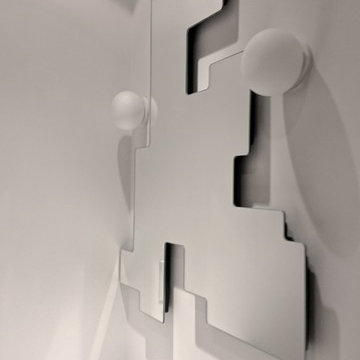
 Fiona Sinclair Design Studio
Contractor: West Side Projects - Tim McIntyre
Trendy bathroom photo in Vancouver
Trendy bathroom photo in Vancouver
Find the right local pro for your project
 Elysa Roberts Interiors
Inspiration for a large transitional open concept medium tone wood floor and brown floor living room remodel in Columbus with beige walls, a standard fireplace, a tile fireplace and a wall-mounted tv
 Degnan Design-Build-Remodel
Large transitional l-shaped light wood floor open concept kitchen photo with a single-bowl sink, shaker cabinets, white cabinets, quartzite countertops, white backsplash, subway tile backsplash, stainless steel appliances, two islands and white countertops
 New South Home
Inspiration for a large transitional open concept dark wood floor family room remodel in Charlotte with beige walls, a standard fireplace, a stone fireplace and a tv stand
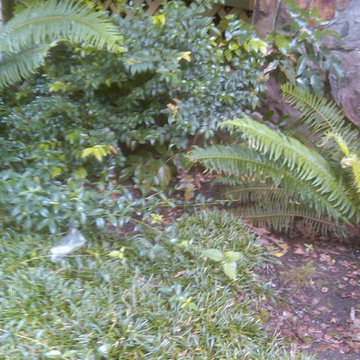
 Rain Garden Nursery LandscapeMakeoverDesignStaging
SCOTT BULEY, HTT&T, HIGH TECH TURF & TREES, LandscapeMakeover.biz, Rain Garden Nursery. Native plants at a historic home makeover. Huckleberries, ferns, creeping Oregon Grape and even compatible Mondograss....one of our favorites.



 Artisan Custom Homes
Monica Galloway
Example of a large classic enclosed carpeted home design design in Charlotte with beige walls and a projector screen
Example of a large classic enclosed carpeted home design design in Charlotte with beige walls and a projector screen
 User
UserTom Taylor of www.DecorativeWallsAndColumns.com
Inspiration for a rustic bathroom remodel in DC Metro
Inspiration for a rustic bathroom remodel in DC Metro

 OnDeck Outdoor Space Builder
We've built this outdoor space that includes: Renson aluminum motorized pergola top, outdoor kitchen, composite decking Azek, cable railing Feeney and Under Deck ZipUp ceiling with lighting effect






 Camlin Custom Homes
The upstairs Master Bathroom in Camlin Custom Homes Courageous Model Home at Redfish Cove is grand. Expansive vaulted ceilings, large windows for lots of natural light and river views. Countertops feature double under-mount vanities with natural stone countertops and surround. Textured mosaic tile details and soft coastal colors make this upstairs master bath a spa like retreat.

 Laura Yeager Smith Home & Design

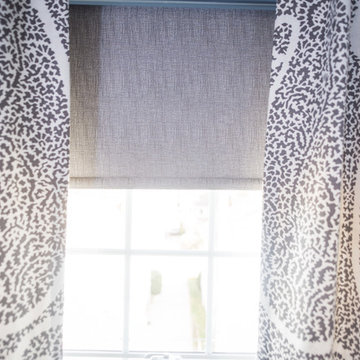
This new construction project embodies a fresh and masculine aesthetic with an efficient space plan for city living. Attention to scale was especially important in this townhouse setting. We took a creative approach to maximize the benefits of the open floorplan yet still define the respective function of each area. A large scaled custom built-in anchors the lounge area while balancing the kitchen and creating an organized, beautiful home for essentials and decor.
16