
Search results for "Courant building" in Home Design Ideas

 Tilemaster
Maxxi Five porcelain 2"x24" + 4"x24" + 6"x24" by Unicom Starker
Minimalist staircase photo in Toronto
Minimalist staircase photo in Toronto


Find the right local pro for your project
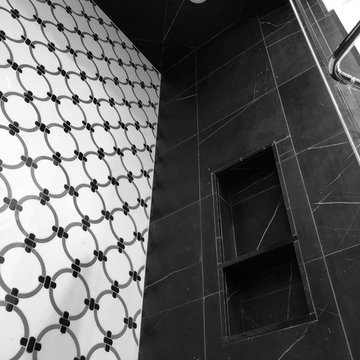
 Vesta Kitchen & Bath / NY Cosmopolitan Cabinetry
Example of an eclectic home design design in New York

 Shenker Architects
Photography © Shenker Architects
Inspiration for a modern formal and open concept marble floor staircase remodel in New York with white walls, a standard fireplace and a tile fireplace
Inspiration for a modern formal and open concept marble floor staircase remodel in New York with white walls, a standard fireplace and a tile fireplace




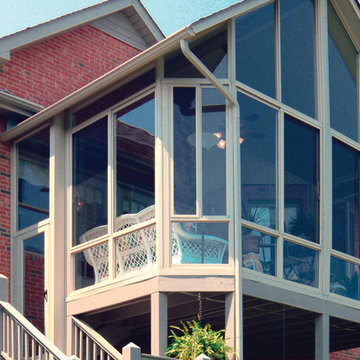


 Liggero Architecture, LLC
This is a close up of the mini archway one sees as they enter the two story entry foyer. The space beyond features the stars leading to the lower level of the house. This is the view looking from the stairs up to the the alcove above the entry door. A mini balcony fabricated from cherry timers was located above the door....The entry foyer crystal chandelier is seen at the top of the photo..

 Century Stair Company
Spanning three levels, this elegant modern staircase transforms light into a design element. Suspended by open risers, the dark wood treads appear to float between floors as natural light cascades from the top floor windows down through the entire stairwell. The horizontal stainless steel rods create clean, uninterrupted sightlines while emphasizing the architectural volume beneath the landings. The result is a vertical journey defined by transparency and light.
1976-2025 © Century Stair Company

Sponsored
Columbus, OH

Hope Restoration & General Contracting
Columbus Design-Build, Kitchen & Bath Remodeling, Historic Renovations
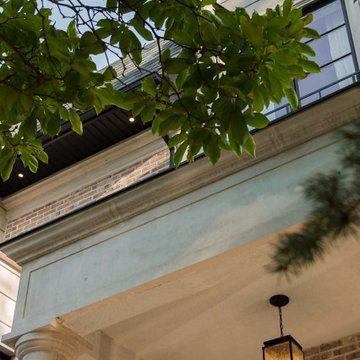
 Qarnis Development
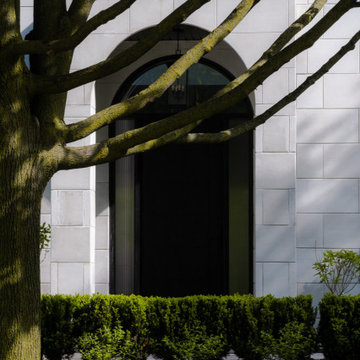
Inspiration for a mid-sized transitional two-story stone house exterior remodel in Toronto with a shingle roof and a black roof
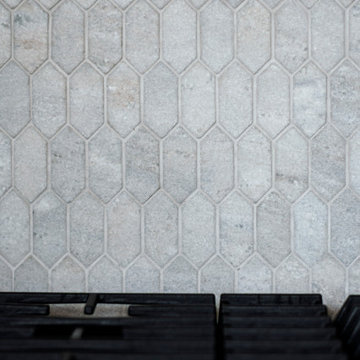
 Terri Sears, Kitchen and Bath Designer
Large transitional l-shaped medium tone wood floor and brown floor open concept kitchen photo in Nashville with an undermount sink, recessed-panel cabinets, white cabinets, quartzite countertops, gray backsplash, marble backsplash, stainless steel appliances, an island and white countertops




Sponsored
Columbus, OH
Free consultation for landscape design!

Peabody Landscape Group
Columbus' Reliable Landscape Design & Contracting


 Aquatic Perfection Inc.
This is a 150 gallon custom saltwater aquarium which separates the front lobby of a restaurant and the bar. The aquarium is decorated with natural coral decorations. www.aquatic-perfection.com

 All Phase Home Restorations
Exterior Lighting
Inspiration for a modern exterior home remodel in Manchester
Inspiration for a modern exterior home remodel in Manchester
40