
Search results for "Course" in Home Design Ideas


 Karen Hayes Interiors
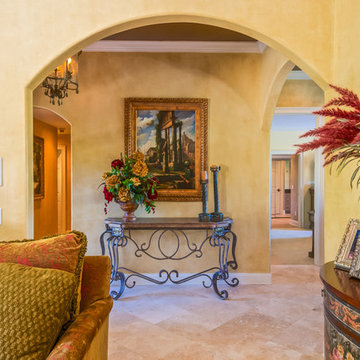
A golf course home with good bones but in need of personality was the request of our client. We chose a classic Tuscan style
for the home. The kitchen design featured upper display cabinets, a black island, a cooktop area and a wonderful bar, with
stone and tile accents.
Find the right local pro for your project

 Platinum Realty Network
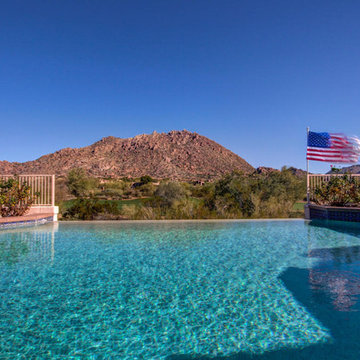

 Resort style backyard with negative edge pool, spa, built-in BBQ/kitchenette area and extended covered patio with and a putting green.
Inspiration for a southwestern backyard custom-shaped pool remodel in Phoenix
Inspiration for a southwestern backyard custom-shaped pool remodel in Phoenix

 Blooming Vistas

Gorgeous modern landscape with clean lines and exquisite detail.
Photo of a mid-sized modern rock and shade backyard river rock and wood fence landscaping in Dallas.
Photo of a mid-sized modern rock and shade backyard river rock and wood fence landscaping in Dallas.


 3-D Masonry LLC
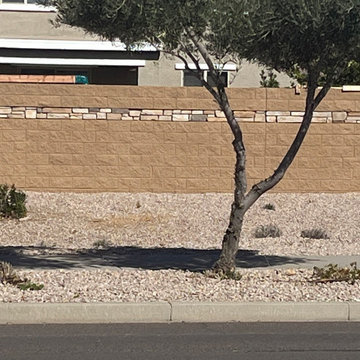
Perimeter Block Fence with Stone Veneer Ribbon Course
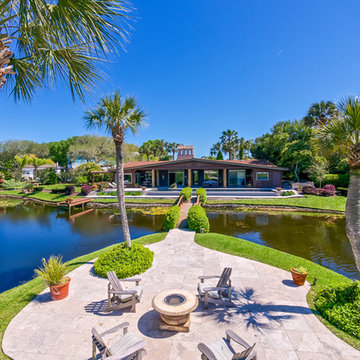
Design ideas for a landscaping in Phoenix.
Design ideas for a landscaping in Phoenix.
 SYNLawn of Hawaii
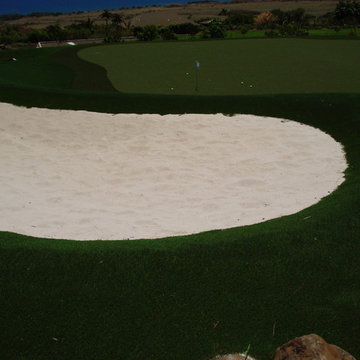
Sand trap detail
Inspiration for a huge tropical hillside outdoor basketball/tennis/multi-game court in Hawaii.
Inspiration for a huge tropical hillside outdoor basketball/tennis/multi-game court in Hawaii.
 Classic Kitchens Designs & Renovations Ltd.
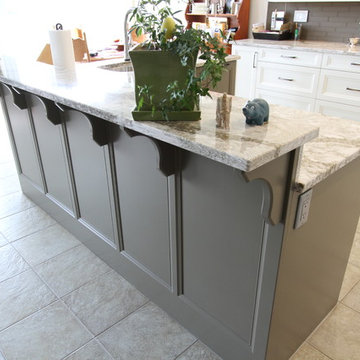
This home is ideally situated overlooking a golf course fairway and beautiful Lake Scugog. All it needed was a great kitchen to work in and take advantage of the views. We started with new HDF cabinetry finished in the custom chosen Benjamin Moore colour. Extra height upper cabinets were used with crown extended right to the ceiling, follwed by Cambria quartz countertops and a glass backsplash to finish it all off. While we were at it, the fireplace surround was also done in quartz matching the countertops. The end result is a beautiful kitchen that really compliments their home and lifestyle.
 Eagleson Landscape Co.
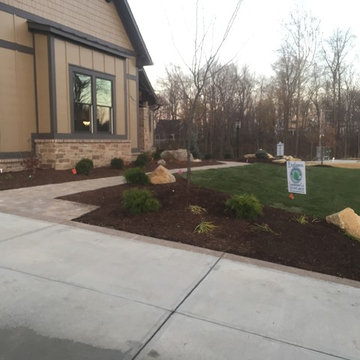
A paver walkway leads guests to the front door. Perennials will greet anyone arriving home with color and the locus tree will grow to provide shade for the hot afternoon sun.


 Course Contracting
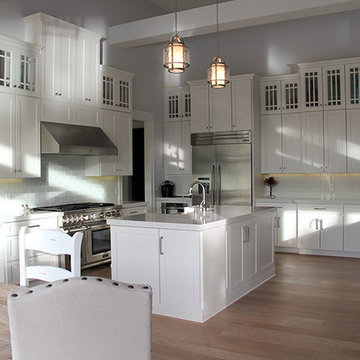
Large transitional l-shaped light wood floor and gray floor open concept kitchen photo in Jacksonville with a farmhouse sink, shaker cabinets, white cabinets, subway tile backsplash, stainless steel appliances and two islands
119