
Search results for "Course" in Home Design Ideas

 Custom Your Way Design
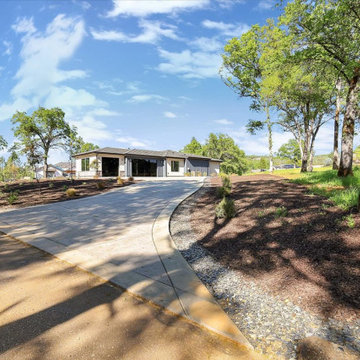
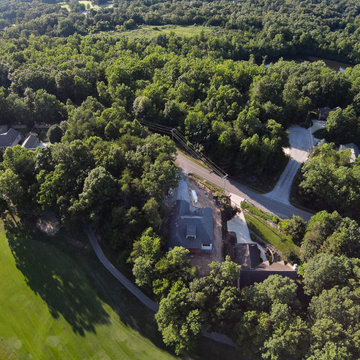
Just on the otherside of the house, behond the hill is the Darkhorse Golf Course in Auburn, California. This luxury one story custom home was built to impress. Near Sacramento, California.
 Refined Renovations & Refined Home
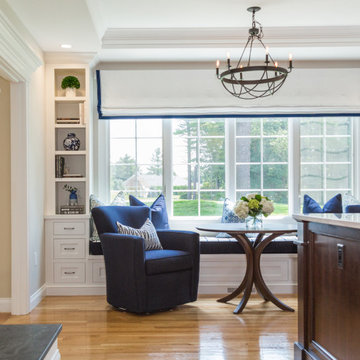
This family wanted an updated kitchen for their home on the golf course. The kitchen has white cabinets with a walnut island that looks like a piece of furniture. The counters are a solid-surface quartz. We added a built-in banquette which provides a window seat to enjoy a morning coffee.
Find the right local pro for your project


 Jackson Design & Remodeling
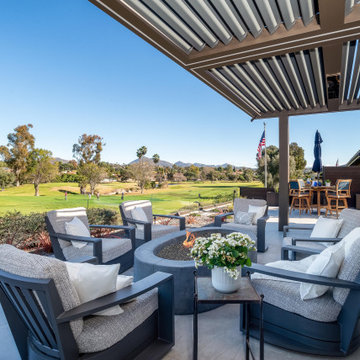
Modern covered patio featuring a louvered pergola, cushioned lounge chairs, round gas fire pit, and expansive golf course views. Large-format patio pavers, outdoor dining nearby, and seamless indoor outdoor access create a comfortable luxury backyard entertaining space for a contemporary custom home.
 Rosborough Partners Inc.

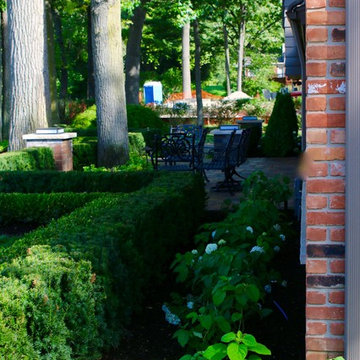
Along the east side of the home the bluestone chip path continues to a formal garden where low, clipped Boxwood shrubs and standard Crabapple trees define the symmetry, and tall Pine trees provide privacy. Ferns and vibrant pink Astilbe fill perennial beds that require weekly perennial care and weeding, in addition to raking the gravel to keep the space pristine. Annual flowers are planted each season around the fountain for continuous appeal.

 SC Design
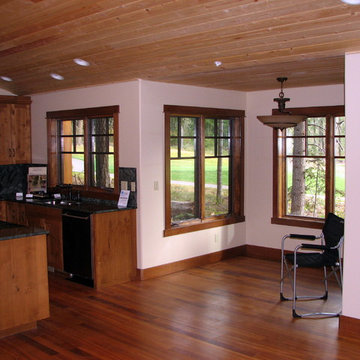
This client wanted a custom home on the Prospector Golf Course in the Suncadia Resort and this was one of the first homes in the Resort. They wanted Timberframe elements without doing the entire home in a timberframe construction. This is a vacation home while the kids are still home and was designed to be a retirement home in the future. This is a beautiful Custom Home they will enjoy for many years to come.
 AquaBluePools
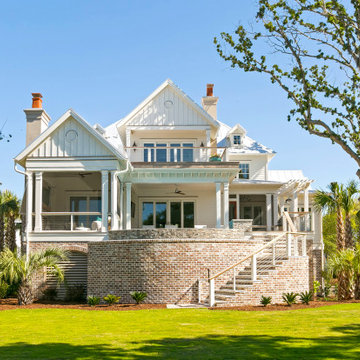
Beautiful 17’-9” x 19’-6” infinity pool overlooking a private golf course. This pool was designed to enjoy from all sides. Interior finish is - Wet Edge Primera Stone, Azure Treasure. Waterline Tile - Villi Glass tile, 2"x2" Pergamon Glossy. Vanishing Edge Wall exterior finish - Ledger Stone, split face NPT Silver. Top of vanishing edge wall - Waves in color, 1-1/8" thick granite, 31'6". Coping is bullnose, silver travertine.

 ML Design
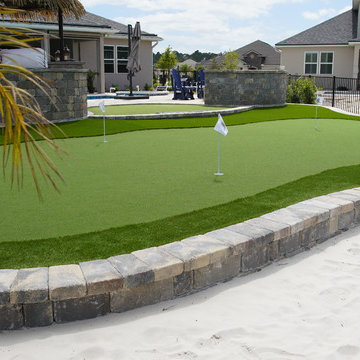
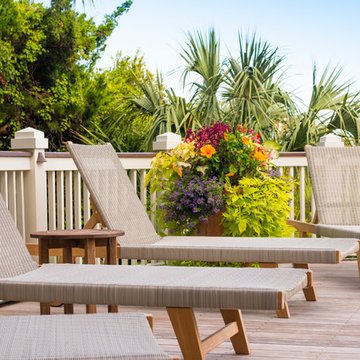
pool deck by the ocean course, kiawah island
Deck - large transitional backyard deck idea in Charleston with no cover
Deck - large transitional backyard deck idea in Charleston with no cover

 Norman Building & Design
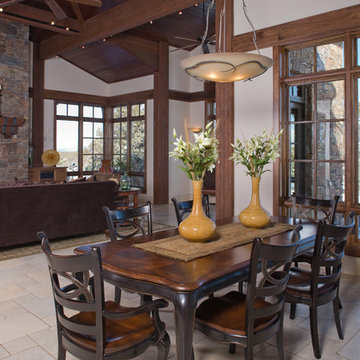
Looking from the dining room toward the great room of the home and the fire place. The outdoor patio is pictured to the right.
Inspiration for a mediterranean travertine floor dining room remodel in Portland with a stone fireplace
Inspiration for a mediterranean travertine floor dining room remodel in Portland with a stone fireplace



 Abbie Joan Fine Living
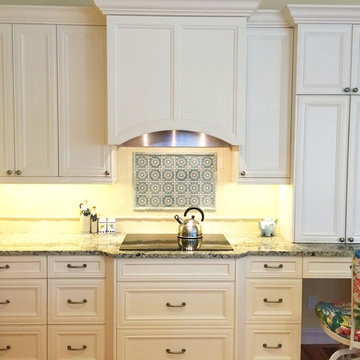
The hand painted backsplash is a beautiful feature in this open kitchen. A concealed desk area sits to the right behind pocketing doors to hide any mess when not in use.
118