
Search results for "Course" in Home Design Ideas
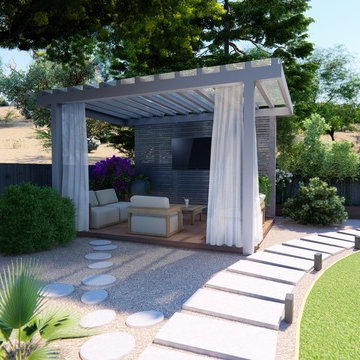


 Blooming Vistas
Gorgeous modern landscape with clean lines and stunning detail.
Inspiration for a mid-sized modern rock and shade backyard gravel and wood fence landscaping in Dallas.
Inspiration for a mid-sized modern rock and shade backyard gravel and wood fence landscaping in Dallas.

Find the right local pro for your project



 Jill Greaves Design
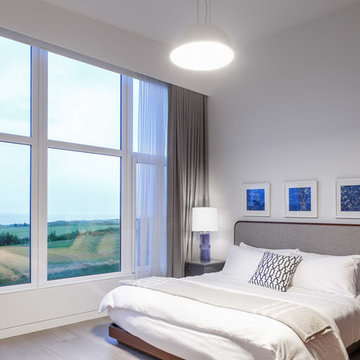
Coastal bedroom overlooking Cabot Cliffs Golf Course from one of the Four Bedroom Villas
Photography by Younes Bounhar
Architect: Omar Ghandi Architect
 Course Contracting
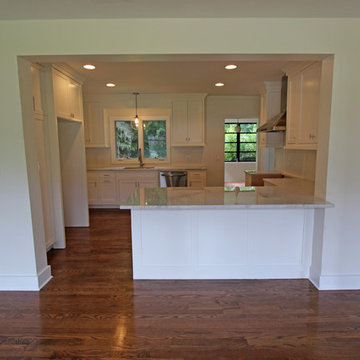
Mid-sized transitional u-shaped dark wood floor and brown floor eat-in kitchen photo in Jacksonville with a peninsula, shaker cabinets, white cabinets, marble countertops, stainless steel appliances and a single-bowl sink
 Classic Kitchens Designs & Renovations Ltd.
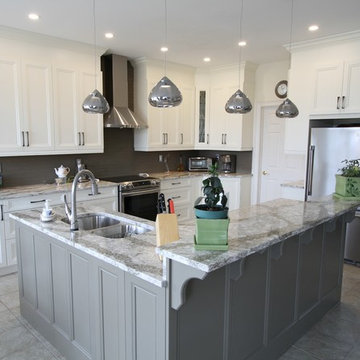
This home is ideally situated overlooking a golf course fairway and beautiful Lake Scugog. All it needed was a great kitchen to work in and take advantage of the views. We started with new HDF cabinetry finished in the custom chosen Benjamin Moore colour. Extra height upper cabinets were used with crown extended right to the ceiling, follwed by Cambria quartz countertops and a glass backsplash to finish it all off. While we were at it, the fireplace surround was also done in quartz matching the countertops. The end result is a beautiful kitchen that really compliments their home and lifestyle.
 Refined Renovations & Refined Home
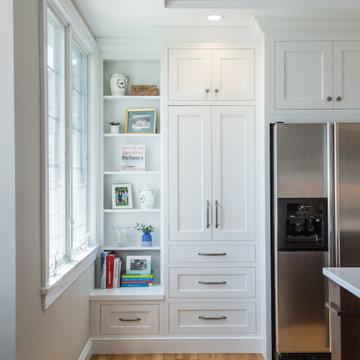
This family wanted an updated kitchen for their home on the golf course. The kitchen has white cabinets with a walnut island that looks like a piece of furniture. The counters are a solid-surface quartz. We added a built-in banquette which provides a window seat to enjoy a morning coffee.
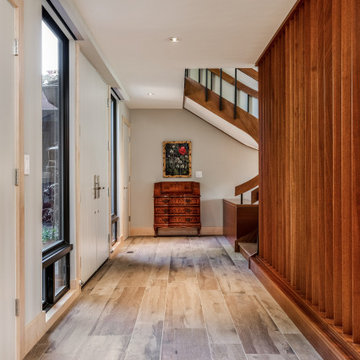
 Morse Custom Homes and Remodeling
Full renovation of this is a one of a kind condominium overlooking the 6th fairway at El Macero Country Club. It was gorgeous back in 1971 and now it's "spectacular spectacular!" all over again. Check out this contemporary gem!
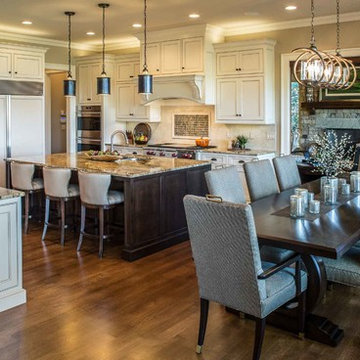
 BlueStone Construction, LLC
This mountain transitional home is warm and inviting from the moment you step through the front door. The owners, from Kansas City, built the home for relaxed living and comfortable entertaining. The home has some of the best views in Champion Hills. An open concept floor plan, along with office spaces for both owners creates the perfect living environment. A gourmet kitchen, complete with Sub Zero appliances allows for some great meals to be made and shared. Photo by David Dietrich.
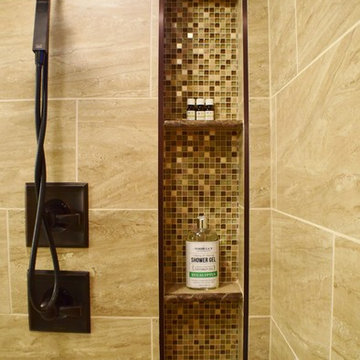

 American Design International
Example of a mid-sized 1960s open concept carpeted living room design in Seattle with gray walls

 Greenscapes
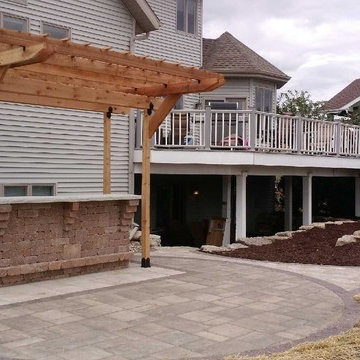
Cedar Pergola with cast and turnbuckle bracing, Rochester Outdoor Bar Island, Unilock Umbriano bar quilt in summer wheat with Brussels Premiere Soldier in Sycamore, Bristol Valley circle with Copthorne three color mix soldier course, Brussels classic pathway in Sandstone with Olde Quarry steps and Brussels Fullnose coping. Brussels full nose coping on Sunset firepit in Sandstone.
 Laura Lee Home
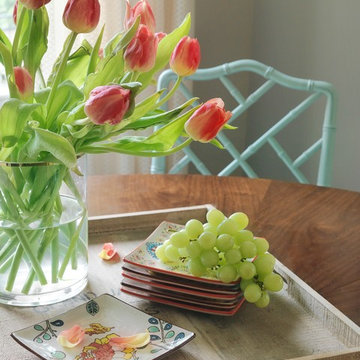
The cheerful breakfast room overlooks the golf course. It is the perfect space for casual family meals.
alise o'brien photography
Kitchen/dining room combo - mid-sized traditional dark wood floor and brown floor kitchen/dining room combo idea in St Louis with beige walls
Kitchen/dining room combo - mid-sized traditional dark wood floor and brown floor kitchen/dining room combo idea in St Louis with beige walls
 Legacy Kitchen & Bath
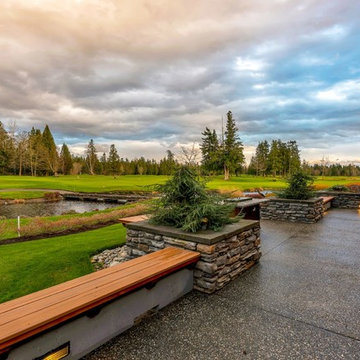
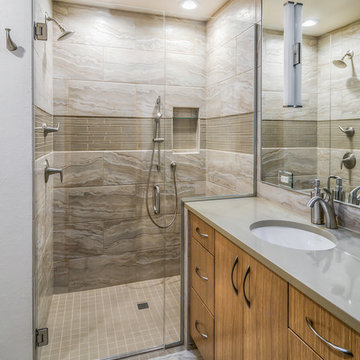
Jim W. Smith Photography, Ferndale, WA photographed this newly remodeled condo on the golf course in Lynden.
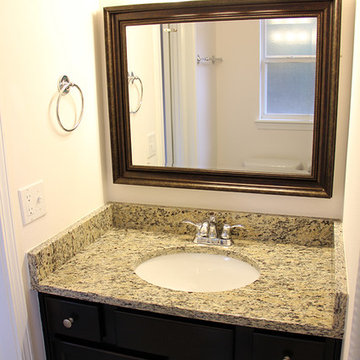
Example of a trendy bathroom design in Seattle
Example of a trendy bathroom design in Seattle
 Karen Hayes Interiors

A golf course home with good bones but in need of personality was the request of our client. We chose a classic Tuscan style for the home. The kitchen design featured upper display cabinets, a black island, a cooktop area and a wonderful bar, with
stone and tile accents.
136