
Search results for "Course" in Home Design Ideas
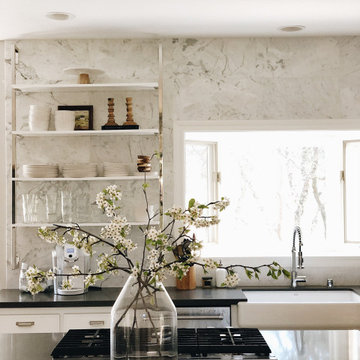
 Heather Palmer Design
Kitchen remodel including new quartz countertops, marble wall, farmhouse sink, new appliances, chrome sink, styling and furniture.
Inspiration for a large farmhouse home design remodel in Sacramento
Inspiration for a large farmhouse home design remodel in Sacramento
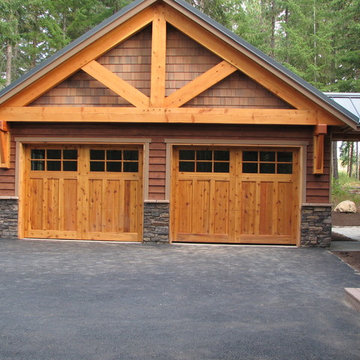
 SC Design
This client wanted a custom home on the Prospector Golf Course in the Suncadia Resort and this was one of the first homes in the Resort. They wanted Timberframe elements without doing the entire home in a timberframe construction. This is a vacation home while the kids are still home and was designed to be a retirement home in the future. This is a beautiful Custom Home they will enjoy for many years to come.

Find the right local pro for your project
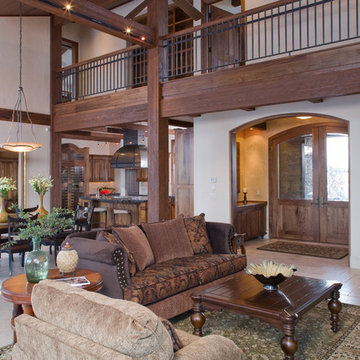
 Norman Building & Design
Looking back from the great room toward the double arched entry doors. Balcony above looks over the great room.
Inspiration for a mediterranean travertine floor living room remodel in Portland with no tv
Inspiration for a mediterranean travertine floor living room remodel in Portland with no tv

 Peregrine Design Build
Step out of the sunroom addition onto the ipe wood decking, with gorgoeus views of the golf course greens.
This is an example of a mid-sized contemporary tile back porch design with a fire pit.
This is an example of a mid-sized contemporary tile back porch design with a fire pit.
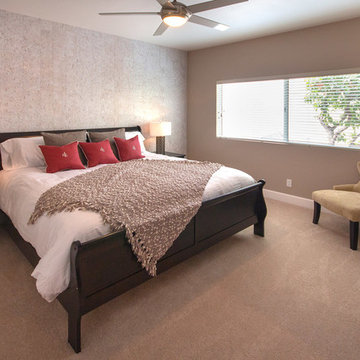
 Peter D'Aprix Photography
Guest room with King bed. Peter D'Aprix
Example of a minimalist bedroom design in Los Angeles
Example of a minimalist bedroom design in Los Angeles

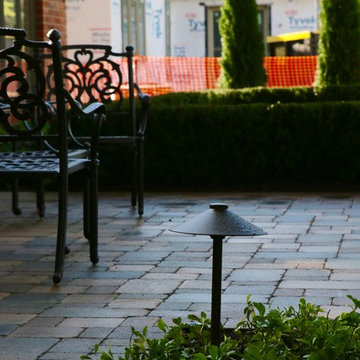
 Custom Environments Landscape & Design, LLC
This is an example of a contemporary landscaping in Detroit.
 KJM | We Dream Big...
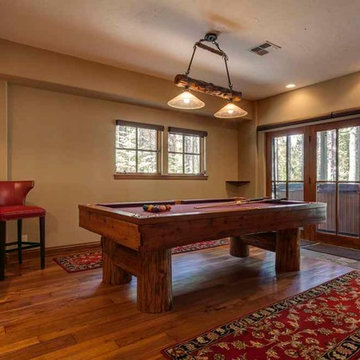
The lower level features a large family room with kitchenette, TV room, guest suite, bunk room, guest bath and wine cellar. Two spacious master suites and bonus loft encompass the upper level.
Other special features of this beautiful home include Hickory wood floors throughout. 3-zoned heating system, Trex low-maintenance decking, custom iron work, 4 gas fireplaces, sauna and hot tub. The exterior water feature includes a 3 tiered waterfall plus Koi pond. The oversized garage has a large area ideal for a workshop or golf cart storage.
 Karen Hayes Interiors
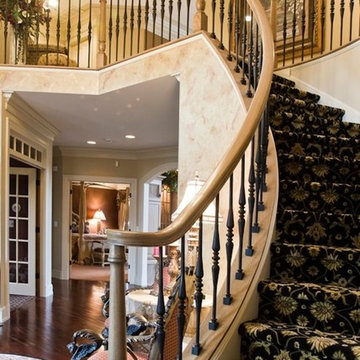
A golf course home with good bones but in need of personality was the request of our client. We chose a classic Tuscan style
for the home. The kitchen design featured upper display cabinets, a black island, a cooktop area and a wonderful bar, with
stone and tile accents.
 Sweaney Custom Homes, Inc.
Scott Hislop
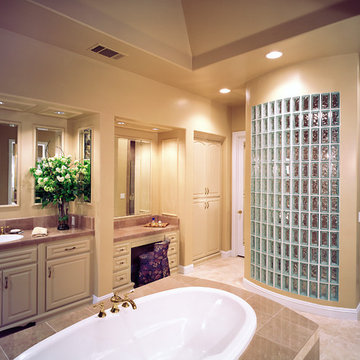
Example of a large classic beige floor and single-sink drop-in bathtub design in Other with shaker cabinets, beige cabinets, yellow walls, a drop-in sink, orange countertops and a built-in vanity
Example of a large classic beige floor and single-sink drop-in bathtub design in Other with shaker cabinets, beige cabinets, yellow walls, a drop-in sink, orange countertops and a built-in vanity
 jtmcustombuilders
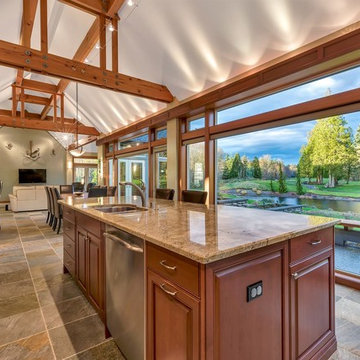
Cement tile floor and multicolored floor open concept kitchen photo in Seattle with a drop-in sink, medium tone wood cabinets, stainless steel appliances, an island and beige countertops

 Refined Renovations & Refined Home
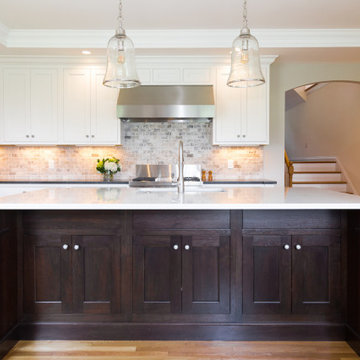
This family wanted an updated kitchen for their home on the golf course. The kitchen has white cabinets with a walnut island that looks like a piece of furniture. The counters are a solid-surface quartz. We added a built-in banquette which provides a window seat to enjoy a morning coffee.


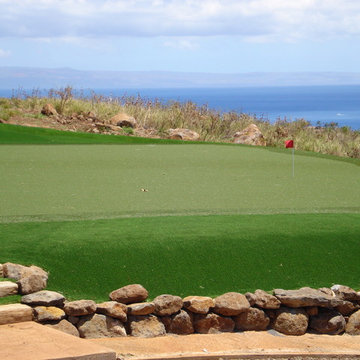
 SYNLawn of Hawaii
More of the stone lining
This is an example of a huge tropical hillside stone outdoor basketball/tennis/multi-game court in Hawaii.
This is an example of a huge tropical hillside stone outdoor basketball/tennis/multi-game court in Hawaii.
 Norman Building & Design
The master closet was treated with cabinetry that matches the homes interior.
Walk-in closet - large mediterranean gender-neutral walk-in closet idea in Portland with recessed-panel cabinets and dark wood cabinets
Walk-in closet - large mediterranean gender-neutral walk-in closet idea in Portland with recessed-panel cabinets and dark wood cabinets


137