
Search results for "Course" in Home Design Ideas



 Francesca Morgan Interiors
Mid-sized beach style beige floor seated home bar photo in Miami with an undermount sink, marble countertops, black countertops, shaker cabinets, blue cabinets and mirror backsplash
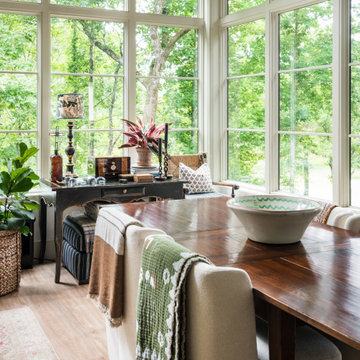
 Alair Homes Greenville
Example of a classic medium tone wood floor and brown floor dining room design in Other
Find the right local pro for your project
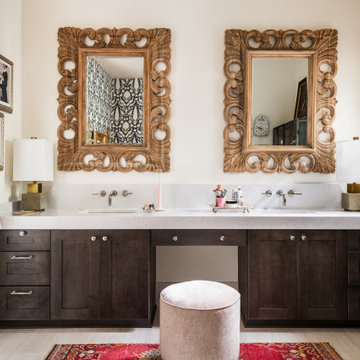 Alair Homes Greenville
Elegant gray floor and double-sink bathroom photo in Other with shaker cabinets, dark wood cabinets, beige walls, an undermount sink, white countertops and a built-in vanity


 Axon Homes
Inspiration for a coastal white three-story exterior home remodel in Charleston with a metal roof and a gray roof
 TKP Architects
Tucked into mature Ponderosa pines in a rolling golf course community south of Denver is a warm contemporary mountain modern house that emphasizes the horizontal plane with layered bands of dark, cantilevered fascia. The glowing stair tower signals the adjacent entry, delicately screened from view with a “secret garden”-style gate. The lushly planted courtyard is cast in a warm glow from the obscure garage windows abstracting the elegant shape of the owner’s Ferrari. Wall-to-wall glass doors and patios allow the home to capture stunning views of the front range with all the spectacular skies above. The exterior finishes consisting of coursed limestone, dark-stained cedar, and warm stucco, were chosen to harmonize with the surrounding ponderosa trunks and the winter grass hues.


This is an example of a large contemporary full sun outdoor basketball/tennis/multi-game court in Los Angeles.
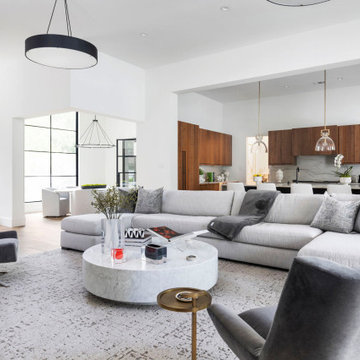
 Wyrick Residential Design
Living room - large contemporary open concept light wood floor and beige floor living room idea in Houston with white walls, a ribbon fireplace and a wall-mounted tv
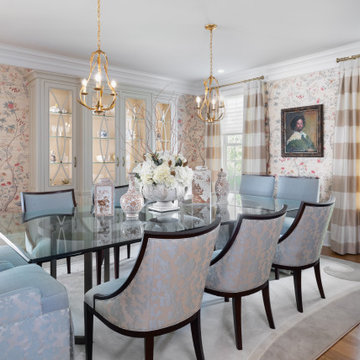

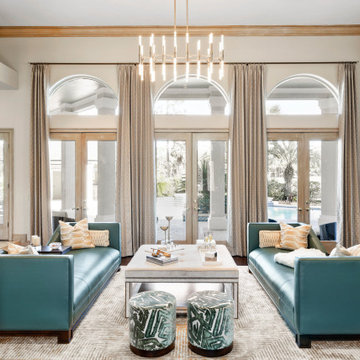
 Chroma Home
Inspiration for a transitional dark wood floor and brown floor living room remodel in Miami with beige walls
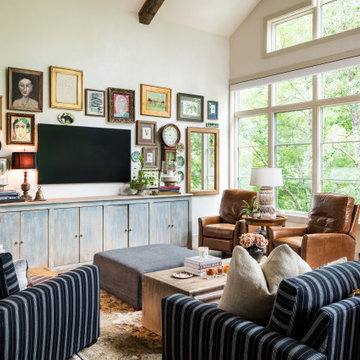 Alair Homes Greenville
Family room - traditional open concept exposed beam and vaulted ceiling family room idea in Other with white walls, a standard fireplace, a tile fireplace and a wall-mounted tv
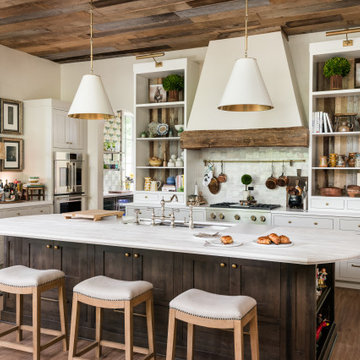 Alair Homes Greenville
Elegant l-shaped dark wood floor, brown floor and wood ceiling kitchen photo in Other with an undermount sink, shaker cabinets, gray cabinets, white backsplash, stainless steel appliances, an island and white countertops


 Marin Cabinet Studio, Inc
Inspiration for a transitional light wood floor, beige floor and vaulted ceiling kitchen remodel in San Francisco with a farmhouse sink, shaker cabinets, white cabinets, quartz countertops, green backsplash, ceramic backsplash, stainless steel appliances, an island and white countertops


 Peregrine Design Build

Example of a large trendy u-shaped dark wood floor eat-in kitchen design in Burlington with a farmhouse sink, shaker cabinets, white cabinets, quartz countertops, white backsplash, ceramic backsplash, an island and white countertops
 Dream Homes Inc.
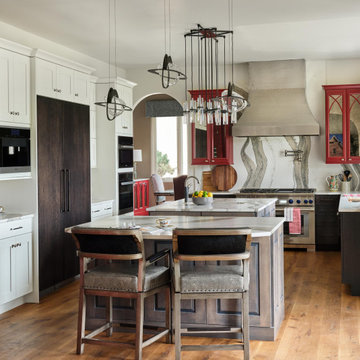
Oversized kitchen, completely remodel. We took it from an oversized island to two with better flow and organization. Multi finishes (FOUR cabinets including custom red) add to the harmony of the space.
35