
Search results for "Course" in Home Design Ideas
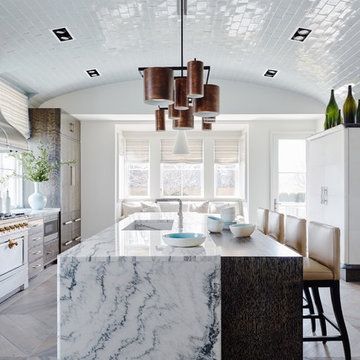
 James Michael Howard
Lucas Allen
Inspiration for a large transitional medium tone wood floor eat-in kitchen remodel in New York with medium tone wood cabinets, marble countertops, white backsplash, subway tile backsplash, stainless steel appliances, an island and an integrated sink
Inspiration for a large transitional medium tone wood floor eat-in kitchen remodel in New York with medium tone wood cabinets, marble countertops, white backsplash, subway tile backsplash, stainless steel appliances, an island and an integrated sink

 Inner Photography
Inspiration for an eclectic medium tone wood floor living room remodel in New York with white walls, a standard fireplace and a tv stand

Find the right local pro for your project
 London Bay Homes
The Avignon features breathtaking views of Quail West’s Arthur Hills-designed golf course and coveted southern exposure.
Fully furnished by Romanza Interior Design, the open floor plan offers a formal dining room, study, second-floor loft and two guest suites with balconies. The kitchen, casual dining area and great room create a large gathering space, with rooms defined by beamed ceilings and archways.

The first-floor owner’s suite features a sitting area framed by a rectangular bay window, a coffered ceiling and two large walk-in closets. Sliding glass doors in the master bath reveal a garden area and outdoor shower.
The outdoor living areas offer motorized screens and insect control to enjoy uninhibited views of the golf course as you grill from the outdoor kitchen, or enjoy a relaxing swim in the custom pool, which includes a sun shelf and spa.

 Ghislaine Viñas Interior Design
Garrett Rowland
Kids' room - coastal gender-neutral carpeted kids' room idea in New York with white walls
Kids' room - coastal gender-neutral carpeted kids' room idea in New York with white walls
 Francesca Morgan Interiors

Large coastal gray two-story stucco house exterior idea in Miami with a hip roof

 Eldorado Stone
Cut Coarse Stone is reminiscent of a saw-cut Turkish Limestone. The highly textural and yet contemporary linear-style installs with a clean, dry-stack application. This stone is the perfect scale for an efficient installation, appealing to both commercial and residential exteriors and interiors. The stones include three different heights of 3″, 6″ and 9″ and various lengths from 12″ to 24″. The muted color palette is indicative of natural limestone.
Stone: Cut Coarse Stone - Oyster
Get a Sample of Cut Coarse Stone: https://shop.eldoradostone.com/products/cut-coarse-stone-sample
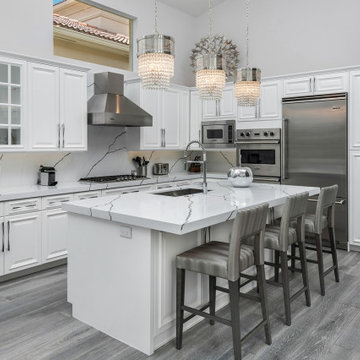
 Annie Santulli Designs
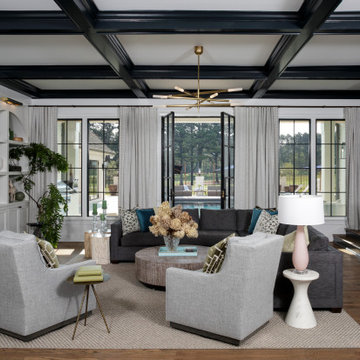
Muted color scheme shows off the lush greenery of the tropical gardens and golf course views, but they certainly aren't dull colors. Use of metallic and lux textured fabrics add layers of texture while highlighting the oversized windows. Organic shaped fixtures and geometric shaped furniture display the client's whimsical personality. These unique pieces are found throughout the home. Soft teal and green colors are used as accents and focal points.
Photography by Luxhunters Productions
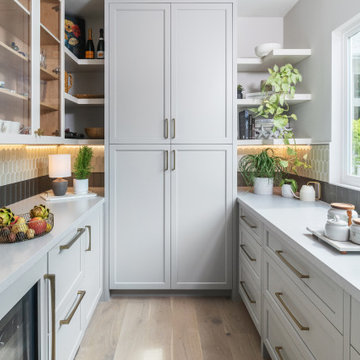
 Design Matters
The calming kitchen was designed with coastal cool tones in gray and creamy white cabinetry allowing the scenic outdoors take center stage as this home boast golf course and seaside views. The Honey Bronze Hardware warms the look, with stylish backsplash tiles bringing interest to the space. Don't miss the butler's pantry with ample storage and prep space, perfect for entertaining guests and keeping mess out of sight.
Notable Materials:
- Hardware: Honey Bronze Top Knobs
- Backsplash: Sonoma Tile Makers with All Natural Stone, Tumbler Tile
- The Galley Workstation
- All Natural Stone, Market Collection Glass Tile

 Tanya Hudson Architecture & Interior Design Ltd
This garden room has a cedar shingle roof that is self draining. It’s quite neat and it looks great.
Inspiration for a transitional shed remodel in London
Inspiration for a transitional shed remodel in London
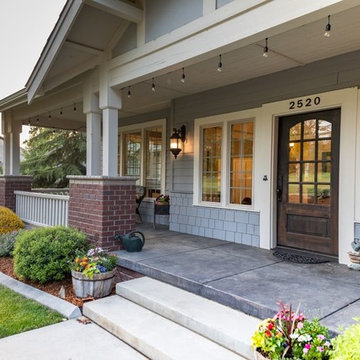
 Lopez Design & Drafting
Inspiration for a timeless concrete floor and gray floor single front door remodel in Seattle with a medium wood front door
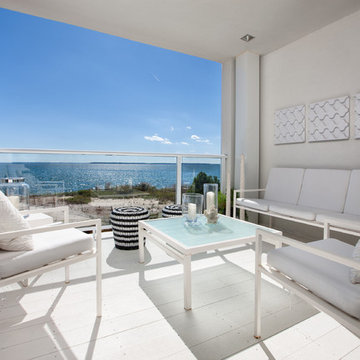
 Randall Kipp Architecture
Chris Cunningham
Inspiration for a coastal balcony remodel in Richmond with a roof extension
Inspiration for a coastal balcony remodel in Richmond with a roof extension

 HMH Architecture + Interiors
© Andrew Pogue
Mid-sized minimalist travertine floor and beige floor entryway photo in Denver with beige walls and a black front door
Mid-sized minimalist travertine floor and beige floor entryway photo in Denver with beige walls and a black front door
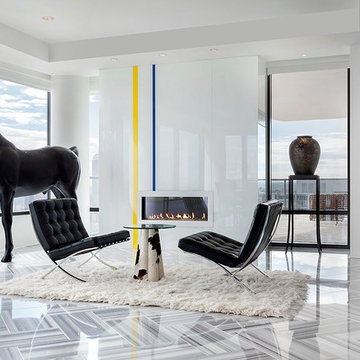
 VEDA Interior Design
Living room - contemporary open concept living room idea in Denver with white walls and a ribbon fireplace

 Gabriel Builders Inc.
Condo powder room with antique mirror, 8 inch hardwoods, quartzite and wood custom countertop, metal sink, and arched ceiling over vanity
Inspiration for a small timeless beige tile dark wood floor and brown floor powder room remodel in Other with recessed-panel cabinets, a two-piece toilet, beige walls, a drop-in sink, quartzite countertops and white countertops
Inspiration for a small timeless beige tile dark wood floor and brown floor powder room remodel in Other with recessed-panel cabinets, a two-piece toilet, beige walls, a drop-in sink, quartzite countertops and white countertops
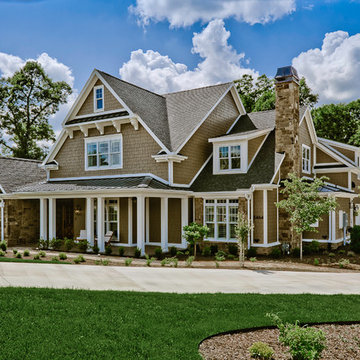
 Celtic Custom Homes
This 6700 sq. ft. three level home has 5 bedrooms and 5 full baths with 2 half baths. The home backs up to a private golf course and includes a theater room, craft room, two laundry rooms, a man cave, and outdoor kitchen and swimming pool. It was Celtic's 2018 Parade of Homes entry.
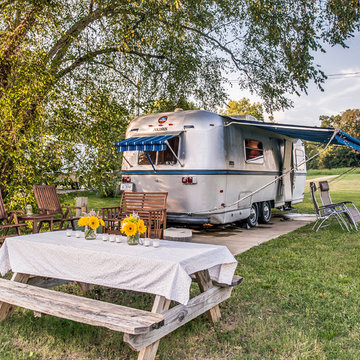
 Noble Architects, LLC
studiⓞbuell, Photography
Example of an eclectic exterior home design in Nashville
Example of an eclectic exterior home design in Nashville
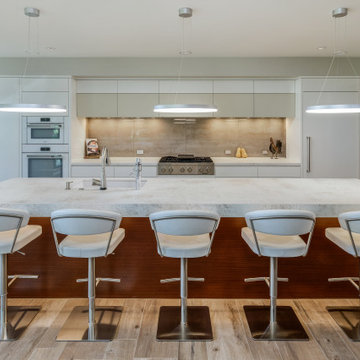
 Morse Custom Homes and Remodeling
Full renovation of this is a one of a kind condominium overlooking the 6th fairway at El Macero Country Club. It was gorgeous back in 1971 and now it's "spectacular spectacular!" all over again. Check out this contemporary gem!
This clean gourmet kitchen features Miele, Dacor and SubZero appliances. The featured waterfall island countertop is Dekton Nillium. The island pendants are Sonneman Corona LED Ring Pendant in bright satin aluminum.

32