
Search results for "Course" in Home Design Ideas

 Blooming Vistas
Gorgeous modern landscape with clean lines and exquisite detail.
This is an example of a mid-sized modern drought-tolerant, rock and full sun front yard river rock and wood fence landscaping in Dallas.
This is an example of a mid-sized modern drought-tolerant, rock and full sun front yard river rock and wood fence landscaping in Dallas.

 Laura Lee Home
This walkout basement space is entertainment central. Just steps away from the pool, spa and golf course, the family spends a lot of time entertaining here.
alise o'brien photography

Find the right local pro for your project
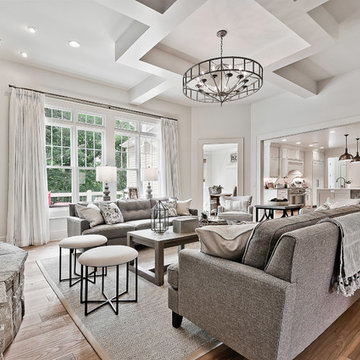
 Celtic Custom Homes
Large transitional open concept and formal light wood floor living room photo in Other with white walls, a standard fireplace and a stone fireplace
 Celtic Custom Homes
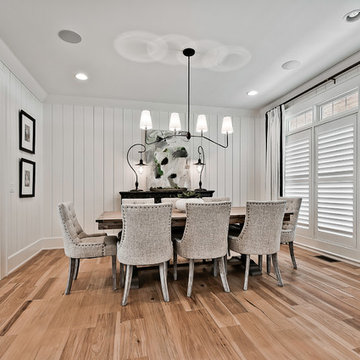
Inspiration for a craftsman medium tone wood floor enclosed dining room remodel in Other
 Celtic Custom Homes

Bathroom - large craftsman kids' white tile mosaic tile floor and white floor bathroom idea in Other with raised-panel cabinets, white cabinets, a two-piece toilet, gray walls, an undermount sink, quartz countertops and white countertops
 Celtic Custom Homes

Example of a large arts and crafts walk-out porcelain tile basement design in Other with white walls
 HMH Architecture + Interiors

Artistically composed cabinets, shelving, TV, and fireplace create a focal point adjacent to the views of the golf course.
© Andrew Pogue Photo
Living room - mid-sized modern open concept and formal dark wood floor and brown floor living room idea in Denver with black walls, a metal fireplace, a ribbon fireplace and a media wall
Living room - mid-sized modern open concept and formal dark wood floor and brown floor living room idea in Denver with black walls, a metal fireplace, a ribbon fireplace and a media wall
 London Bay Homes
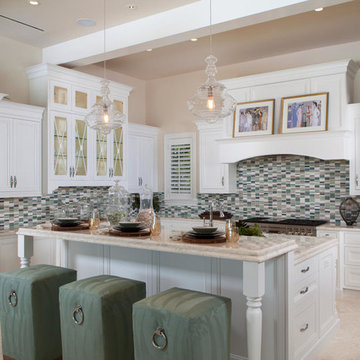
The Avignon features breathtaking views of Quail West’s Arthur Hills-designed golf course and coveted southern exposure.
Fully furnished by Romanza Interior Design, the open floor plan offers a formal dining room, study, second-floor loft and two guest suites with balconies. The kitchen, casual dining area and great room create a large gathering space, with rooms defined by beamed ceilings and archways.
The first-floor owner’s suite features a sitting area framed by a rectangular bay window, a coffered ceiling and two large walk-in closets. Sliding glass doors in the master bath reveal a garden area and outdoor shower.
The outdoor living areas offer motorized screens and insect control to enjoy uninhibited views of the golf course as you grill from the outdoor kitchen, or enjoy a relaxing swim in the custom pool, which includes a sun shelf and spa.
 Tutto Interiors

The homeowner’s one wish for this master suite was to have a custom designed classic tufted headboard. The fireplace and furnishings were selected specifically to help create a mixed use of materials in keeping with the more contemporary style home.
Photography by Carlson Productions LLC
 Barrow Building Group

Eat-in kitchen - mid-sized traditional l-shaped light wood floor and beige floor eat-in kitchen idea in Charleston with a farmhouse sink, recessed-panel cabinets, white cabinets, marble countertops, white backsplash, wood backsplash, stainless steel appliances and an island
 Celtic Custom Homes
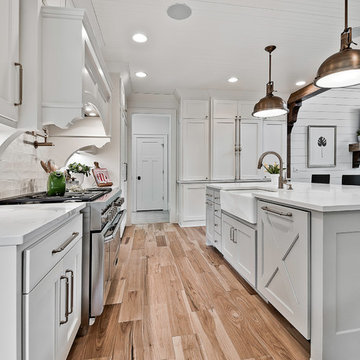
 The knobs and pulls came from a company called "Top Knobs" and the color of them is brushed bronze. The kitchen faucet is from "Trinsic" and the color is champagne, the faucet number is #9159CZDST
 L. Lumpkins Architect, Inc.

Master Bedroom
Huge trendy master carpeted, multicolored floor, tray ceiling and wood wall bedroom photo in Dallas with brown walls, a ribbon fireplace and a stone fireplace
Huge trendy master carpeted, multicolored floor, tray ceiling and wood wall bedroom photo in Dallas with brown walls, a ribbon fireplace and a stone fireplace
 Rob Clark Construction Inc.

Inspiration for a large modern backyard concrete and rectangular lap hot tub remodel in Los Angeles
 Celtic Custom Homes

Inspiration for a large craftsman guest light wood floor and brown floor bedroom remodel in Other with pink walls
 User

UserMid-sized trendy gray one-story concrete fiberboard exterior home photo in Seattle with a mixed material roof
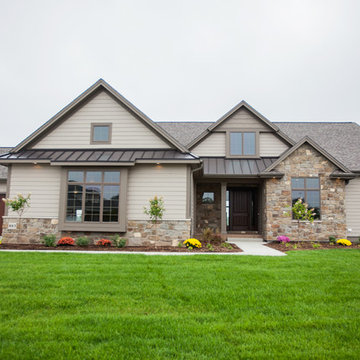
 Rautmann Custom Homes
Mid-sized transitional beige one-story mixed siding gable roof idea in Milwaukee
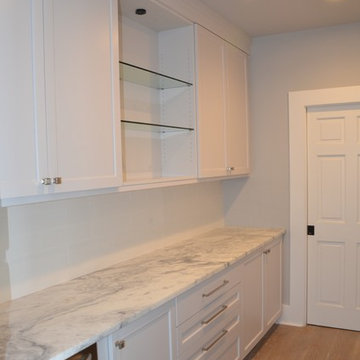
 J.L. Smith Construction, Inc.
The unique layout of this house has the butler's pantry area off the main kitchen. The cabinets are custom. Calacatta Mont Blanc 3cm quartzite countertops. Custom finished hardwood floors with whitewash glaze.

 Terri White Design
Powder room - mid-sized transitional light wood floor powder room idea in Tampa with furniture-like cabinets, medium tone wood cabinets, a two-piece toilet, beige walls, a vessel sink and quartzite countertops

 SilverSun Landscapes
Bali garden with 9 hole putt-putt golf course and stone drainage channels
Photo of a mid-sized asian full sun backyard stone formal garden in Tampa for spring.
Photo of a mid-sized asian full sun backyard stone formal garden in Tampa for spring.
37