
Search results for "Course" in Home Design Ideas

 Silk Cavassa Marchetti Architecture & Interiors
Rob Perry Photography
Inspiration for a contemporary landscaping in Seattle.
Inspiration for a contemporary landscaping in Seattle.

 BEECHWOOD LANDSCAPE ARCHITECTURE AND CONSTRUCTION
This is an example of a mid-sized traditional backyard landscaping in Philadelphia.

 Celtic Custom Homes
Inspiration for a large craftsman light wood floor and brown floor home studio remodel in Other
Find the right local pro for your project
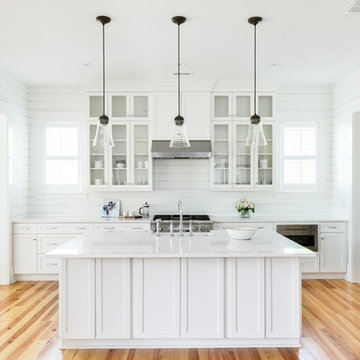
 Barrow Building Group
Example of a mid-sized classic l-shaped light wood floor and beige floor eat-in kitchen design in Charleston with a farmhouse sink, recessed-panel cabinets, white cabinets, marble countertops, white backsplash, wood backsplash, stainless steel appliances and an island
 HMH Architecture + Interiors
© Andrew Pogue

Powder room - large modern ceramic tile ceramic tile and black floor powder room idea in Denver with a vessel sink, wood countertops, flat-panel cabinets, dark wood cabinets, beige walls and brown countertops
Powder room - large modern ceramic tile ceramic tile and black floor powder room idea in Denver with a vessel sink, wood countertops, flat-panel cabinets, dark wood cabinets, beige walls and brown countertops
 Barrow Building Group

Eat-in kitchen - mid-sized traditional l-shaped light wood floor and beige floor eat-in kitchen idea in Charleston with a farmhouse sink, recessed-panel cabinets, white cabinets, marble countertops, white backsplash, wood backsplash, stainless steel appliances and an island
 Haven Design and Construction
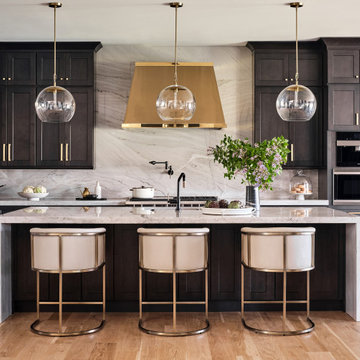
The grand kitchen in this beautiful home features dark wood cabinetry and full-height-slab quartzite backsplashes and countertops. The brushed brass hood with polished brass trim serves as a focal point and sets off the dark cabinetry beautifully. The side wall features a built-in luxury refrigerator, and an adjoining hallway features a walk-in pantry with a separate scullery/back kitchen area that features a steam oven and a second sink and dishwasher. This gourmet kitchen is truly a chef's dream. To the right, is a beautiful dining area featuring cobalt drapery, a fun modern chandelier and beautiful views of the golf course.
 Dee Ann Design LLC
Alex Johnson

Inspiration for a mid-sized transitional enclosed dark wood floor and brown floor family room remodel in New York with beige walls, a standard fireplace, a wall-mounted tv and a stone fireplace
Inspiration for a mid-sized transitional enclosed dark wood floor and brown floor family room remodel in New York with beige walls, a standard fireplace, a wall-mounted tv and a stone fireplace

 Noz Design
Colin Price Photography
Trendy master light wood floor bedroom photo in San Francisco with blue walls
Trendy master light wood floor bedroom photo in San Francisco with blue walls
 Boardwalk Builders
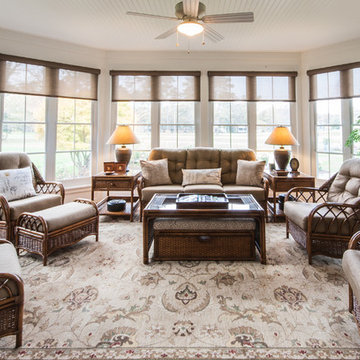
Three Season room with views of the golf course.
Boardwalk Builders,
Rehoboth Beach, DE
www.boardwalkbuilders.com
Sue Fortier
Inspiration for a mid-sized timeless ceramic tile sunroom remodel in Other with a standard ceiling
Inspiration for a mid-sized timeless ceramic tile sunroom remodel in Other with a standard ceiling
 Terri White Design

Inspiration for a mid-sized transitional l-shaped light wood floor open concept kitchen remodel in Tampa with a drop-in sink, glass-front cabinets, white cabinets, granite countertops, gray backsplash, ceramic backsplash, stainless steel appliances and an island


 Linda Ashley Interior Decoration, Inc
© Image / Dennis Krukowski


Example of a large classic marble floor foyer design in Miami with yellow walls
Example of a large classic marble floor foyer design in Miami with yellow walls
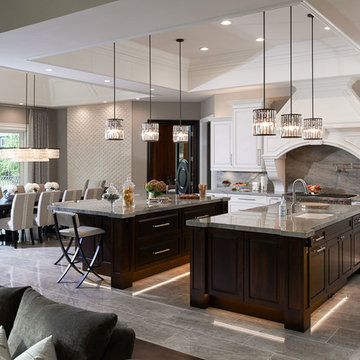
 Tutto Interiors
The driving force behind this kitchen was the homeowners inspiration for space. They are avid cooks so there wish list was to have 2 large islands and a
expansive table to entertain family and friends.
We selected a predominantly white color palette for this kitchen to keep the space looking light and airy.
Photography by Carlson Productions LLC

 Kern & Co. - Susan Spath Interior Design
Custom kitchen design in Rancho Santa Fe, with interior lighting , hand carved cabinets, unique accessories, and all with high quality materials. Interior Designer Susan Spath.

 User
UserInspiration for a mid-sized contemporary gray one-story concrete fiberboard exterior home remodel in Seattle with a mixed material roof
40