
Search results for "Course" in Home Design Ideas

 Mehditash Design
John Gruen
Inspiration for a mid-sized timeless medium tone wood floor powder room remodel in New York with an undermount sink, open cabinets, white cabinets and blue walls
Inspiration for a mid-sized timeless medium tone wood floor powder room remodel in New York with an undermount sink, open cabinets, white cabinets and blue walls
 BlackRock Construction
Mariah Baumgartle

Minimalist girl carpeted kids' room photo in Burlington with pink walls
Minimalist girl carpeted kids' room photo in Burlington with pink walls
 SYNLawn of Hawaii

Practice your short game all day on this shady practice course!
This is an example of a small tropical backyard outdoor basketball/tennis/multi-game court in Hawaii.
This is an example of a small tropical backyard outdoor basketball/tennis/multi-game court in Hawaii.
Find the right local pro for your project


 Michael Menn Ltd.
Inspiration for a mid-sized eclectic formal and enclosed dark wood floor living room remodel in Chicago with yellow walls, a standard fireplace, a stone fireplace and no tv

 User
UserBeach style medium tone wood floor kitchen/dining room combo photo in Charleston with white walls


 Bradshaw Construction

This 6,500-square-foot one-story vacation home overlooks a golf course with the San Jacinto mountain range beyond. The house has a light-colored material palette—limestone floors, bleached teak ceilings—and ample access to outdoor living areas.
Builder: Bradshaw Construction
Architect: Marmol Radziner
Interior Design: Sophie Harvey
Landscape: Madderlake Designs
Photography: Roger Davies
 M2 Design Group

Master closet with ample built-in cabinets and plenty of shoe storage. Glass front doors and chandelier over island dresser with sitting area.
Charles Lauersdorf
Realty Pro Shots
 CC Designs LLC

Patio kitchen - large rustic backyard tile patio kitchen idea in Denver with a roof extension
 Island Architects

Living Room with Brick Arched Walls, Natural Wood Beams, and Home Wet Bar
Living room - mid-sized traditional formal and open concept dark wood floor living room idea in Charleston with beige walls, a standard fireplace, a stone fireplace and a tv stand
Living room - mid-sized traditional formal and open concept dark wood floor living room idea in Charleston with beige walls, a standard fireplace, a stone fireplace and a tv stand
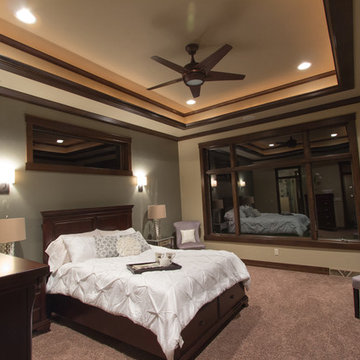
 Rautmann Custom Homes
Example of a transitional carpeted bedroom design in Milwaukee with beige walls
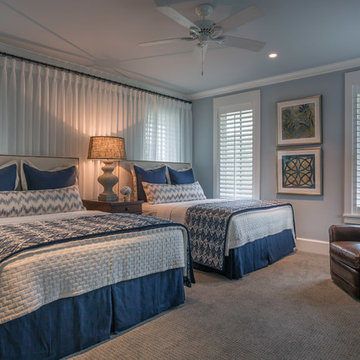
 Pineapple House Interior Design
This room has windows on two walls, so Pineapple House designers place sheers across the entire wall behind the two queen beds, which filters and enhances the bright backdrop behind them.
A. Bonisolli Photography





 Rosborough Partners Inc.

Along the east side of the home the bluestone chip path continues to a formal garden where low, clipped Boxwood shrubs and standard Crabapple trees define the symmetry, and tall Pine trees provide privacy. Ferns and vibrant pink Astilbe fill perennial beds that require weekly perennial care and weeding, in addition to raking the gravel to keep the space pristine. Annual flowers are planted each season around the fountain for continuous appeal.

61