
Search results for "Course" in Home Design Ideas

 Raugstad Inc.
As a builder of custom homes primarily on the Northshore of Chicago, Raugstad has been building custom homes, and homes on speculation for three generations. Our commitment is always to the client. From commencement of the project all the way through to completion and the finishing touches, we are right there with you – one hundred percent. As your go-to Northshore Chicago custom home builder, we are proud to put our name on every completed Raugstad home.

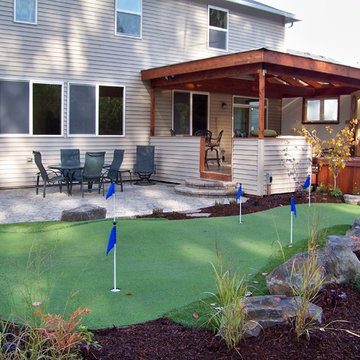
 Hedahl Landscape Deck & Patio
Outdoor synthetic putting green and Belgard flagstone paver patio with covered sunroom and hot tub.
This is an example of a mid-sized traditional shade backyard concrete paver outdoor basketball/tennis/multi-game court in Seattle.
This is an example of a mid-sized traditional shade backyard concrete paver outdoor basketball/tennis/multi-game court in Seattle.
Find the right local pro for your project

 User
UserLovely, clean-lined landscape by Pamela Crawford featuring lots of bromeliads, containers, and landscape color. See over 2000 photos of Pamela's work at pamela-crawford.com. Photographed by Allen Rokach.
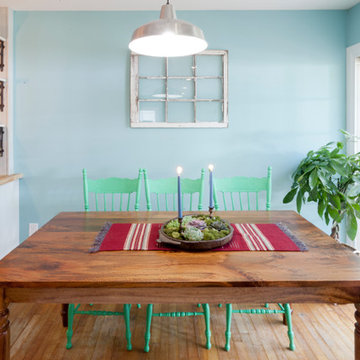
 The Cousins
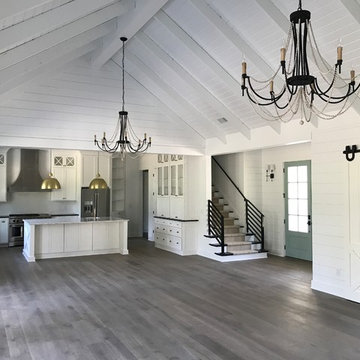
An open plan with a modern country vibe makes this new space perfect for entertaining the family's many guests.
Inspiration for an eclectic dining room remodel in New York
Inspiration for an eclectic dining room remodel in New York

 Bonnie McCarthy
Photo: Bonnie McCarthy © 2015 Houzz
Inspiration for a contemporary exterior home remodel in Los Angeles
Inspiration for a contemporary exterior home remodel in Los Angeles

 JFK Design-Build, LLC
Luxury homes by:
JFK Design Build LLC
Garage - huge modern attached four-car garage idea in Milwaukee
Garage - huge modern attached four-car garage idea in Milwaukee

 M2 Design Group
Gourmet Kitchen features a separate prep kitchen, two islands in main kitchen, wolf appliances, subzero refrigeration, La Cornue rotisserie, and a Miele steam oven. Counter top slabs are fusion quartzite from Aria Stone Gallery. We designed a unique back-splash behind the range to store spices on one side and oils and a pot filler on other side. Flat panel cabinets.
Photographer: Charles Lauersdorf, Realty Pro Shots
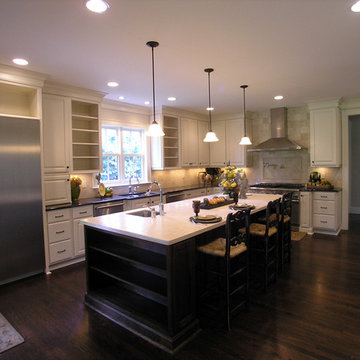
 Studio605
Example of a mid-sized classic l-shaped dark wood floor and brown floor open concept kitchen design in Kansas City with an undermount sink, raised-panel cabinets, white cabinets, beige backsplash, stone tile backsplash, stainless steel appliances and an island
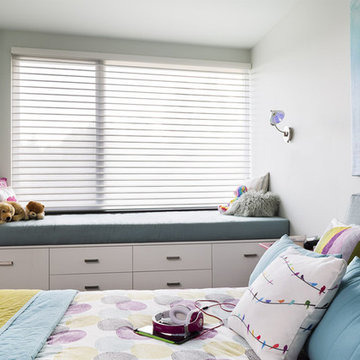
 HMH Architecture + Interiors
© Andrew Pogue
Inspiration for a large modern girl kids' room remodel in Denver with gray walls
Inspiration for a large modern girl kids' room remodel in Denver with gray walls
 Transformations Custom Wood Design
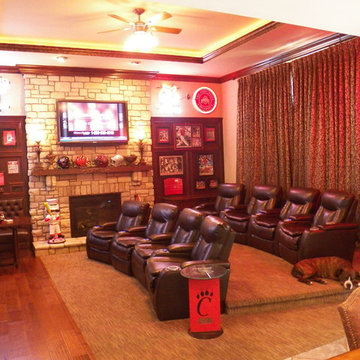
Another view from the kitchen towards all of the movie theater chairs.
Large elegant enclosed home theater photo in Cincinnati with a wall-mounted tv
Large elegant enclosed home theater photo in Cincinnati with a wall-mounted tv
 Dillard-Jones Builders

This home's traditional design is geared toward elegant living both indoors and outdoors. Its variety of back porch and patio spaces overlook a tranquil golf course.

 Laura Lee Home

This walkout basement space is entertainment central. Just steps away from the pool, spa and golf course, the family spends a lot of time entertaining here. The husband's favorite color is purple and we added touches of the royal hue throughout the home
alise o'brien photography
 Diamond Custom Homes, Inc.
Diamond Custom Homes
Capistrano in Quail West, Naples, FL
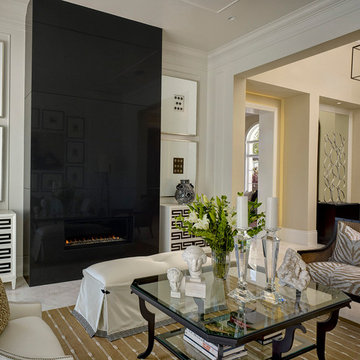
Entry parlour, which features dramatic linear gas fireplace, paneled ceiling and walls and a panoramic view of the outdoor living area and golf course beyond.
 Pineapple House Interior Design
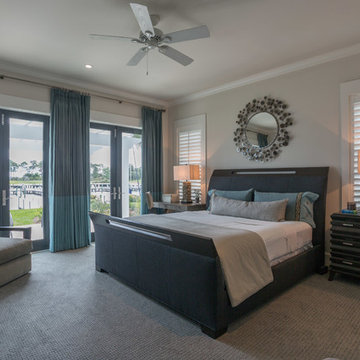
Two different fabrics on the window treatment are inspired by the blues of the water and sky that dominates the view out the window. A desk and dresser flank the bed, to support the storage and work options guests need during their stay.
A. Bonisolli Photography

 Peregrine Design Build

Herringbone tiled entry
Mid-sized transitional porcelain tile, gray floor and wainscoting entryway photo in Burlington with gray walls and a dark wood front door
Mid-sized transitional porcelain tile, gray floor and wainscoting entryway photo in Burlington with gray walls and a dark wood front door
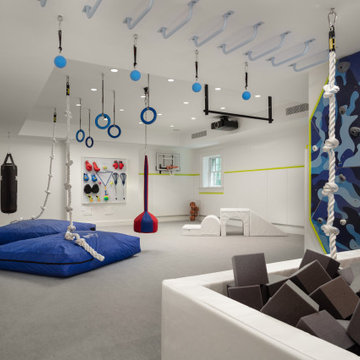
 Smart Playrooms
Kids' basement - modern kids' room idea in Greenwich, Connecticut - Houzz
Basement - contemporary basement idea in New York
Basement - contemporary basement idea in New York
 Corinthian Fine Homes
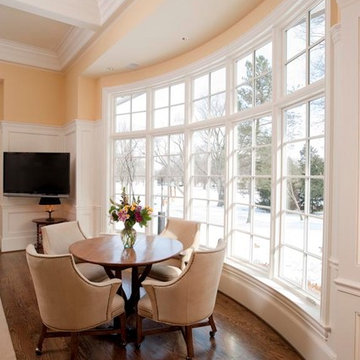
This homeowner lived on a very prominent golf course and wanted to feel like he was on the putting green of the 9th hole while standing at his family room window. The existing layout of the home had the garage enjoying that view with the outdated dining room, family room and kitchen further back on the lot. We completely demoed the garage and a section of the home, allowing us to design and build with that view in mind. The completed project has the family room at the back of the home with a gorgeous view of the golf course from two large curved bay windows. A new fireplace with custom cabinetry and shelf niches and coffered high ceilings makes this room a treasure. The new kitchen boasts of white painted cabinetry, an island with wood top and a 6 burner Wolf cooktop with a custom hood, white tile with multiple trim details and a pot filler faucet. A Butler’s Pantry was added for entertaining complete with beautiful white painted cabinetry with glass upper cabinets, marble countertops and a prep sink and faucet. We converted an unused dining room into a custom, high-end home office with beautiful site- built mahogany bookcases to showcase the homeowners book collections. To complete this renovation, we added a “friends” entry and a mudroom for improved access and functionality. The transformation is not only efficient but aesthetically pleasing to the eye and exceeded the homeowner’s expectations to enjoy their view of the 9th hole.
62