
Search results for "Course" in Home Design Ideas
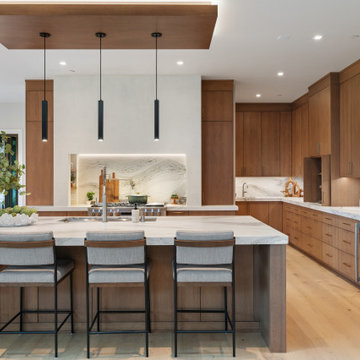
 Interior Elegance
Large Kitchen with Rift white oak cabinets, GE monogram appliances, NanaWall Bi-Fold door system, Kohler fixtures, Cambria Slab. Everted soffit with LED pendant lighting, Organic Modern design
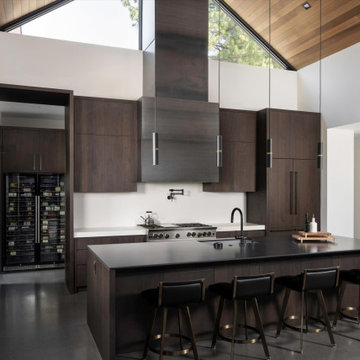
 Ryan Borman Architecture
Inspiration for a contemporary l-shaped concrete floor, gray floor, vaulted ceiling and wood ceiling kitchen remodel in Sacramento with an undermount sink, flat-panel cabinets, dark wood cabinets, paneled appliances, an island and black countertops
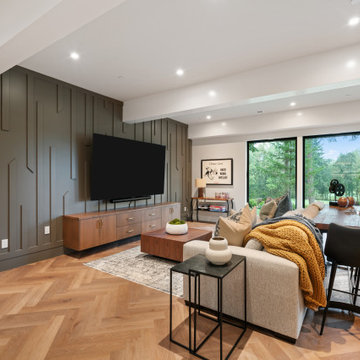 Interior Elegance
Daylight basement home theatre and game room. with Herringbone laminate flooring, Millwork featured wall, Alder Floating Cabinet, Wet Bar, Organic Modern
Find the right local pro for your project
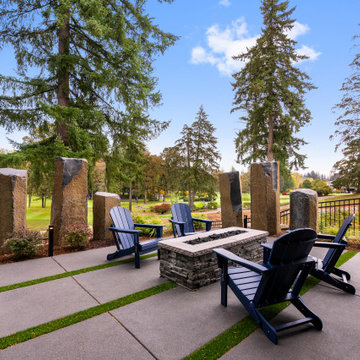 Interior Elegance
Modern Outdoor living with concrete pavers and synthetic turf landscaping. Metal roof. Basalt rock water feature. Low maintenance landscaping. Organic Modern Design
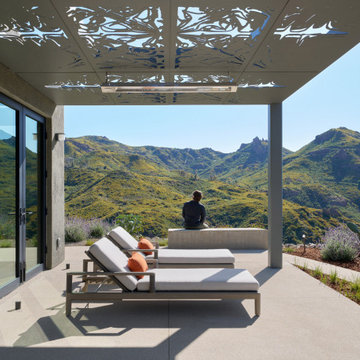
 Vertebrae Art and Architecture
Patio - contemporary front yard concrete patio idea in Los Angeles with a pergola
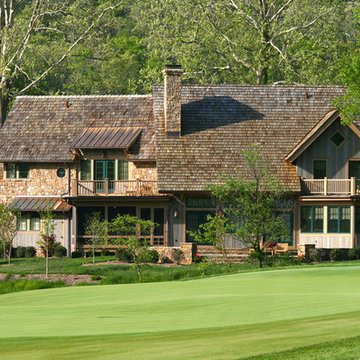
 Kawalek Architects
Just over the trout stream lies a private golf course.
Christian James Photo
Inspiration for a large rustic two-story mixed siding exterior home remodel in Charleston
Inspiration for a large rustic two-story mixed siding exterior home remodel in Charleston
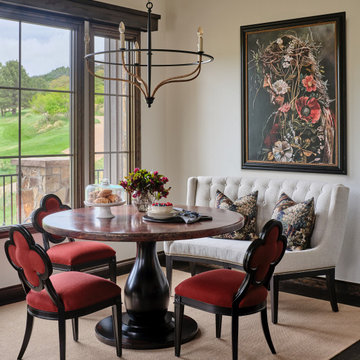
 Haven Design and Construction
The inviting breakfast nook features the homeowner's existing copper topped table that was a beloved gift from her late husband. Our team selected a beautiful, upholstered banquette to compliment the copper topped table and delicate dining chairs with wine wool upholstery for a pop of color. The rich colors of the space were inspired by the client's treasured artwork. A sisal rug grounds the space and a delicate iron and jute wrapped chandelier still allows for views of the lush golf course beyond.
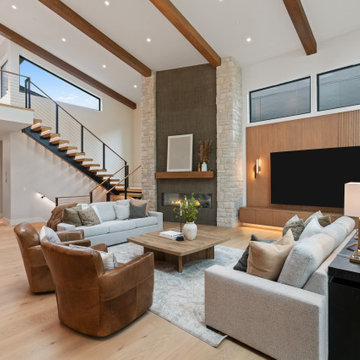 Interior Elegance
Vaulted Ceiling, Natural beams, Floating stairs, cable railing, Stair Stringer, Stone column, Mezzo Fireplace, Cultured stone, Organic Modern design. Nana Wall
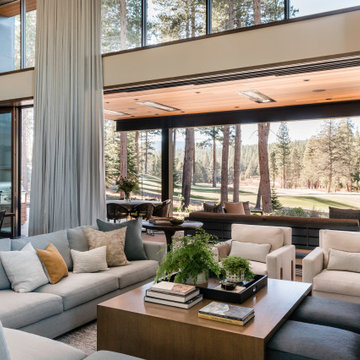
 Stephanie Russo Photography
View through the family room out the back into the golf course. The glass doors slide completely out of the way so as not to obstruct your view.
Living room - rustic living room idea in Sacramento
Living room - rustic living room idea in Sacramento
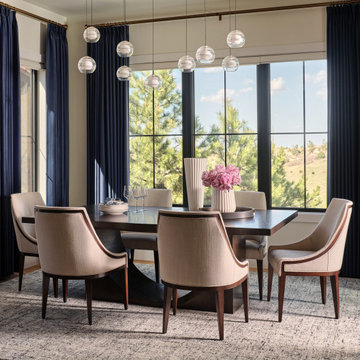 Haven Design and Construction
This beautiful dining space features a whimsical modern glass and brass light fixture, cobalt drapery and gorgeous views of the golf course and lake below. The comfortable seating area equally serves a casual dinner with family or a more formal dinner with friends.
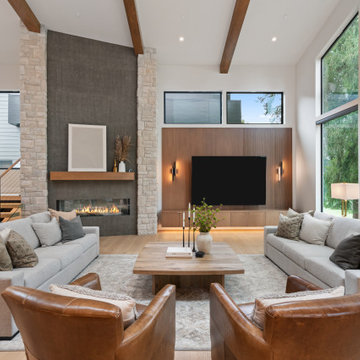 Interior Elegance
Vaulted Ceiling, Natural beams, Floating stairs, cable railing, Stair Stringer, Stone column, Mezzo Fireplace, Cultured stone, Organic Modern design
Inspiration for a huge contemporary open concept light wood floor and vaulted ceiling living room remodel in Portland with a ribbon fireplace, a plaster fireplace and a wall-mounted tv
Inspiration for a huge contemporary open concept light wood floor and vaulted ceiling living room remodel in Portland with a ribbon fireplace, a plaster fireplace and a wall-mounted tv
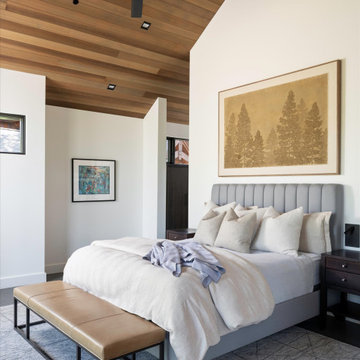 Ryan Borman Architecture
Example of a trendy concrete floor, gray floor, vaulted ceiling and wood ceiling bedroom design in Sacramento with white walls
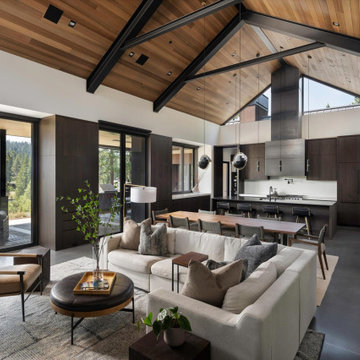 Ryan Borman Architecture
Example of a trendy open concept concrete floor, gray floor, exposed beam, vaulted ceiling and wood ceiling living room design in Sacramento with white walls
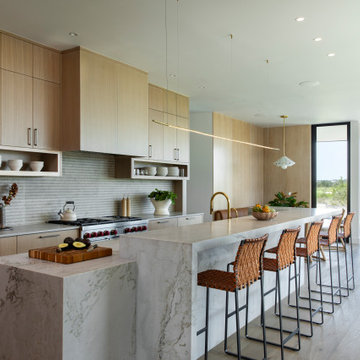
 Cravotta Interiors
Kitchen at Driftwood. Light white oak cabinetry. Quartzite stone countertops. Woven leather and steel counter stools. Breakfast area and golf course beyond.

 Barrow Building Group
Mid-sized elegant l-shaped light wood floor and beige floor wet bar photo in Charleston with shaker cabinets, white cabinets and marble countertops
 Barrow Building Group
Inspiration for a mid-sized transitional gender-neutral medium tone wood floor and beige floor playroom remodel in Charleston with white walls

 Tutto Interiors
Full design of all Architectural details and finishes with turn-key furnishings and styling throughout.
Photography by Carlson Productions LLC / European Cabinetry

 Laura Lee Home
Located in the lower level, this powder room adds style to the basement space. The custom vanity was stained in a medium grey to resemble a driftwood color. The oversized sconces were a must have from the moment the homeowner saw them.
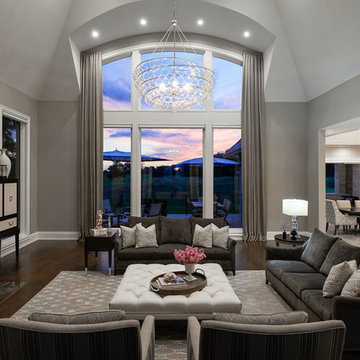 Tutto Interiors
We took a clean and more contemporary approach to this great room. There is a strong emphasis on line and form in this room which gives this contemporary style its energy. This great room was designed with abundant open space and natural light in mind, which makes the room feel airy and expansive. Because there isn't any clutter, every piece stands out. There are smooth profiles in this room rather than heavy ornamentation, and there are solid and subtly patterned fabrics in lieu of colorful prints. While this room has minimal accessories rather than big collections it does not lack the warmth of a more traditional style.
Photography by Carlson Productions LLC
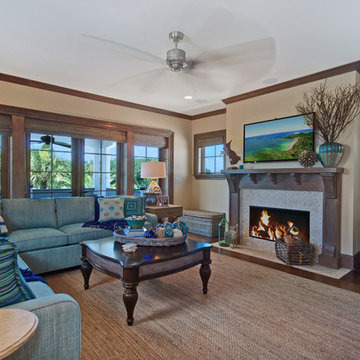
 Del Mar Designs
Media room with balcony attached. Working fireplace. jute rug and sea-glass colored accents
Inspiration for a tropical family room remodel in Jacksonville
Inspiration for a tropical family room remodel in Jacksonville
57