
Search results for "Course" in Home Design Ideas
 Jenkins Design Build
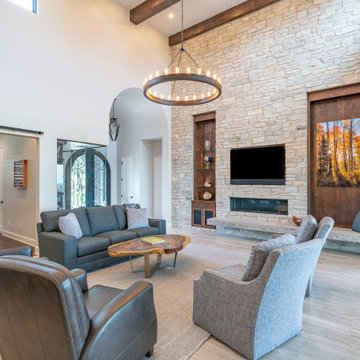

This living room features a wine room, a study with a barn door, an open two-story space with the white kitchen adjoining it. The glass doors open to the outdoors and pocket all the way back into the wall.


Find the right local pro for your project
 BlueStone Construction, LLC
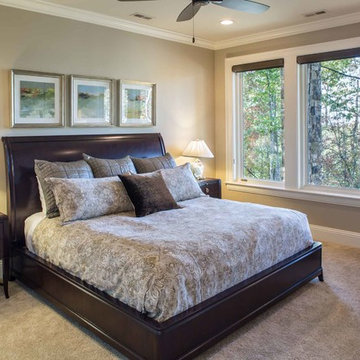
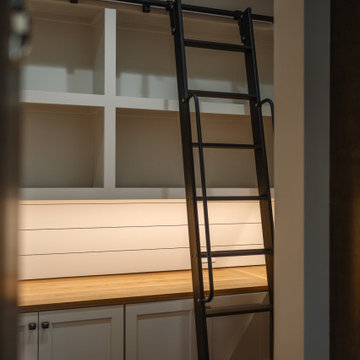
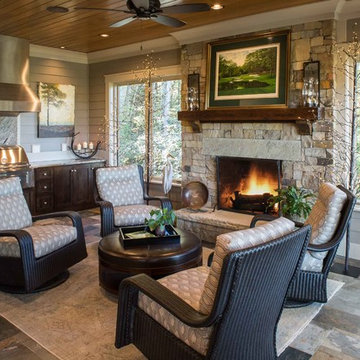
This mountain transitional home is warm and inviting from the moment you step through the front door. The owners, from Kansas City, built the home for relaxed living and comfortable entertaining. The home has some of the best views in Champion Hills. An open concept floor plan, along with office spaces for both owners creates the perfect living environment. A gourmet kitchen, complete with Sub Zero appliances allows for some great meals to be made and shared. Photo by David Dietrich.
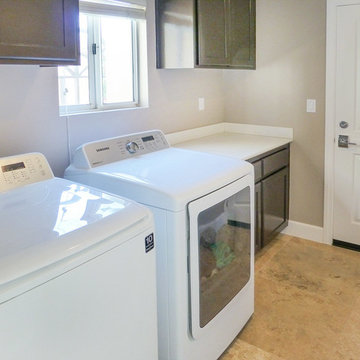
 Peter D'Aprix Photography
Modern laundry leading to the two car garage. Peter D'Aprix
Inspiration for a modern home design remodel in Los Angeles
Inspiration for a modern home design remodel in Los Angeles
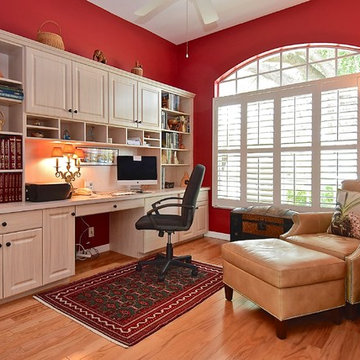
 Sarasota FL Real Estate Photographer Rick Ambrose
Home office - traditional home office idea in Tampa
 Design Matters
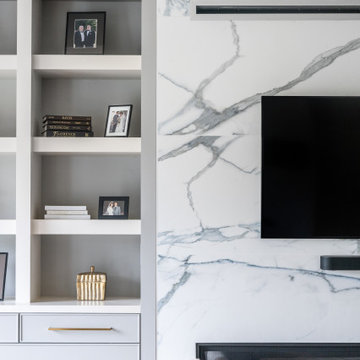
The media wall and fireplace were updated with gorgeous cabinetry that ties in seamlessly to the connecting kitchen area. The fireplace features a stunning Porcelain blue tile from Tile Shop for an elevated and sophisticated look.

 Refined Renovations & Refined Home
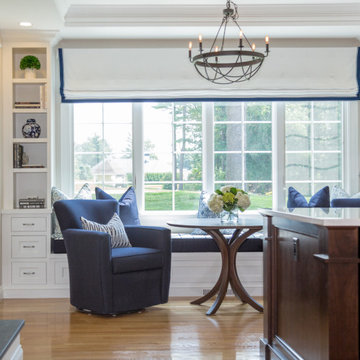
This family wanted an updated kitchen for their home on the golf course. The kitchen has white cabinets with a walnut island that looks like a piece of furniture. The counters are a solid-surface quartz. We added a built-in banquette which provides a window seat to enjoy a morning coffee.

 Meier Companies, Inc.
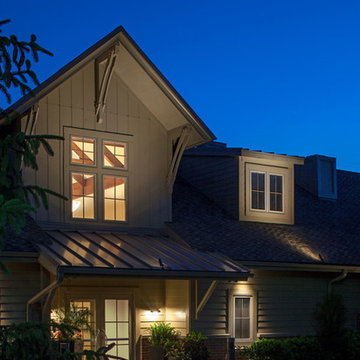
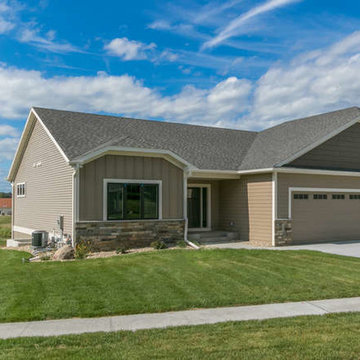
Townhome living at its finest in the Northeast Rochester area. Craftsman style features throughout with custom built interior finishes.
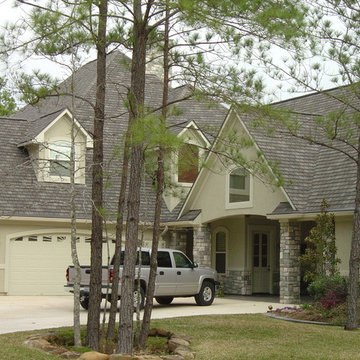
Inspiration for a mid-sized craftsman beige one-story mixed siding gable roof remodel in Other
Inspiration for a mid-sized craftsman beige one-story mixed siding gable roof remodel in Other

 BlueStone Construction, LLC
This mountain transitional home is warm and inviting from the moment you step through the front door. The owners, from Kansas City, built the home for relaxed living and comfortable entertaining. The home has some of the best views in Champion Hills. An open concept floor plan, along with office spaces for both owners creates the perfect living environment. A gourmet kitchen, complete with Sub Zero appliances allows for some great meals to be made and shared. Photo by David Dietrich.

 Coastal Stage and Rearrange
Gray Wells
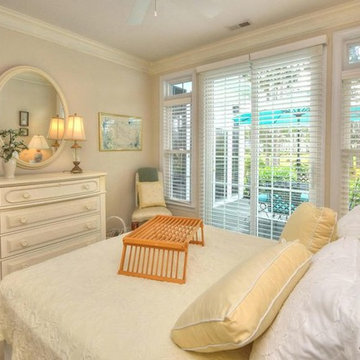
Mid-sized beach style guest carpeted and beige floor bedroom photo in Wilmington with beige walls and no fireplace
Mid-sized beach style guest carpeted and beige floor bedroom photo in Wilmington with beige walls and no fireplace
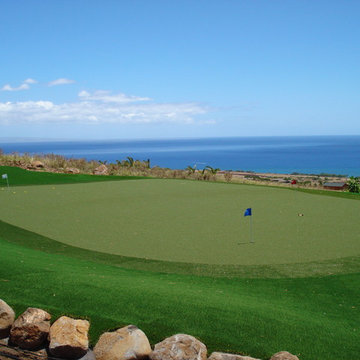
 SYNLawn of Hawaii
SYNLawn of Hawaii (Maui)
Photo of a huge tropical hillside stone outdoor basketball/tennis/multi-game court in Hawaii.
Photo of a huge tropical hillside stone outdoor basketball/tennis/multi-game court in Hawaii.
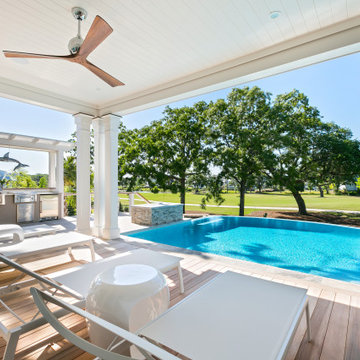
 AquaBluePools
Beautiful 17’-9” x 19’-6” infinity pool overlooking a private golf course. This pool was designed to enjoy from all sides. Interior finish is - Wet Edge Primera Stone, Azure Treasure. Waterline Tile - Villi Glass tile, 2"x2" Pergamon Glossy. Vanishing Edge Wall exterior finish - Ledger Stone, split face NPT Silver. Top of vanishing edge wall - Waves in color, 1-1/8" thick granite, 31'6". Coping is bullnose, silver travertine.


75