
Search results for "Courses" in Home Design Ideas
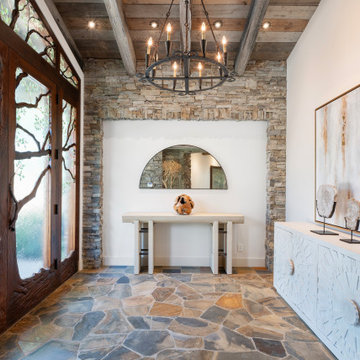
 Peace of Mind Designs
Lisa Gulliver was called upon to provide a luxury staging of this gorgeous, custom golf course home on over 1.5 acres in Rancho Santa Fe. Her team carefully selected furniture and accessories for each room in the expansive 5500 sf home that would highlight the elegant, yet rustic feel in the architectural features of the home. The estate quickly sold in 2024 for over $10M.
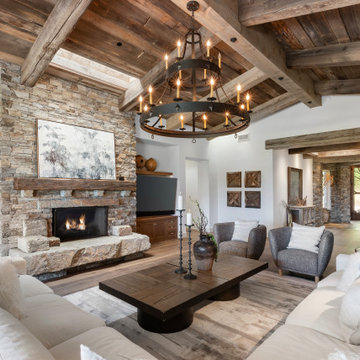 Peace of Mind Designs
Lisa Gulliver was called upon to provide a luxury staging of this gorgeous, custom golf course home on over 1.5 acres in Rancho Santa Fe. Her team carefully selected furniture and accessories for each room in the expansive 5500 sf home that would highlight the elegant, yet rustic feel in the architectural features of the home. The estate quickly sold in 2024 for over $10M.
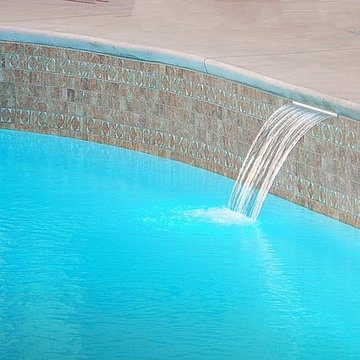
 Poolscapes of Charlotte
A swimming pool with a great view of the golf course. Landscaping and backyard design incorporates a wide open feel that uses the greenery as a backdrop.
Find the right local pro for your project
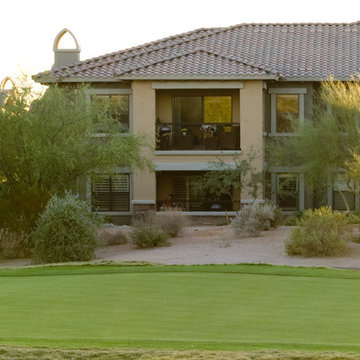
 HOMES BY TOWNE
Pat Shannahan Photography
Southwestern beige two-story mixed siding exterior home idea in Milwaukee
Southwestern beige two-story mixed siding exterior home idea in Milwaukee
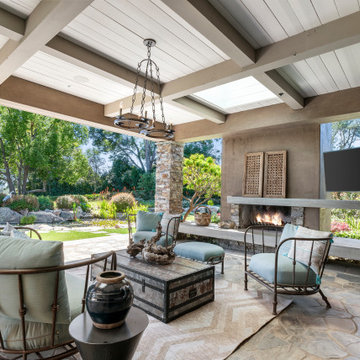 Peace of Mind Designs
Lisa Gulliver was called upon to provide a luxury staging of this gorgeous, custom golf course home on over 1.5 acres in Rancho Santa Fe. Her team carefully selected furniture and accessories for each room in the expansive 5500 sf home that would highlight the elegant, yet rustic feel in the architectural features of the home. The estate quickly sold in 2024 for over $10M.
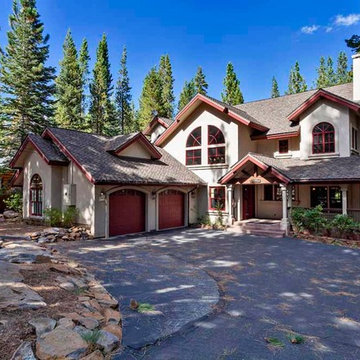
 KJM | We Dream Big...
This grand Tahoe Mountain Chalet is situated on the championship Tahoe Donner Golf Course. An extensive remodel provides all the bells and whistles you could ever dream of! The dramatic living room will leave you breathless, overlooking the forest, golf course and beautiful cascading waterfall. Floor to ceiling windows allow for plenty of sunlight. The main level encompasses the gourmet kitchen with copper breakfast bar, high-end appliances, granite counters, dining nook, formal dining area, guest room, full bath and huge laundry room with adjacent "locker room" for all your Tahoe gear.
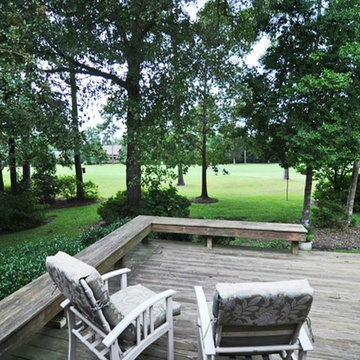
 RE/MAX Essential Erik
Exterior Golf Course View
Example of a mid-sized trendy home design design in Wilmington
Example of a mid-sized trendy home design design in Wilmington
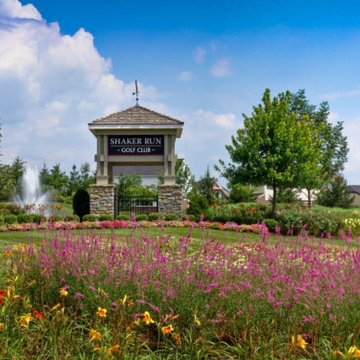
 Fischer Homes
New Model Now Open! Tour our Hayward model home, offering a low-maintenance, step-free design.
Fischer Homes is offering new home designs from our Masterpiece, Low-Maintenance Designer, and Condominium Collections, Villa II and Gallery II in Lebanon, Ohio, located in Warren County.
Home of the Shaker Run Golf Club. Receive a free 1-year membership with a new home purchase. The low-maintenance ranches within our Designer Collection as well as our Condominium Collections include yard work and snow removal. Elevate your lifestyle in this stunning community!
Amenities:
Shaker Run’s amenities include multiple swimming pools, pavilion, state-of-the-art fitness center, playground, and lakes. There is also walking trail access to Warren County Armco Park and boat ramp access to 110-acre Warren County Armco Park Lake.
Location:
Located off of Greentree Road with easy access to I-75. Visit Shaker Run in Lebanon and explore what makes this community a great place to live.
Recreation:
Conveniently located between Cincinnati and Dayton, Shaker Run is close to an abundance of shopping, dining, and recreation at historic downtown Lebanon, Cincinnati Premium Outlets, Liberty Center, and Austin Landing.
Schools:
Shaker Run is in the Lebanon City School District - Berry intermediate School, Lebanon Junior High School, and Lebanon High School.
 Place Synergy Interior Design
Photo by Rick Robinson, Place-Photo

Renovation of home in Fox Den Villas, Knoxville, TN, located on Fox Den golf course; kitchen renovation included new layout, cabinets, counters, lighting, wall finishes (wallpaper), flooring (Mexican tile), shutters at window and sliding door to deck overlooking golf course.
 Peace of Mind Designs
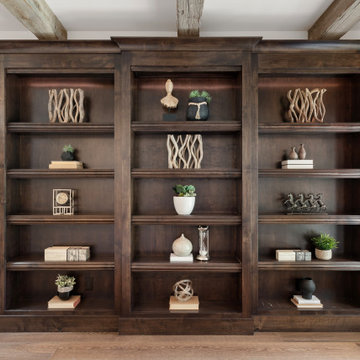
Lisa Gulliver was called upon to provide a luxury staging of this gorgeous, custom golf course home on over 1.5 acres in Rancho Santa Fe. Her team carefully selected furniture and accessories for each room in the expansive 5500 sf home that would highlight the elegant, yet rustic feel in the architectural features of the home. The estate quickly sold in 2024 for over $10M.

 User
User http://mollywinnphotography.com
Mid-sized country medium tone wood floor kitchen photo in Austin with a farmhouse sink, concrete countertops, white backsplash, subway tile backsplash, stainless steel appliances, white cabinets and open cabinets
Mid-sized country medium tone wood floor kitchen photo in Austin with a farmhouse sink, concrete countertops, white backsplash, subway tile backsplash, stainless steel appliances, white cabinets and open cabinets

 Aria Design Inc
Architecture by Horst Architects
www.horst-architects.com
John Ellis Photography
Powder room - contemporary black tile powder room idea in Orange County with a vessel sink and black countertops
Powder room - contemporary black tile powder room idea in Orange County with a vessel sink and black countertops
 Etch Design Group

While the bathroom portion of this project has received press and accolades, the other aspects of this renovation are just as spectacular. Unique and colorful elements reside throughout this home, along with stark paint contrasts and patterns galore.

 Cording Landscape Design
Pennsylvania Bluestone pool patio surrounding a rectangular/formal swimming pool. Emerald Green Arborvitae provide privacy.
Example of a mid-sized classic backyard rectangular lap pool design in New York
Example of a mid-sized classic backyard rectangular lap pool design in New York
 Stephen Green Architecture, Inc.
Ian Lindsey
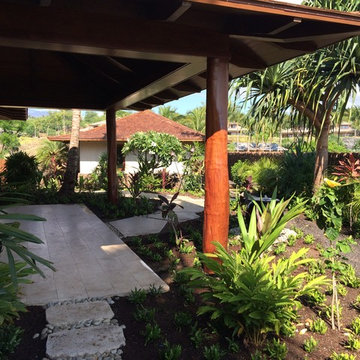
Inspiration for a large tropical beige one-story stucco exterior home remodel in Hawaii
Inspiration for a large tropical beige one-story stucco exterior home remodel in Hawaii
 HMH Architecture + Interiors
© Andrew Pogue
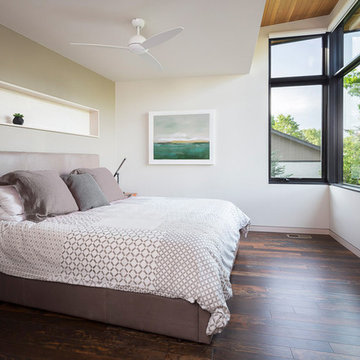
Bedroom - mid-sized modern master dark wood floor and brown floor bedroom idea in Denver with white walls and no fireplace
Bedroom - mid-sized modern master dark wood floor and brown floor bedroom idea in Denver with white walls and no fireplace
 Jerry Jacobs Design, Inc.

Exterior Elevation of Villa Madonna on the Beach. A 20,000 sq.ft. Villa. Architecturte & Interior Design. Jerry Jacobs Design©, Michael Calderwood Photography
 Laura Lee Home

This sophisticated bathroom will grow with the ten year old for whom it was designed. Using a cream, and grey-green color palette, we added bronze and nickel to add sparkle. The girl's grandmother loved the green glass knobs we chose for the space. A framed arabesque tile accent on the shower wall ties together the color scheme.
 Rautmann Custom Homes
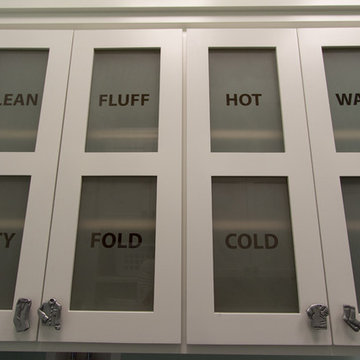
Inspiration for a transitional laundry room remodel in Milwaukee with shaker cabinets and white cabinets
 Abrams Valenti Interiors
Scott Shigley
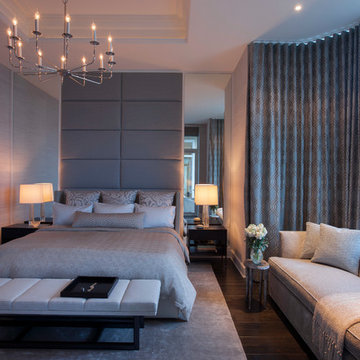
Example of a trendy dark wood floor bedroom design in Chicago with beige walls
Example of a trendy dark wood floor bedroom design in Chicago with beige walls
60