
Search results for "Courses" in Home Design Ideas
 Corian Design UK
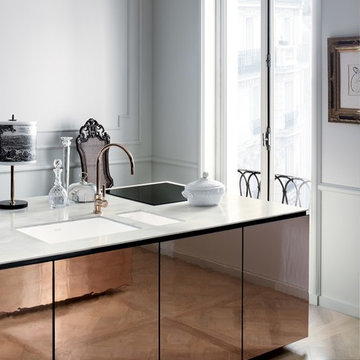
A kitchen block clad in polished metal together with the silvery flecks of the white-grey Corian® Arrowroot surface conveys a sense of opulence, while the dual Corian® Spicy sink in Glacier White sharply contrasts with the room’s traditional parquet.
Tap Tara Classic by Dornbracht; floor Versailles by Parquet In.

 Michelle Gage | Interior Designer
photos: Kyle Born
Example of a large eclectic enclosed light wood floor and brown floor living room design in New York with a bar, blue walls, a standard fireplace and no tv
Example of a large eclectic enclosed light wood floor and brown floor living room design in New York with a bar, blue walls, a standard fireplace and no tv
 M2 Design Group
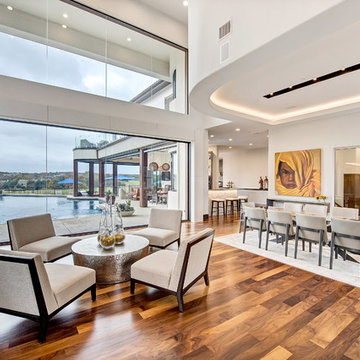
Walls of windows, IPE wood, and natural stone give this home overlooking the 12th fairway an organic soft contemporary feel. With stunning views from each room I focused on bringing the outdoors in as much as possible. I kept the furnishing more streamlined so they would not compete with the architecture but compliment it instead.
The steel front door opens to the living and dining area with a massive wall of windows with views of the infinity edge pool and golf course. The dining area looks in the the sunken wine room showcasing their grand collection of wines.
Photographer: Charles Lauersdorf, Realty Pro Shots
Find the right local pro for your project
 Mariani Landscape

A dramatic entry with brick piers and apron opening to an asphalt driveway, ending in a drive court detailed with a cushwa brick medallion inlay. The drive is lined with the same brick curb that pulls from the brick inlay above the great window at the homes entry. The apron is also trimmed with a soldier course of brick. The hedge is boxwood, underplanted with hosta and ground cover. The gardens in the background are filled with 'Tina' crabapple, Hydrangea, boxwood, and Pachysandra ground cover. Photo Credit: Linda Oyama Bryan
 Pineapple House Interior Design
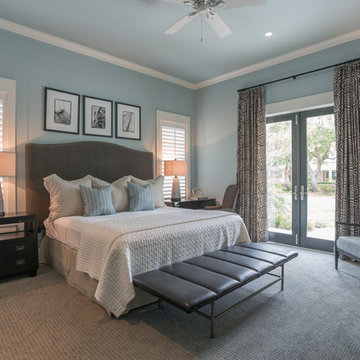
Benches are often located at the end of beds to expand the seating options in a bedroom. As shown on the left, a chest provides more storage than an end table, and on the right, a desk supports the guests who need to work on a computer.
A. Bonisolli Photography
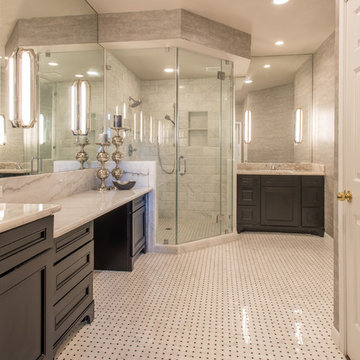
 Zogheib, Necessary Luxury
Michael Hunter
Example of a large trendy master corner shower design in Other with beaded inset cabinets, dark wood cabinets, white walls and marble countertops
Example of a large trendy master corner shower design in Other with beaded inset cabinets, dark wood cabinets, white walls and marble countertops

 Celtic Custom Homes
Example of a mid-sized arts and crafts gender-neutral carpeted and beige floor kids' room design in Other with white walls

 Kate Roos Design LLC
Open shelves were added next to the fridge to allow for easy access to items in the corner.
Andrea Rugg Photography
Example of a large transitional l-shaped light wood floor and brown floor eat-in kitchen design in Minneapolis with flat-panel cabinets, gray cabinets, marble countertops, white backsplash, cement tile backsplash, stainless steel appliances and no island
Example of a large transitional l-shaped light wood floor and brown floor eat-in kitchen design in Minneapolis with flat-panel cabinets, gray cabinets, marble countertops, white backsplash, cement tile backsplash, stainless steel appliances and no island

 Drewett Works
A view from the 11th hole of No. 7 at Desert Mountain golf course reveals the stunning architecture of this impressive home, which received a 2021 Gold Nugget award for Drewett Works.
The Village at Seven Desert Mountain—Scottsdale
Architecture: Drewett Works
Builder: Cullum Homes
Interiors: Ownby Design
Landscape: Greey | Pickett
Photographer: Dino Tonn
https://www.drewettworks.com/the-model-home-at-village-at-seven-desert-mountain/

 Freestyle Interiors
Example of a huge transitional freestanding desk dark wood floor and brown floor study room design in Miami with brown walls

 Terri White Design
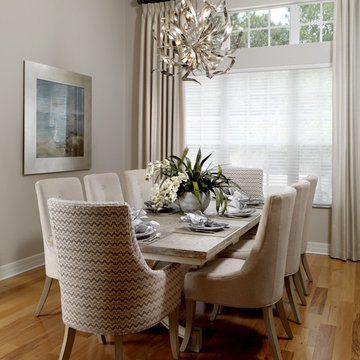
Example of a mid-sized transitional light wood floor enclosed dining room design in Tampa with gray walls and no fireplace
 Raugstad Inc.

As a builder of custom homes primarily on the Northshore of Chicago, Raugstad has been building custom homes, and homes on speculation for three generations. Our commitment is always to the client. From commencement of the project all the way through to completion and the finishing touches, we are right there with you – one hundred percent. As your go-to Northshore Chicago custom home builder, we are proud to put our name on every completed Raugstad home.

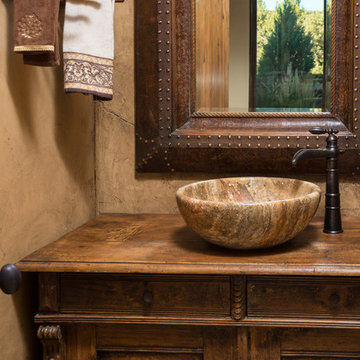
 Western Design International
2 story Rustic Ranch style home designed by Western Design International of Prineville Oregon
Located in Brasada Ranch Resort
Contractor: Chuck Rose of CL Rose Construction - http://clroseconstruction.com
Photo by: Chandler Photography

 Sherry Williamson Design, Inc.
Photography by: David Wakely
Inspiration for a modern kitchen remodel in San Francisco with a farmhouse sink
Inspiration for a modern kitchen remodel in San Francisco with a farmhouse sink

 Showhomes Portland
This recreational room dabbles more on the warm colors of the wood and the brick of the fireplace mantle. An example of this is the pink and brown colors the couch and some throw pillows have. Speaking of which, the blues and yellow are also a great combination with the warm wood and brick and the cool toned walls. Wood of course plays a huge design feature as seen on the mantle, center table and TV console. This can also be seen in the further back part of the photo - the cabinets and of course, the ceiling.
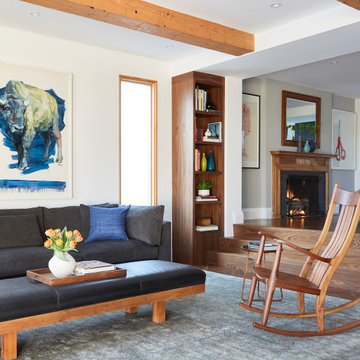
 M-Squared Contracting Inc.
Perched high above the Islington Golf course, on a quiet cul-de-sac, this contemporary residential home is all about bringing the outdoor surroundings in. In keeping with the French style, a metal and slate mansard roofline dominates the façade, while inside, an open concept main floor split across three elevations, is punctuated by reclaimed rough hewn fir beams and a herringbone dark walnut floor. The elegant kitchen includes Calacatta marble countertops, Wolf range, SubZero glass paned refrigerator, open walnut shelving, blue/black cabinetry with hand forged bronze hardware and a larder with a SubZero freezer, wine fridge and even a dog bed. The emphasis on wood detailing continues with Pella fir windows framing a full view of the canopy of trees that hang over the golf course and back of the house. This project included a full reimagining of the backyard landscaping and features the use of Thermory decking and a refurbished in-ground pool surrounded by dark Eramosa limestone. Design elements include the use of three species of wood, warm metals, various marbles, bespoke lighting fixtures and Canadian art as a focal point within each space. The main walnut waterfall staircase features a custom hand forged metal railing with tuning fork spindles. The end result is a nod to the elegance of French Country, mixed with the modern day requirements of a family of four and two dogs!
 Interior Elegance
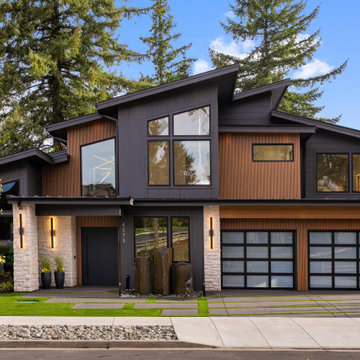
Organic Modern custom home. Salt flat cultured stone columns. Sylvanix accent siding material. Hardie Plank siding. Basalt Rock water feature. Synthetic turf with low maintenance landscaping design.
 Haven Design and Construction
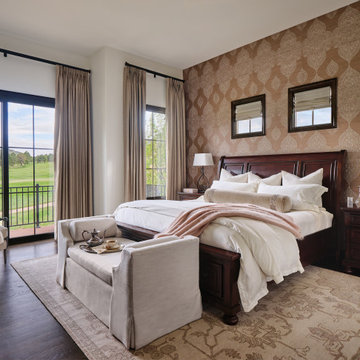
The owner's bedroom features a sumptuous hand embroidered wallpaper that serves as a backdrop to the client's lovely bedroom. We worked with her existing bed, nightstands and dresser and added luxurious bedding, a custom upholstered bench, chair and ottoman, a new oriental rug, custom drapery, and a gorgeous mirror to finish off the inviting space. Now it's a restful sanctuary overlooking the beautiful green golf course and blue skies.
56