
Search results for "Court building" in Home Design Ideas

 Worldwide Steel Buildings
Project 4093: Poolhouse with indoor ball court, bathroom, office space, workout room. Secondary Steel Framing, Central Guard Sheet Metal with Lifetime Paint Warranty, Deluxe Custom Trim Package, Custom Siding, Garage Doors, 9:12 Roof Pitch
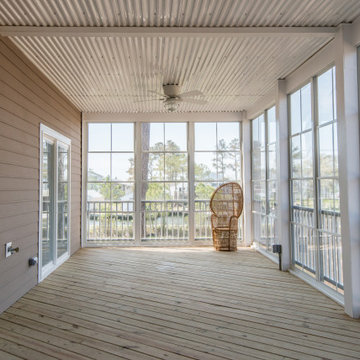
 Sea Light Design-Build
Whitesview Court Sunroom in Ocean View DE Four Season Sunroom with Storm Door and Ceiling Fan
Sunroom - large coastal sunroom idea
Sunroom - large coastal sunroom idea

Find the right local pro for your project

 R|House Design Build
Huge sport court to practice basketball, volleyball, gymnastics, baseball or just to have fun in on a rainy day!
Indoor basketball/tennis/multi-game court - huge traditional medium tone wood floor and brown floor indoor basketball/tennis/multi-game court idea in Minneapolis with gray walls
Indoor basketball/tennis/multi-game court - huge traditional medium tone wood floor and brown floor indoor basketball/tennis/multi-game court idea in Minneapolis with gray walls

 Boyer Building Corporation
Inspiration for a mid-sized blue floor indoor basketball/tennis/multi-game court remodel in Minneapolis with white walls
 Worldwide Steel Buildings
Project 4093: Poolhouse with indoor ball court, bathroom, office space, workout room. Secondary Steel Framing, Central Guard Sheet Metal with Lifetime Paint Warranty, Deluxe Custom Trim Package, Custom Siding, Garage Doors, 9:12 Roof Pitch
 JFK Design-Build, LLC

A spectators galley offers lots of options for what to do in an in-home gym.
Indoor basketball/tennis/multi-game court - huge contemporary indoor basketball/tennis/multi-game court idea in Milwaukee with white walls
Indoor basketball/tennis/multi-game court - huge contemporary indoor basketball/tennis/multi-game court idea in Milwaukee with white walls

Sponsored
Westerville, OH

Custom Home Works
Franklin County's Award-Winning Design, Build and Remodeling Expert

 Aleck Wilson Architects
This project was an update and addition to a historic firehouse in Pacific Heights. The original layout included the engine room, a bunkroom and a cook’s cottage at the rear. Our work was primarily to work with a collection of odd spaces at the rear and create kids bedrooms, a light court and design a more creative and inviting court yard between the existing buildings. After the renovation the home retains the character of the firehouse with 4 bedrooms to complement the party / play space on the ground floor, and the quintessential great room upstairs.
Paul Dryer Photography
 Greenhaven Landscapes Inc.
Hear what our clients, Lisa & Rick, have to say about their project by clicking on the Facebook link and then the Videos tab.
Hannah Goering Photography
 Von Fitz Design
Lee Manning


Patio - traditional backyard stone patio idea in Los Angeles with no cover and a fireplace
Patio - traditional backyard stone patio idea in Los Angeles with no cover and a fireplace
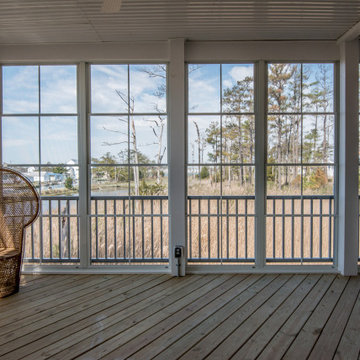 Sea Light Design-Build
Whitesview Court Sunroom in Ocean View DE with White Front Railing, Wood Flooring and Electric System Power Outlets
Example of a large beach style sunroom design
Example of a large beach style sunroom design
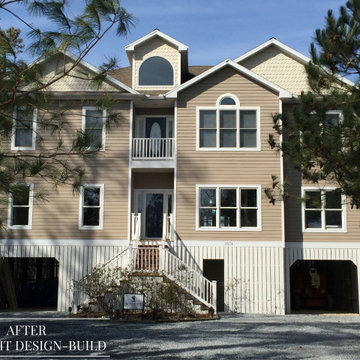 Sea Light Design-Build
Whitesview Court House Lift New Addition in Ocean View DE After Sea Light Design-Build
Large beach style beige three-story vinyl gable roof photo with a shingle roof
Large beach style beige three-story vinyl gable roof photo with a shingle roof

Sponsored
Columbus, OH

Hope Restoration & General Contracting
Columbus Design-Build, Kitchen & Bath Remodeling, Historic Renovations

 Allison Ramsey Architects
This cluster of two cottage courts is the National Association of Home Builders 50+ Housing Award winner. The cottages are simple yet elegant and are geared toward todays 50+ lifestyle. The Cottages are located within the Village at Saluda River Club. A NAHB BALA award winning community also planned by Allison Ramsey Architects.
 Sea Light Design-Build
Addition in Juniper Court, Bethany Beach DE - Kids Bedroom Bunk Beds with Stairs in Between
Kids' bedroom - bedroom and large coastal boy light wood floor kids' bedroom idea
Kids' bedroom - bedroom and large coastal boy light wood floor kids' bedroom idea
 AIBD - American Institute of Building Design
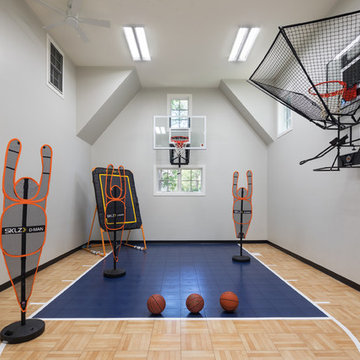
In this remodel, the client wanted more space for recreation and entertaining as well as a peaceful retreat in their existing home. A detached two-car garage provided the ideal medium for this purpose, in which the biggest challenge was minimizing the visual impact of the transformation. A gable-ended addition to the garage and a half-story above allowed for a sport court and a large entertaining space, without appearing too massive from the street. A bridge creates an interior connection between the home and the garage’s upper level.
An ARDA for Renovation Design goes to
Royal Oaks Design
Designer: Kieran Liebl
From: Oakdale, Minnesota
 Court Atkins Group
McManus Photography

Home office - mid-sized traditional freestanding desk dark wood floor home office idea in Charleston with beige walls
Home office - mid-sized traditional freestanding desk dark wood floor home office idea in Charleston with beige walls


 Hoerr Schaudt Landscape Architects
Scott Shigley


Example of a small classic side yard partial sun home gym design in Chicago
Example of a small classic side yard partial sun home gym design in Chicago
 Worldwide Steel Buildings

Project 4093: Pool house with indoor ball court, bathroom, office space, workout room. Secondary Steel Framing, Central Guard Sheet Metal with Lifetime Paint Warranty, Deluxe Custom Trim Package, Custom Siding, Garage Doors, 9:12 Roof Pitch
 Hursthouse Landscape - Architect, Build, Maintain
This is an example of a large rustic partial sun backyard decomposed granite outdoor basketball/tennis/multi-game court in Chicago for summer.
5