
Search results for "Courtyard homes" in Home Design Ideas
 Moss Yaw Design studio

a hot tub and california ledge create a complete outdoor entertaining area at the large courtyard pool
Mid-sized 1960s courtyard concrete and rectangular hot tub photo in Orange County
Mid-sized 1960s courtyard concrete and rectangular hot tub photo in Orange County

Find the right local pro for your project
 Dolan's Lumber, Doors & Windows
Cal Cade Construction
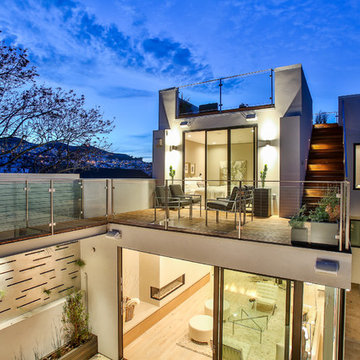
Example of a mid-sized trendy backyard deck design in San Francisco with no cover
Example of a mid-sized trendy backyard deck design in San Francisco with no cover

 Hunter Design
Inspiration for a timeless rooftop deck remodel in Nashville with a pergola and decking
 Cornell Custom Homes, Inc.
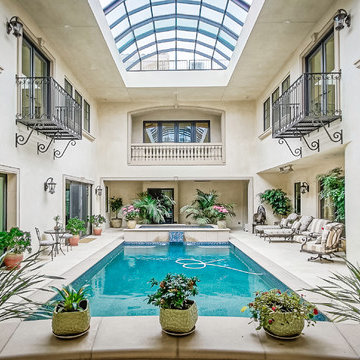
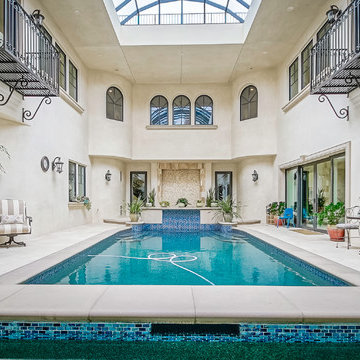
Courtyard with the pool and the barreled glass retractable skylight
Tuscan pool photo in Orange County
Tuscan pool photo in Orange County
 McVaugh Custom Homes
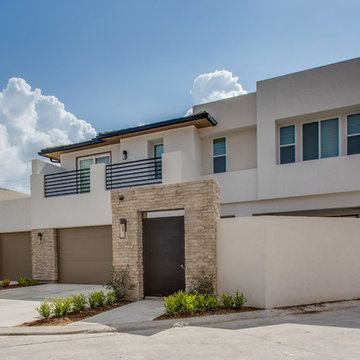
McVaugh Custom Homes, Royal Oaks Courtyard Villas development
Example of a minimalist exterior home design in Houston
Example of a minimalist exterior home design in Houston

Sponsored
Westerville, OH

Custom Home Works
Franklin County's Award-Winning Design, Build and Remodeling Expert

 Restructure Studio
Michael Hsu
Inspiration for a large transitional backyard deck remodel in Austin with decking and no cover
Inspiration for a large transitional backyard deck remodel in Austin with decking and no cover
 Perfect Lawns and Landworks of Austin
James H Wheeler
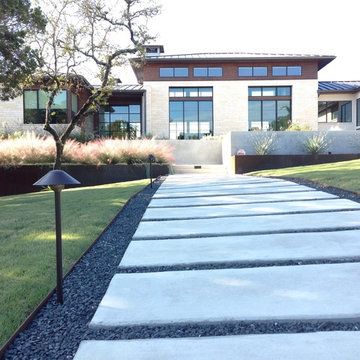
Design ideas for a modern landscaping in Austin.
Design ideas for a modern landscaping in Austin.
 Moss Yaw Design studio

fountains add sound and movement to the exterior courtyard space, with various zones for indoor outdoor living and gathering
Pool fountain - mid-sized 1950s courtyard concrete and rectangular lap pool fountain idea in Orange County
Pool fountain - mid-sized 1950s courtyard concrete and rectangular lap pool fountain idea in Orange County
 Perfect Lawns and Landworks of Austin
James H Wheeler
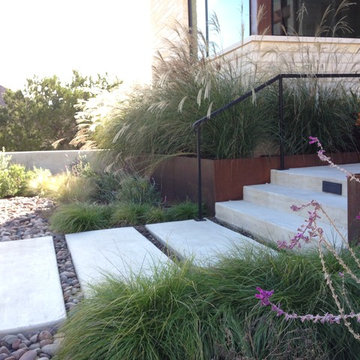
This is an example of a modern landscaping in Austin.
This is an example of a modern landscaping in Austin.

 Helliwell + Smith | Blue Sky Architecture
Photo by Gillean Proctor
Trendy exterior home photo in Vancouver
Trendy exterior home photo in Vancouver

 Larsen
David Laurer
Inspiration for a country white two-story wood gable roof remodel in Denver with a metal roof
Inspiration for a country white two-story wood gable roof remodel in Denver with a metal roof

Sponsored
Columbus, OH

Hope Restoration & General Contracting
Columbus Design-Build, Kitchen & Bath Remodeling, Historic Renovations

 Dane Spencer Landscape Architecture
Giovani Lunardi
Photo of a mid-century modern shade brick landscaping in Portland.
Photo of a mid-century modern shade brick landscaping in Portland.

 Tom Jenkins Films
Photography by Tom Jenkins
TomJenkinsFilms.com
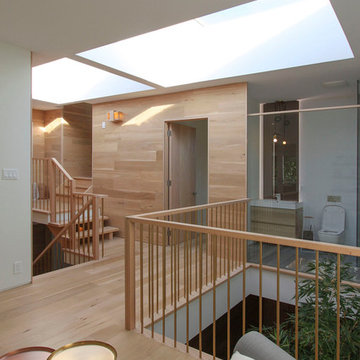

Example of a farmhouse white two-story exterior home design in Atlanta
Example of a farmhouse white two-story exterior home design in Atlanta
 LAWSON CONSTRUCTION
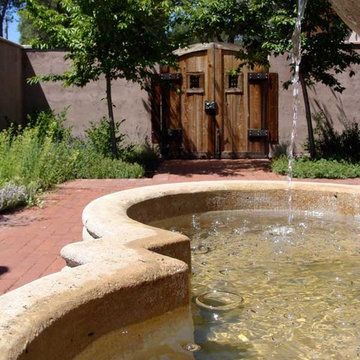
Water trickling down from the fountain in the Early California Ranch style home courtyard.
Lawson Construction
This is an example of a mid-sized traditional partial sun courtyard brick water fountain landscape.
This is an example of a mid-sized traditional partial sun courtyard brick water fountain landscape.

Sponsored
Westerville, OH
Custom Home Works
Franklin County's Award-Winning Design, Build and Remodeling Expert


 Donald Lococo Architects
Situated in Kenwood, Maryland just outside of Washington, D.C., this whole-house renovation reinterprets a 1950s split-level into a rustic French country house. Published 3 times, The French country house plans for this renovation inform and guide the remodel. Short double-hung existing windows of various sizes on a 1950s brick front wall (see below) were replaced by straightforward openings along the front facade. By replacing them with a series of similar openings, the end result is a principled, simple elegance inspired by French country style homes. The rustic application of field stone arches and rough stucco are both inviting and enchanting, echoing French country interior design.
Elements of French country home decor complement the home. The traditional French country home design has been widely published, including features in Renovation Style and Maryland Life magazines, among others. One singular continuous walkway runs the entire length of the main front under each of the French doors, and a courtyard created by stucco walls and stone piers create an inner sanctum in the front yard. In the back of the property, added French gates lead to a newly constructed pavilion.


19