
Search results for "Courtyards leads" in Home Design Ideas

 Desert Foothills Landscape
Inspiration for a southwestern single front door remodel in Phoenix with a dark wood front door

 ARCHITERRA
Passing through stone columns and iron gate leads to the private entry courtyard.
Photo Credit - Patrick Healy
Inspiration for a mediterranean landscaping in Denver.
Inspiration for a mediterranean landscaping in Denver.

 Thom Brajkovich, Architect
tgb
Inspiration for a large mediterranean beige and full sun two-story and backyard stone driveway in San Luis Obispo for spring.
Inspiration for a large mediterranean beige and full sun two-story and backyard stone driveway in San Luis Obispo for spring.
Find the right local pro for your project

 White Sands Coastal Development
The 1,750-square foot Manhattan Beach bungalow is home to two humans and three dogs. Originally built in 1929, the bungalow had undergone various renovations that convoluted its original Moorish style. We gutted the home and completely updated both the interior and exterior. We opened the floor plan, rebuilt the ceiling with reclaimed hand-hewn oak beams and created hand-troweled plaster walls that mimicked the construction and look of the original walls. We also rebuilt the living room fireplace by hand, brick-by-brick, and replaced the generic roof tiles with antique handmade clay tiles.
We returned much of this 3-bed, 2-bath home to a more authentic aesthetic, while adding modern touches of luxury, like radiant-heated floors, bi-fold doors that open from the kitchen/dining area to a large deck, and a custom steam shower, with Moroccan-inspired tile and an antique mirror. The end result is evocative luxury in a compact space.

 Windstone Partners
Three sets of french doors lead to an interior courtyard, just off the expansive salon.
Living room - large traditional formal and open concept beige floor and concrete floor living room idea in Houston with beige walls
Living room - large traditional formal and open concept beige floor and concrete floor living room idea in Houston with beige walls
 Edwards Smith Construction
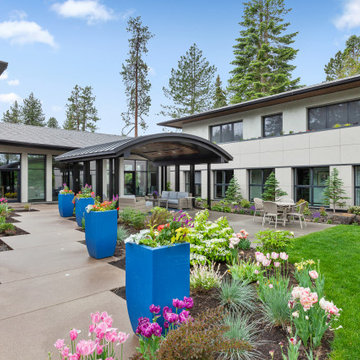
Courtyard with tall planters atop concrete pavers leading to covered patio and home's rear entry; landscaped grounds
Inspiration for a contemporary one-story stone house exterior remodel
Inspiration for a contemporary one-story stone house exterior remodel

 Tom Meaney Architect, AIA
Wrought iron doors open onto flagstone path leading into walled courtyard. A stone plaque adds interest to the entry gate.
Example of a tuscan entryway design in Santa Barbara
Example of a tuscan entryway design in Santa Barbara

Sponsored
Columbus, OH

Hope Restoration & General Contracting
Columbus Design-Build, Kitchen & Bath Remodeling, Historic Renovations

 Boston Counters
Perimeter counters and island in Wicked White quartzite.
Eat-in kitchen - mid-sized contemporary l-shaped medium tone wood floor and brown floor eat-in kitchen idea in Boston with a farmhouse sink, recessed-panel cabinets, white cabinets, quartzite countertops, white backsplash, porcelain backsplash, stainless steel appliances and an island
Eat-in kitchen - mid-sized contemporary l-shaped medium tone wood floor and brown floor eat-in kitchen idea in Boston with a farmhouse sink, recessed-panel cabinets, white cabinets, quartzite countertops, white backsplash, porcelain backsplash, stainless steel appliances and an island

 Two Hawks Design and Development
Mid-sized minimalist white one-story stucco flat roof photo in Phoenix

 Structure
Custom two-story 6,000+ square foot home built by Structure Home. Photography by: Latham Architectural
Example of a classic patio design in Los Angeles with a fire pit and no cover
Example of a classic patio design in Los Angeles with a fire pit and no cover

 Scott Allen Architecture
A private entry for people who value their privacy, this entry combines protection from the weather and a sense of solidness and security. The window on the left can be changed from clear to opaque by the click of a switch.
Aaron Leitz Photography

 Bracken Interiors Inc.
Arches with corbels line the hallway overlooking the courtyard and leading to the Master Suite.
Photography by Peter Burg.
Inspiration for a modern hallway remodel in Orlando
Inspiration for a modern hallway remodel in Orlando

 The O'Gorman Group
Enter through the dramatic foyer with its intricately carved wood staircase and French doors leading to a lushly landscaped English courtyard with fountain.
Photo by: Shoot2Sell


 Lynch Landscape and Tree Service, Inc.
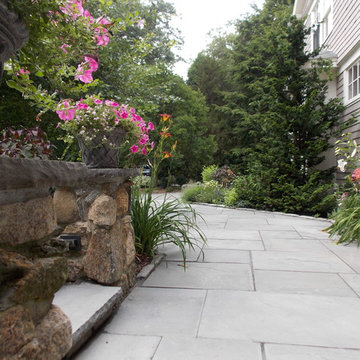
Courtyard landing area connects to raised bluestone patio
Inspiration for a timeless home design remodel in Boston
Inspiration for a timeless home design remodel in Boston

 User
This is a mid-century modern waterfall/pond with a "floating" step leading from the concrete walkway to the elevated concrete patio behind the waterfall.
Designed and built by Botanica Atlanta.


 CBA Landscape Architects, LLC
The blue stepping stone from the home in the lush grass lead to the stonewall and barn
Photo Credit Robert Benson
Single front door - large country light wood floor single front door idea in Boston with a black front door and red walls
Single front door - large country light wood floor single front door idea in Boston with a black front door and red walls
Sponsored
Columbus, OH
Hope Restoration & General Contracting
Columbus Design-Build, Kitchen & Bath Remodeling, Historic Renovations


 Michael Eric Dale
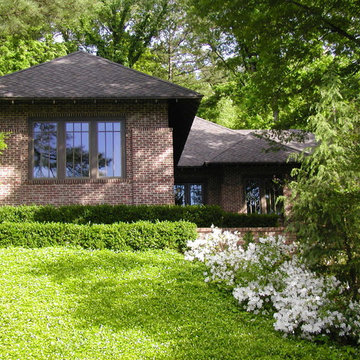
this shows the unique characteristic of the right hand composition. The portion of the house set back includes all the public spaces. A walkway leads from the street, traversing the front of the house and leading the visitor through several courtyards of various scales.

 Dig Your Garden Landscape Design
Photos taken just after installation, there are more recent photos in this project. The front areas of this landscape were transformed from a tired, water thirsty lawn into a contemporary setting with dramatic concrete pavers leading to the home's entrance and a new driveway using large concrete slabs with small black pebbles set in resin. Plants for sun and part shade complete this project, just completed in February 2014. The back areas of this transformation are in a separate project: Modern Water-Side Landscape Remodel http://www.houzz.com/projects/456093/Modern-Water-Side-Landscape-Remodel---Lawn-Replaced--Novato--CA
Photos: © Eileen Kelly, Dig Your Garden Landscape Design
31