
Search results for "Courtyards leads" in Home Design Ideas

 Archevie Design
Italian Style ranch style home with walk-out lower level. The tower entry leads to a front courtyard.
Example of a mid-sized tuscan exterior home design in Denver
Example of a mid-sized tuscan exterior home design in Denver

 Costa Construction Company
Example of an island style gray tile gray floor wet room design with dark wood cabinets, white walls, an undermount sink, a hinged shower door and beige countertops

 M. Lahr Homes
Large trendy l-shaped light wood floor open concept kitchen photo in Orlando with an undermount sink, flat-panel cabinets, white cabinets, marble countertops, multicolored backsplash, marble backsplash, stainless steel appliances, an island and multicolored countertops
Find the right local pro for your project

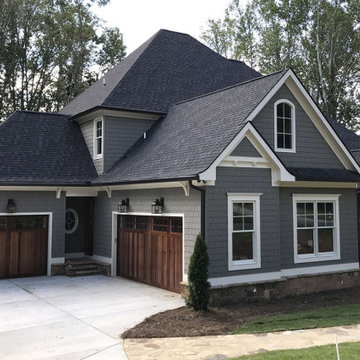
 America's Best House Plans
The courtyard entry leads to the split garage which houses 3 cars in total.
Elegant garage photo in Atlanta
Elegant garage photo in Atlanta
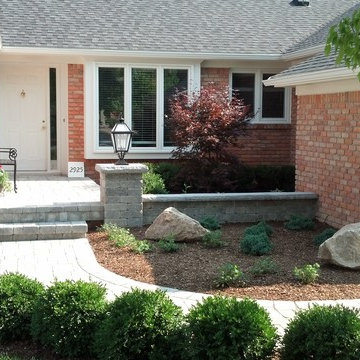
 User
A curving paver pathway lined with a boxwood hedge, leads to an elevated pathway looking into a landscape courtyard,
Transitional brick front porch idea in Detroit
Transitional brick front porch idea in Detroit

 Reynolds Landscape
A tall columbia basalt column creates a water dish to add sparkle and attract birds. The cobblestone paver courtyard leads to huckleberry quarry step stones that lead around an attractive garden.



 Pu'uwai Design & Construction
This beautiful beach villa is built on Kauai's south shore. It's a modern twist on traditional tropical with white board and batten walls, teak paneling, and a modern kitchen in a more traditional great room. The mix of white paneling and teak doors is a warm and elegant take on beach style design. The vaulted ceiling and pocketing sliding doors give this home a light and airy indoor-outdoor feel. The entrance is a cozy courtyard filled with lush tropical landscaping with a natural lava rock stepping stone path lead into the home.


 JTID Inc.
A small walled courtyard leads to the townhouse which features a secluded outdoor sitting area. A gravel area with stepping stones and a water feature provides a zen-like environment.
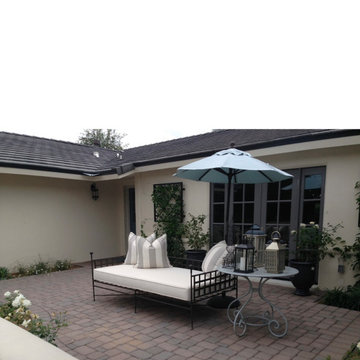
 The Well Dressed Home
A complete renovation including: new roof, french doors that lead to the dining room, professional landscaping and pavers.
Mid-sized elegant brick front porch photo in Phoenix
Mid-sized elegant brick front porch photo in Phoenix

 Tate Studio Architects
Beautiful Entry Courtyard and Front Door. Builder - Full Circle Custom Homes, Architecture and Interiors - Tate Studio Architects, Photography - Thompson Photographic, Landscaping - Azul Verde Design.

 Ehrlich Yanai Rhee Chaney Architects
The spaces become more public, leading to the open dining and living space where north facing floor to ceiling glass and sliding doors open to the pool, courtyard and lush landscape views. Photo by Jeremy Bitterman

 Goodman Fabrications / Bluflame - Fire / Water
Bluflame USA - Fire and water
Manufactures of water features, Fire Features, and all other metal products.
Photo of a contemporary water fountain landscape in Phoenix.
Photo of a contemporary water fountain landscape in Phoenix.

 New Old, LLC
Dustin Peck Photography
Mid-sized elegant light wood floor and beige floor hallway photo in Charlotte with beige walls
Mid-sized elegant light wood floor and beige floor hallway photo in Charlotte with beige walls
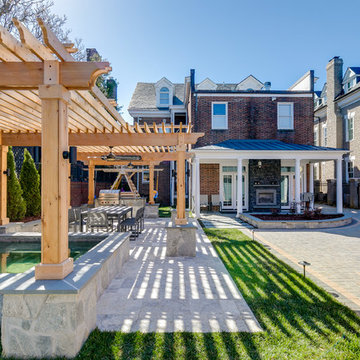
 Water & Earth Landscape Design
The wood pergola frames lead toward the rear of the home. Paving and narrow green strips define the route between the spa, dining area and courtyard.
Small trendy backyard stone patio kitchen photo in Richmond with a pergola
Small trendy backyard stone patio kitchen photo in Richmond with a pergola

 River's Edge Landscapes
Inspiration for a large french country full sun backyard stone formal garden in DC Metro.

Sponsored
Columbus, OH

Hope Restoration & General Contracting
Columbus Design-Build, Kitchen & Bath Remodeling, Historic Renovations

 Fratantoni Interior Designers
Front exterior view of Italian villa circular driveway, front door and entry courtyard. Archway leading into multiple car garages in the forefront of the Arizona mountain sunset.

 Natural Path Landscaping
Permeable paving for the walkway and driveway courtyard area. Granite steps lead into the house.
Trendy exterior home photo in Boston
Trendy exterior home photo in Boston

 Sun West Custom Homes LLC
Outdoor living spaces flowing from inside to out.
Large contemporary white one-story stucco flat roof idea in Las Vegas
Large contemporary white one-story stucco flat roof idea in Las Vegas
34