
Search results for "Courtyards leads" in Home Design Ideas

 Robert Elliott Custom Homes
Situated on one of the most prestigious streets in the distinguished neighborhood of Highland Park, 3517 Beverly is a transitional residence built by Robert Elliott Custom Homes. Designed by notable architect David Stocker of Stocker Hoesterey Montenegro, the 3-story, 5-bedroom and 6-bathroom residence is characterized by ample living space and signature high-end finishes. An expansive driveway on the oversized lot leads to an entrance with a courtyard fountain and glass pane front doors. The first floor features two living areas — each with its own fireplace and exposed wood beams — with one adjacent to a bar area. The kitchen is a convenient and elegant entertaining space with large marble countertops, a waterfall island and dual sinks. Beautifully tiled bathrooms are found throughout the home and have soaking tubs and walk-in showers. On the second floor, light filters through oversized windows into the bedrooms and bathrooms, and on the third floor, there is additional space for a sizable game room. There is an extensive outdoor living area, accessed via sliding glass doors from the living room, that opens to a patio with cedar ceilings and a fireplace.

 IMPROVE or MOVE
Example of a large classic gray two-story mixed siding exterior home design in New York

 Snider & Metcalf Interior Design, LTD
Inspiration for a huge farmhouse stone patio remodel with a roof extension
Find the right local pro for your project


 John Cannon Homes
Gene Pollux and SRQ360 Photography
Large mediterranean lap and white side yard and two-story tile and custom-shaped exterior home idea in Tampa
Large mediterranean lap and white side yard and two-story tile and custom-shaped exterior home idea in Tampa



Sponsored
Columbus, OH

Hope Restoration & General Contracting
Columbus Design-Build, Kitchen & Bath Remodeling, Historic Renovations

 Sesshu Design Associates, Ltd
The front entry tucked away into a private courtyard sets the tone for this cozy contemporary home. Custom leaded glass on the door is a unique touch that makes the home feel even more special. A cozy fireplace with custom patinaed steel surround is perfect for a chat after dinner.
 Zaremba & Company
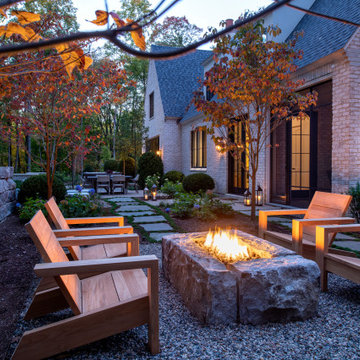
An intimate conversation area anchors one corner of the outdoor living space. A reclaimed stone plinth fire table serves as a rustic focal point, and a stone retaining wall enhances the sense of cozy seclusion. Crushed stone delights the senses with every footstep.
Photo by John Carlson.

 Bud Dietrich, AIA
Zaguan at the John Gaw Meem house in Santa Fe built in the 1930's and an example of the Territorial Style.
Inspiration for a timeless exterior home remodel in Albuquerque
Inspiration for a timeless exterior home remodel in Albuquerque
 Modern Custom Homes, LLC
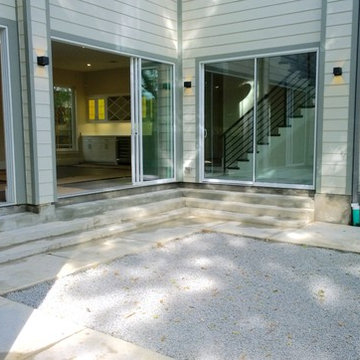
Multi slider doors lead directly to side courtyard for true indoor/outdoor living.
Inspiration for an eclectic home design remodel in Dallas
Inspiration for an eclectic home design remodel in Dallas

 Tom Felton Architect
The facade of this 1840's Victorian Townhouse was restored to its original elegance. The front stoop and entry doors were rebuilt as well as the cornice and window details. Interior Design by Barbara Gisel and Mary Macelree.




 Fratantoni Interior Designers
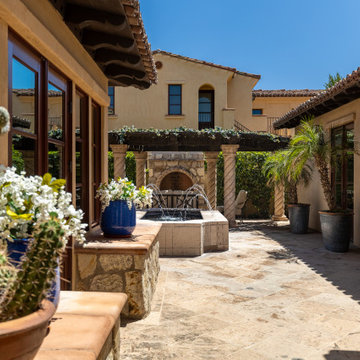
View of the courtyard’s pathway, lined with potted plants and flowers, leading to a covered outdoor seating area with a fireplace.
Patio - patio idea in Phoenix
Patio - patio idea in Phoenix

 Carly Blalock Interiors
The iron gate is a personal touch to the style of the home. Leading into the courtyard the iron was designed specifically for our client.
Mid-sized rustic one-story flat roof idea in San Diego
Mid-sized rustic one-story flat roof idea in San Diego

 Landscape Aesthetics, Inc
A bluestone walkway leads to the impressive bluestone entry courtyard.
Photo of a traditional landscaping in New York.
Photo of a traditional landscaping in New York.

 User
This beautiful aerial shot showcases the crushed clamshell driveway leading up to the home, garage and entry courtyard.

 TFLA | Terra Ferma Landscape Architecture
These potted spiral junipers flank the entrance to the courtyard leading to the home.
Photo of a mid-sized traditional courtyard formal garden in San Francisco.
Photo of a mid-sized traditional courtyard formal garden in San Francisco.

 Choate + Hertlein Architects
Within the courtyard, a fountain masks the sounds of the busy street. A three-story stair leads up to the upper levels, which overlook a pool, terraces, and a lawn with views of the city skyline beyond.
Philip Spears Photography

 Craig Reynolds Landscape Architecture
Tamara Alvarez
Inspiration for a mid-sized tropical full sun side yard brick landscaping in Miami.
Inspiration for a mid-sized tropical full sun side yard brick landscaping in Miami.
29