
Search results for "Courtyards leads" in Home Design Ideas

 Ed Hughey, Architect & Realtor
Example of a small danish black one-story wood gable roof design in Austin with a shingle roof

 User
Paver walkway leads from the street to the front door with a custom cut paver medalion, paver border around the artificial turf, and paver caps on courtyard benches and columns.


Find the right local pro for your project

 Norman Building & Design
Cantilevered staircase leads to the upstairs guest suite and pool room with loggia.
Staircase - mediterranean staircase idea in Portland
Staircase - mediterranean staircase idea in Portland

 The Robin Kencel Team
Striking and Sophisticated. This new residence offers the very best of contemporary design brought to life with the finest execution and attention to detail. Designed by notable Washington D.C architect. The 7,200 SQ FT main residence with separate guest house is set on 5+ acres of private property. Conveniently located in the Greenwich countryside and just minutes from the charming town of Armonk.
Enter the residence and step into a dramatic atrium Living Room with 22’ floor to ceiling windows, overlooking expansive grounds. At the heart of the house is a spacious gourmet kitchen featuring Italian made cabinetry with an ancillary catering kitchen. There are two master bedrooms, one at each end of the house and an additional three generously sized bedrooms each with en suite baths. There is a 1,200 sq ft. guest cottage to complete the compound.
A progressive sensibility merges with city sophistication in a pristine country setting. Truly special.

 Hillside Nurseries
It was pretty much a blank area but with some elevation issues. A rustic inlay design was incorporated into the natural cleft bluestone patio. The seating wall served 2 purposes as a seating space but also to retain some of the patio. Natural fieldstone steppers lead from the driveway area to the patio. An assortment of perennials and plantings soften the hardscape project. Serviceberry, hybrid dogwood, and a large dwarf pine are the anchor plants. We also created a raised vegetable garden space off the patio too.
Marc Depoto (Hillside Nurseries Inc.)

 RPDStudio
This uniquely designed courtyard does not only lead from backyard down to the basement, but it also brightens it and serves as multifunctional space for the user. Small trees and annuals growing on this stepped courtyard gradually connects with the landscape in the backyard.



 Wathen Mansionette
Behind the rich colored stone is the courtyard that leads into the dining room. Wall is about 4.5 ft tall.
Inspiration for a large modern brown one-story stone exterior home remodel
Inspiration for a large modern brown one-story stone exterior home remodel


 Archer & Buchanan Architecture, Ltd.
Angle Eye Photography
Patio - large traditional backyard brick patio idea in Philadelphia with a pergola
Patio - large traditional backyard brick patio idea in Philadelphia with a pergola
 Hal Forsyth
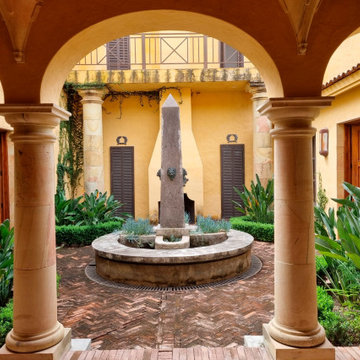
Double wooden doors lead into a Portales and the Italian courtyard with a dry obelisk fountain and an outdoor fireplace flanked by majestic stone pillars. Doors to the north of this courtyard lead to a pair of ensuite guest rooms, both with soaring wood beamed ceilings.

 Robert Shuler Design
Old world and new meet in a charming Carmel Point home in beautiful Carmel CA. Cottage entry door leads into a contemporary courtyard with minimalist fountain emerging from courtyard floor.
RSS

 Scot Eckley, Inc.
Photography by: Rob Perry
Floating grass and rusted steel steps lead to the front courtyard.
Design ideas for a modern front yard garden path in Seattle.
Design ideas for a modern front yard garden path in Seattle.


 Kipnis Architecture + Planning
This is the renovated design which highlights the vaulted ceiling that projects through to the exterior.
Small 1960s gray one-story concrete fiberboard and clapboard house exterior photo in Chicago with a hip roof, a shingle roof and a gray roof
Small 1960s gray one-story concrete fiberboard and clapboard house exterior photo in Chicago with a hip roof, a shingle roof and a gray roof


 Ancient Surfaces
Images by 'Ancient Surfaces'
Product name: Antique Stone Pool Fountain
Contacts: (212) 461-0245
Email: Sales@ancientsurfaces.com
Website: www.AncientSurfaces.com
Do you want to add the crown jewel to your backyard? Or maybe you want to finish of your swimming pool with a hand carved stone art piece instead of that stacked, bricked or stuccoed wall that you currently have? What about that kitchen window that leads to your neighbor’s wall or catwalk? Well you guessed it if you were thinking about adding a unique water feature that will transform that dull space into a lush oasis of limestone, water and greenery...
An antique water fountain will not only transform your backyard it will change your mood every time you look at it of walk pass by it...

 STRUKTR Studios Photography
Photo: Marni Epstein-Mervis © 2018 Houzz
Trendy medium tone wood floor and brown floor bedroom photo in Los Angeles with gray walls
Trendy medium tone wood floor and brown floor bedroom photo in Los Angeles with gray walls

 Remodeling by Classic Homes
The original ranch style home was built in 1962 by the homeowner’s father. She grew up in this home; now her and her husband are only the second owners of the home. The existing foundation and a few exterior walls were retained with approximately 800 square feet added to the footprint along with a single garage to the existing two-car garage. The footprint of the home is almost the same with every room expanded. All the rooms are in their original locations; the kitchen window is in the same spot just bigger as well. The homeowners wanted a more open, updated craftsman feel to this ranch style childhood home. The once 8-foot ceilings were made into 9-foot ceilings with a vaulted common area. The kitchen was opened up and there is now a gorgeous 5 foot by 9 and a half foot Cambria Brittanicca slab quartz island.

 Springhetti Luxury Outdoor Spaces
Natural flagstone walkway leading out from the house and another walkway leading to the courtyard
Large mountain style side yard patio photo with no cover
Large mountain style side yard patio photo with no cover
 Scot Eckley, Inc.
Photography by: Rob Perry
Geometric lines frame and define a minimalist front entry garden. Grass steps lead to a crushed stone courtyard.
This is an example of a modern front yard garden path in Seattle.
This is an example of a modern front yard garden path in Seattle.
30