
Search results for "Coverage" in Home Design Ideas
 Wallace Home Design Center
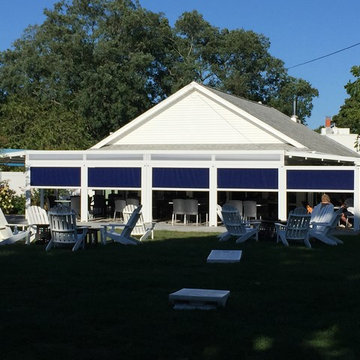
Add extra space to your outdoor exterior by adding a Pergola.
Sides partially open,keeping the bright sun out, but letting the fresh air in.
Inspiration for a large modern white one-story mixed siding exterior home remodel in New York with a mixed material roof and a gambrel roof
Inspiration for a large modern white one-story mixed siding exterior home remodel in New York with a mixed material roof and a gambrel roof
 White Tree Design
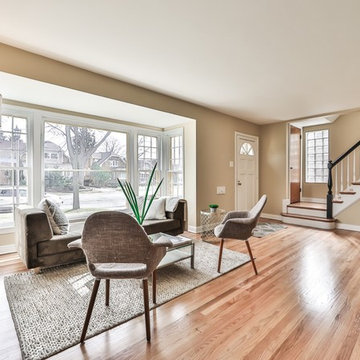
Inspiration for a mid-sized transitional formal and enclosed medium tone wood floor and brown floor living room remodel in Chicago with beige walls, no fireplace and no tv
 Art-tek construction
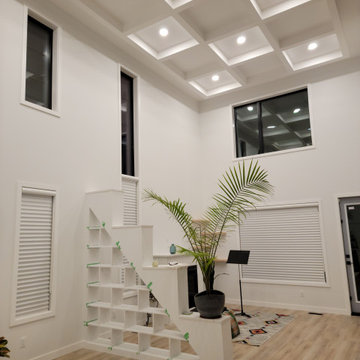
Art-Tek Construction partnered with a professional interior designer to transform this home into a bright, modern, and elegant living space. Working closely with the designer and homeowner, we carefully executed the selected colour palette and finishes to ensure every detail reflected the project's vision.
The project included comprehensive surface preparation, meticulous protection of the home, and the application of premium Benjamin Moore interior paints for exceptional colour depth, smooth coverage, and long-lasting durability. Special attention was given to achieving crisp lines, flawless finishes, and a clean, dust-free work environment throughout the project.
The result is a beautifully refreshed interior that combines timeless design with superior craftsmanship. This project highlights Art-Tek's commitment to quality, attention to detail, and our ability to work seamlessly with interior designers, homeowners, and renovation professionals to deliver outstanding results.
Find the right local pro for your project
 Window Works

View of the color-matched cassette hardware which conceals the shade fabric: The patio at this private residence in Mahwah NJ faces west, and during the summer months, the heat and glare from the sun is overwhelming; making this beautiful outdoor retreat unbearable. Motorized exterior solar shades were installed on the fascia of the overhang to reduce the harmful effects of the sun. The goals were to create a comfortable living space, reduce the glare, heat and UV, and reduce flying insects and inclement weather when in use. A Charcoal colored fabric was chosen for this roller shade as retaining the view was one of the priorities. The shade cloth selected blocks 95% of glare, but still allows the an unobstructed view of the pool for safety, and keeps the views of the Ramapo River and beautifully landscaped property. The amount of coverage and openness of the fabric drastically reduces insects and inclement weather, and cable guide rails were chosen to keep the shade fabric from billowing in the wind. Due to their small footprint, cable guides are more aesthetically pleasing versus aluminum rails, zip rails or concealed edge options which were available, but not selected for this application. The Somfy motorization allows for push-button operation, and was also tied into an existing smart-home automation system which allows the client to control the product remotely. An added benefit of this automation feature allows the client to save on cooling related air conditioning costs. The combination of 95% UV blockage and dark colored fabric gives these exterior solar shades an 87% Solar Heat Gain Coefficient, meaning that these solar screen shades will dramatically reduce the amount of UV and heat penetrating the windows of the home.
Fabric Specifications:
Mermet Satine Charcoal/Charcoal,
Pattern 30.30
7% Solar Transmittance (Ts)
5% Solar Reflectance (Rs)
88% Solar Absorptance (As)
7% Visible Light Transmission VLT (Tv)
 TATCOR DESIGN BUILD
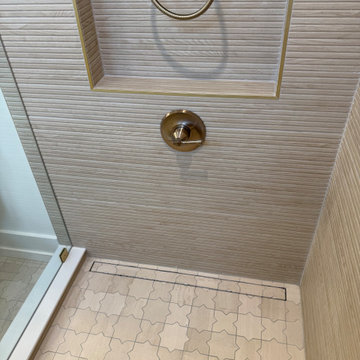
Custom Bathroom, tile floor, tile shower with frameless glass, Toto toilet, vanity
This new 7,200 SF Custom Designed (Rustic/Elegant Farmhouse Ranch) Home was built on part of the foundation of the previous home which was a split level. Our architectural strategy required a continuous first floor (10ft) and the home remained aligned with the existing circle driveway. The rustic metal roof front entrance porch (gas lanterns) leads into a massive 2 story center hall (home of a large, centered gathering table) to a large centered outdoor back yard courtyard (kitchen to the right and sports bar to the left) which centers on the new swimming pool and wide outdoor stairs of the retaining wall required for the extensive stormwater management system. That establishes the center of the home stretching over 100 ft from the front step to the back yard stairs flanked by 2 fire features highlighting the pool. The locations of other rooms listed below are to the right and left of this centered home line. Kitchen, kitchen fireplace, pantry, and guest suite are to the right. Entrance to the finished basement theater room are to the right along with a bar to support events in the center hall. To the left of the center 2 story hall are the exercise room with sauna (with glass garage type door to the front porch), sport bar with theater and see through fireplace, game room, mudroom, laundry, 4 car conditioned garage, and pool changing rooms. From the centered 2 story hall to the right is the glass stairwell and curved stairs made of white oak and wrought iron. These beautiful stairs lead to the library balcony overlooking the massive center hall and large gathering dining table. From the right of the balcony are the primary suite with a private 2nd floor porch and a bedroom suite. From the left of the balcony are 2 more suites with a laundry room, kitchenette, and a large EZ Breeze, closed in porch that overlooks the pool and provides coverage over the pool patio next to the see through fireplace in the sports bar theater room.
The exterior is James Hardie fibercement and limestone veneer. Fascia and frieze boards are capped with heavy roof metal materials. The front porch roof is standing metal seam and columns and ceiling are rustic, reclaimed wood.
 Wallace Home Design Center
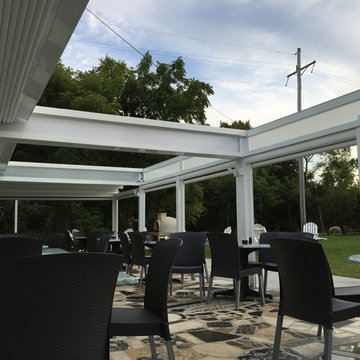
Add extra space to your outdoor exterior by adding a Pergola.
Sides and top both fully open, just like you are sitting outdoors.
Patio - large modern side yard stone patio idea in New York with a pergola
Patio - large modern side yard stone patio idea in New York with a pergola

 Tradition Outdoor Living
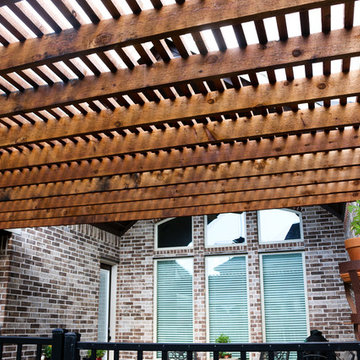
This backyard pergola perfectly suited our client's needs to provide shade for her dogs while outside. Attached to the original patio cover of the home, this pergola is integrated beautifully. Stained cedar adds a touch of variation to this home and is an ideal backyard addition. The pergola slats are positioned for maximum shade coverage.
 AMLD INTERIOR INC
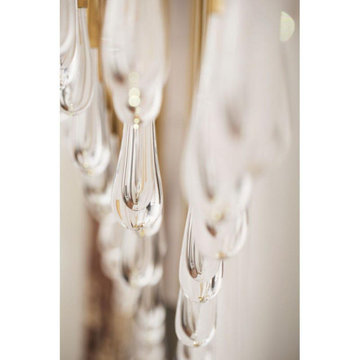
AK4002: "The Pour" Skinny Rain
DESCRIPTION:
The light installation is a teardrop-shaped chandelier with deliciously unique lights that celebrate the fascinating nature of raindrops, where no drop is the same as the next. Each drop is hand-blown by artisans and intricately engineered to house the lighting strategy for the chandelier. When you see a light sculpture designed to increase the visual appeal of a room and define its luminous character, you stop on your way to admire it. It’s the case of the Raindrop chandelier known as “The Pour”, a modern light sculpture meant to illuminate and beautify its chosen location to create an architectural relationship with space. The drop itself is constructed of two parts: the brass screw cap, which houses the light, and the hand-blown crystal reflecting the light to create puddles on the floor below. To replicate the nature of raindrops, no two drops are blown identical. The name “The Pour” derives from the distinctive shape that the chandelier forms: an exaggeration of the dramatic motion of water pouring out of a carafe. Designed by forming a grid mimicking how puddles ripple outward in concentric circles, each teardrop is hung to brass pipes of varying lengths. Placed strategically on the grid, the teardrops lock into the mirrored base that fits seamlessly between the two existing columns. The mirrored base reflects the teardrops endlessly into the sky above and when lit. The chandelier echoes rain frozen in time with ephemeral puddles overlaid on the floor below.
SPECIFICATIONS:
Collection: Organic
Size: 58” Long x 13” Width x 72” Height (112 Lights)
Shape: Rectangular
Frame Finish: Patina Dark Bronze
Materials: Metal, Glass
Extension: 12' feet adjustable wiring available in black or silver
Glass: Hand-blown glass
Bulbs: 112 Bulbs 110V USA/220V Europe 40 W candelabra bulbs (included)
Weight: 135 lbs. (for the 58" L)
Assembly: Some Assembly
Dimmer Switch Compatible: Optional
Rush Order: 4-6 Weeks; 15% added to the total
Regular Lead Time: 8-12 Weeks
Warranty: 5 Years Full Coverage (includes parts replacement)
SIZE OPTIONS:
Size: Price:
30” Long x 13” Width x 66” Height (69 Lights) $3,360.00
36” Long x 13” Width x 66” Height (79 Lights) $4,660.00
42” Long x 13” Width x 66” Height (89 Lights) $6,470.00
58” Long x 16” Width x 72” Height (112 Lights) $7,670.00
71” Long x 20" Width x 82” Height (242 Lights) $9,820.00
Custom Sizes, Finishes, Colors Available Upon Request
Additional Info- Handblown Glass: 2" Width x 4" Height
 Gallery Design Center
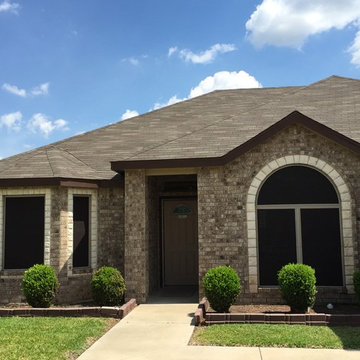
Phifer SunTex Solar Screens 90% Coverage, Black, 1" Champagne Frame
Huge traditional gray one-story brick exterior home idea in Austin
Huge traditional gray one-story brick exterior home idea in Austin
 Ginkgo Leaf Studio
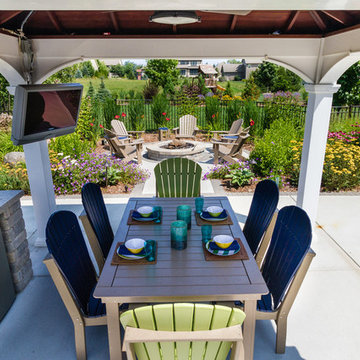
View of the fire pit area from under the pool pavilion. The pavilion is a vinyl clad kit we sourced for our client.
Westhauser Photography
Inspiration for a patio remodel in Milwaukee
Inspiration for a patio remodel in Milwaukee

 Deck Remodelers.com
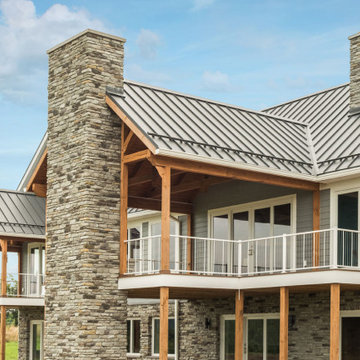
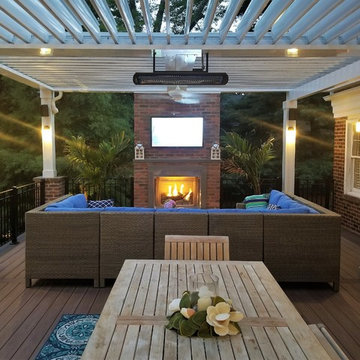
This elevated deck, Equinox louvered roof, and fireplace were designed to seamlessly blend with the architectural elements of this 100 yr old historic brick home. Starting with the Wolf PVC deck, it has 3 distinct areas. The fabulous lounge area features an Equinox motorized pergola, white PVC columns with brick veneer base with ceiling fans and Bromic heaters; full sun, full shade, hot or cold, this space will always be comfortable. The featured 75k BTU gas fireplace with bluestone mantle and hearth to tie in to elements of the hardscape and home creates both a quiet gathering space or rocking party area.
The small gable roof was designed to replace a low shed roof in order to make the design work and transition from the house to the deck a perfectly dry experience when needed. Finished with tigerwood ceiling, pvc wrapped posts, it provides complete coverage and adds architectural interest. This amazing space is finished with custom powder coated aluminum rails and an elegant split staircase, one leading to the pool, the other leading to the driveway
 ShadeFX

ShadeFX manufactured and installed a 12’x12’ retractable shade to fit a custom structure in Willowdale. The manual canopy can be operated on either end, providing coverage or open skies where and when needed.
 Helét van Blerk
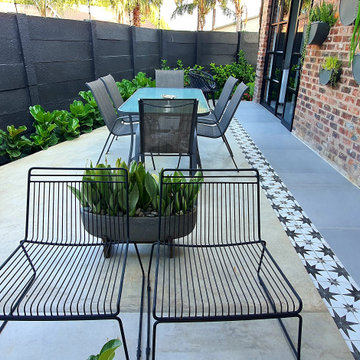
concretem pattern and plain outdoor tiles floor coverage
Small front yard patio photo in Other with a pergola
Small front yard patio photo in Other with a pergola
 Lance Wang Interior Decor
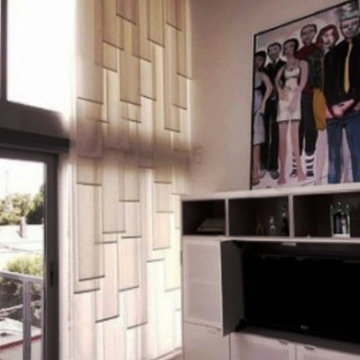
A Lance Wang original design, Staggered panels on 4 separate tracks move individually for varying coverage. Overlapping metalic sheers.
Inspiration for a large contemporary loft-style dark wood floor family room remodel in Los Angeles with beige walls, a standard fireplace and a wood fireplace surround
Inspiration for a large contemporary loft-style dark wood floor family room remodel in Los Angeles with beige walls, a standard fireplace and a wood fireplace surround
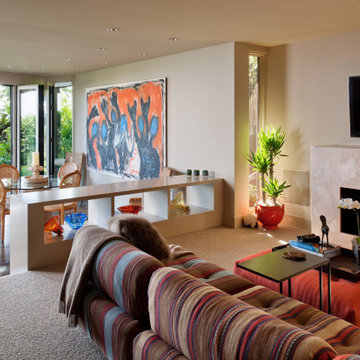
 AS-Built Studio
A new Home in Leschi, Seattle, designed for a couple who enjoy cooking, entertaining and a
variety of water recreation.
This new home is situated in a very active
neighborhood. Visual and sound features are used to
create a calm, and privacy from the street, while large windows and bi
-
folding doors open to
views of the beautiful gardens and the lake.
Program includes a wine cellar with a refurbished bank
-
safe door,
radiant floors, rain harvesting
system that feeds the water feature and garden irrigation, custom designed steel staircase and
other artisanal touches.
to maximize the value of such prime property, the house is oriented for optimal lake views and
designed to the maximum height and lot coverage allowable by code. Permitting involved
obtaining a height variance, as well as a complex ECA exemption.
 AS-Built Studio
A new Home in Leschi, Seattle, designed for a couple who enjoy cooking, entertaining and a
variety of water recreation.
This new home is situated in a very active
neighborhood. Visual and sound features are used to
create a calm, and privacy from the street, while large windows and bi
-
folding doors open to
views of the beautiful gardens and the lake.
Program includes a wine cellar with a refurbished bank
-
safe door,
radiant floors, rain harvesting
system that feeds the water feature and garden irrigation, custom designed steel staircase and
other artisanal touches.
to maximize the value of such prime property, the house is oriented for optimal lake views and
designed to the maximum height and lot coverage allowable by code. Permitting involved
obtaining a height variance, as well as a complex ECA exemption.
 GREEN BUILDERS LLC
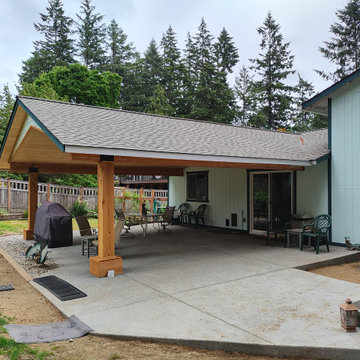
This clean and functional backyard patio features a spacious gable roof with warm wood ceiling panels and exposed beams, offering year-round coverage for outdoor relaxation. Natural posts anchor the space, while the open layout with seating and grill setup makes it ideal for casual gatherings.
 User
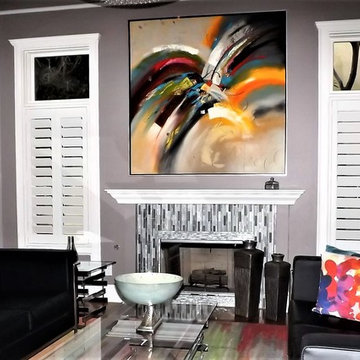
UserWith so much surface area of modern houses dedicated to windows, having control over energy efficiency and privacy is an absolute must. Plantation shutters are the most energy-efficient window treatments available, and can even be installed on those aforementioned sliding glass doors and transom windows. For full-wall windows, shutters offer even more freedom in window coverage since you can open and shut individual sets of louvers, rather than having to pull a whole drapery over your window.
110