
Search results for "Coverage" in Home Design Ideas

 Titan Homes
This dining room features a large distressed table flanked by a church pew on one side and mismatched dining room chairs on the other. A large buffet sits against an amazing exposed brick wall. The walls feature old recipes from grandma framed along with grandma's china mixed with some other beautiful pieces. The dining room also has an amazing pressed tin ceiling and Castle Comb wood floors.
 Pinemar, Inc
Photos © Jeffrey Totaro, 2013
Pinemar, Inc.- Philadelphia General Contractor & Home Builder.
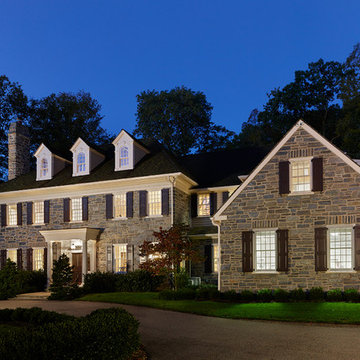
Traditional exterior home idea in Philadelphia
Traditional exterior home idea in Philadelphia

 Peter B. Rice & Co

Facing to the South the gable end contains a 2 story wall of glass that brings in light for the entire home. The windows and doors on this house are Marvin Integrity Wood-Ultrex units with a ebony exterior. The siding used on this house is a poly-fly ash material manufactured by Boral. For the vertical siding a channel groove pattern was chosen and at the entry (green) a ship-lap pattern. The decking is a composite product from Fiberon with a cable rail system at one end. All the products on the exterior were chosen in part because of their low maintenance qualities.
Photography by Anthony Crisafulli Photography
Find the right local pro for your project

 Daniel Hruby Architects

Example of a small eclectic backyard stone patio kitchen design in San Francisco with a pergola
 User

UserThis is an organic Lime Wash done with a true lime wash product as opposed to a brick mortar or concrete that is often seen on new houses. This product can be applied as a solid coating making the surface completely white, or can be applied and "washed off" in many artistic ways, as seen here. If you hate your brick or just want something unique this is a great option!
Photo credit: Jeff Murrey

 TerraTrellis
Ina Wall Trellis by Terra Trellis creates a living tapestry with twining deep purple Clematis vines.
Photo of a contemporary landscaping in Los Angeles.
Photo of a contemporary landscaping in Los Angeles.

 Chicago Roof Deck & Garden
Example of a mid-sized minimalist rooftop outdoor kitchen deck design in Chicago with a pergola

 Drake's 7 Dees Landscaping & Garden Center
The concrete bench actually functions as a retaining wall. There was roughly 12" of grade change that needed to be addressed to create this functional outdoor entertaining space. Materials: Architectural slabs, Cast-in-place concrete, IPE wood decking

 Scott W Bartholomew Architecture
J Weiland
Inspiration for a mid-sized timeless side yard dock remodel in Other with a roof extension
Inspiration for a mid-sized timeless side yard dock remodel in Other with a roof extension
 Homestead Timber Frames

A timber frame porch provides our client with stunning views of the property below.
Inspiration for a mid-sized rustic balcony remodel in Nashville with a roof extension
Inspiration for a mid-sized rustic balcony remodel in Nashville with a roof extension
 Cella Architecture

Cella Architecture - Erich Karp, AIA
Laurelhurst
Portland, OR
Large elegant beige three-story stucco exterior home photo in Portland with a shingle roof
Large elegant beige three-story stucco exterior home photo in Portland with a shingle roof
 Structureworks Fabrication
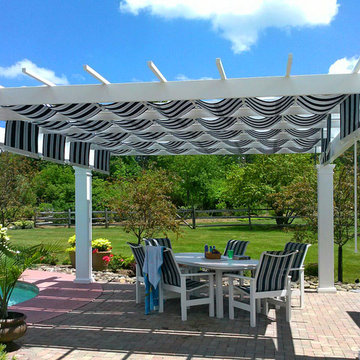
A traditional Trex Pergola with ShadeTree Canopy in Captain Navy offers 100% shade coverage for hot summer days. The retractable canopy allows for varying looks and shade control while adding a pop of color that matches the Trex Furniture table and chairs. Fabricated with cellular PVC, this patio cover will be low maintenance and beautiful for a lifetime.
Measurements are 18' wide x 18' projection with 10" x 8' high square columns.
 RKD Architects, Inc

The indoor-outdoor living area has a fireplace and a fire pit.
Landscape Design and Photo by Design Workshop, Aspen, Colorado.
Huge contemporary gray one-story stone house exterior idea in Salt Lake City with a shed roof and a tile roof
Huge contemporary gray one-story stone house exterior idea in Salt Lake City with a shed roof and a tile roof
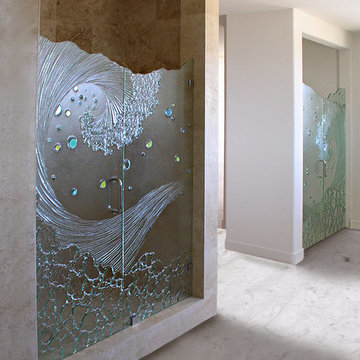
 Cast Glass Images Inc.
Indoor privacy never looked so good. Custom shower doors or shower enclosures enhance the look of your bathroom tenfold. Keep is simple or add some custom color to match the theme of the room. Slumped glass or cast glass provides the ultimate privacy but maintains a sleek, contemporary look. The standard texture featured is a combination of a few standard textures "Sand", "High Tide", "Impact", "Stone" on clear glass and a sculpted edge.

 Armadillo Convertible Room Solutions
Available in different fabrics and colors.
All products are custom made.
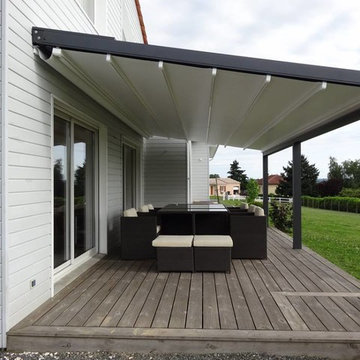
We chose the top-rated "Gennius Awning" for our FlexRoof.
The FlexRoof is a roller-roof system, from KE Durasol Awnings, one of the best rated awning companies.
The FlexRoof is more unique than traditional awnings on the market, such as retractable awnings.
The FlexRoof is built onto a pergola-type frame (or mounted onto a FlexRoom) which aesthetically enhances your outdoor space and adds function as an outdoor room. The FlexRoof provides overhead protection from outdoor elements with design and innovation.
Our FlexRoof can be installed together with or separately from a FlexRoom. All FlexRoofs are custom designed and are available in a variety of frame options, fabrics, and colors. Lights and/or speaker installations are optional.
 Ford & Associates

What a great laundry room that incorporates a perfect dog wash area! We accented the tiles with splashes of color withq quartz top that would be easy care for this laundry room. There's even a space for 'Fido after he gets a bath to hang with whoever is doing the laundry!!
 Synergy Design & Construction

An open area to enjoy the sun is a must! A lattice panel provides privacy along the side of the deck facing the road.
Deck - large transitional backyard deck idea in DC Metro with a pergola
Deck - large transitional backyard deck idea in DC Metro with a pergola
 Mirka Chodakova

Inspiration for a small modern backyard concrete patio remodel in Dallas with a fire pit and a pergola
21