
Search results for "Coverage" in Home Design Ideas

 Spacecrafting / Architectural Photography
Builder: John Kraemer & Sons, Inc. - Architect: Charlie & Co. Design, Ltd. - Interior Design: Martha O’Hara Interiors - Photo: Spacecrafting Photography


 Just Basements
Not one speck of drywall was added to the space in keeping with the neo-industrial look. Wall finishes include restored original stone foundation, painted brick and horizontal rough-sawn planking.
JVL Photography
Find the right local pro for your project

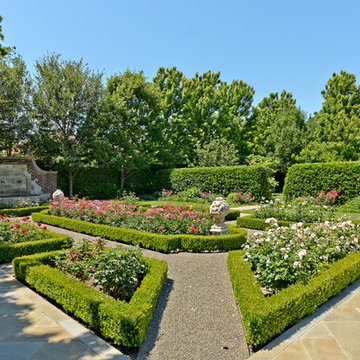
 Harold Leidner Landscape Architects
A luxurious English Tudor residence and estate property in Dallas, Texas. The property features expansive lawns and gardens, decorative entry gates and fence, a formal luxury pool, koi pond, formal rose garden and granite chip driveway and walking paths.
 T.S. Adams Studio, Architects
Emily Followill
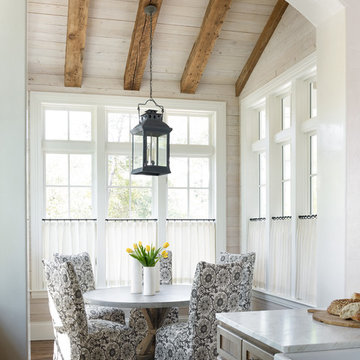
Inspiration for a coastal dining room remodel in Atlanta
Inspiration for a coastal dining room remodel in Atlanta
![Design Fixation [Faith Provencher]](https://st.hzcdn.com/fimgs/07a3fbf7003fc8b3_6655-w32-h32-b0-p0--.jpg) Design Fixation [Faith Provencher]
Design Fixation [Faith Provencher]Photo: Faith Towers © 2016 Houzz
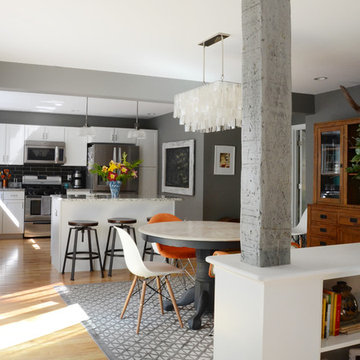
Example of a beach style dining room design in Portland Maine
Example of a beach style dining room design in Portland Maine
 Someone's in the Kitchen, Inc.
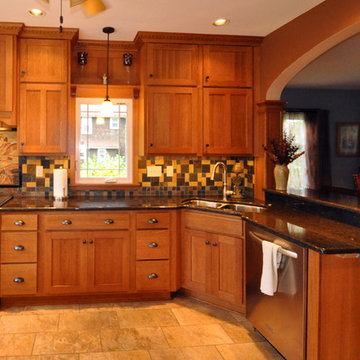
This graceful new elliptical arch "rests" on two craftsman styled columns, creating a style centerpiece between the rooms - rather than just making a larger doorway opening.
Two-tier upper cabinetry returns to decorative wall paneling over the window. Notice the single-panel upper doors center over divider-bar doors below, creating a signature craftsman t-bar look.
Rather than running heavy-looking cabinetry over the window - or leaving this wall area blank to the ceiling - this panelized section completes the full-coverage cabinetry on this feature wall, allowing crown and dentil moulding run through at the ceiling. Notice shelf-and-corbel treatment just over the window - and matching casing running into the cabinetry.
 Decks & Patio Covers
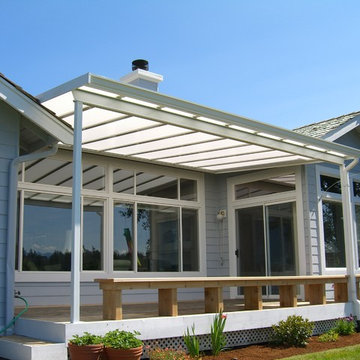
This cover overlooks the golf course in Port Ludlow. The nice thing about acrylics is that there are impact resistant which can help save a window on a golf course. Installing a cover in a alcove can be tricky sometimes. We added a nice wood bench for this client also. Photo by Doug Woodside, Decks and Patio Covers
 Sivilli Contracting
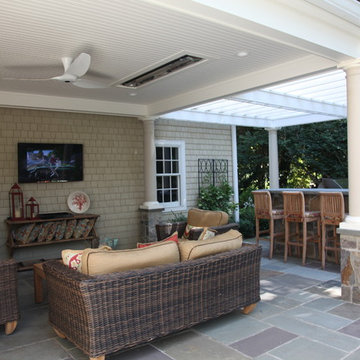
Example of a mid-sized classic backyard concrete patio kitchen design in New York with a roof extension
 M. Lahr Homes
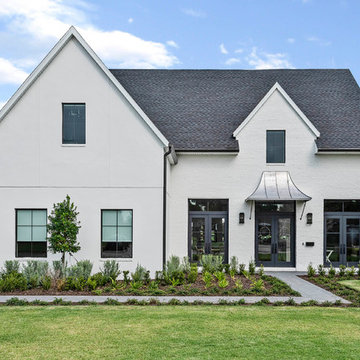
Large transitional white two-story mixed siding house exterior idea in Orlando with a hip roof and a shingle roof
 Tradition Outdoor Living

This project involved adding a cedar pergola to the existing covered patio and an outdoor kitchen for entertaining convenience!
Built in to the existing patio, a concrete slab was poured making additional space for outdoor dining and seating underneath the pergola. An outdoor kitchen was tied into the covered patio. Stone-faced with gorgeous granite countertops, this kitchen provides ample storage space and the opportunity to prepare and grill any cuisine!
Tongue and groove pre-stained ceiling was added to the existing patio cover as well as additional recessed lighting.
Our clients created a trophy-winning patio complete with Texas A&M décor, perfect for hosting football season parties! This combination of patio cover and pergola provides optimum shade coverage and the chance to enjoy some natural lighting underneath the partial shade structure.
 Margot Hartford Photography
Photo: Margot Hartford © 2017 Houzz
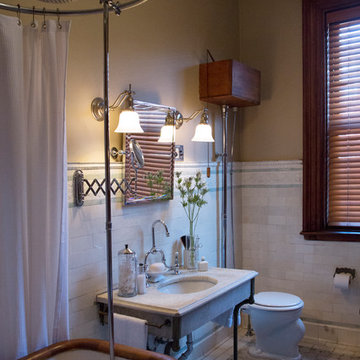
Example of an eclectic bathroom design in New York
Example of an eclectic bathroom design in New York
 Jim Mathews Builder

24 X 24 carport has covered walk way to back porch, storage room with golf cart parking space is on the right
Large cottage detached two-car carport photo in Other
Large cottage detached two-car carport photo in Other
 Deck Remodelers.com

This multi-level deck in WOLF Rosewood PVC decking. The unobstructed dining level with its wrap around stairs flows into the lower lounge area providing an open feel and additional seating. The African Bluestone landing and wrap-a-round cascading steps and walkway add to the texture and variety of color. The semi-sunken hot tub is fully accessible from one side and almost hidden from the deck perspective. The duel sets of stairs give access to the driveway as well as the yard itself. The custom rails are black powder coated aluminum. Black PVC skirting, finishes the base of the deck. a nearly 5ft wide rolling barn door gives access to the excavated dry space below which serves as storage and with 6 foot of headroom is a fully functional 450sf of storage space - Large enough to drive into with a ride-on mower . The door had to be hung using powder coated steel hardware to carry the size and weight of the door The design detail of the hardware itself adds to the architectural interest of the overall project.
 Taproot Garden Design
Patrick & Topaze McCaffery - Taproot Garden Design

"April 2017 - A refreshing spring garden full of California Native plants. Shasta Sulfur Buckwheat, Verbena De La Mina, Ceanothus 'Ray Hartman', Salvia sonomensis 'Bee's Bliss' and, of course, a controlled bit of orange California Poppies."


 Laurence Cafritz Builders
Example of a large transitional gray two-story wood exterior home design in DC Metro with a mixed material roof

Example of a large mountain style master carpeted bedroom design in Other with a corner fireplace, a stone fireplace and gray walls

 Diamond Decks
Diamond Decks can make your backyard dream a reality! It was an absolute pleasure working with our client to bring their ideas to life.
Our goal was to design and develop a custom deck, pergola, and privacy wall that would offer the customer more privacy and shade while enjoying their hot tub.
Our customer is now enjoying their backyard as well as their privacy!
24