
Search results for "Coverage" in Home Design Ideas
 RénoDéco etc.
Photo Lyne Brunet
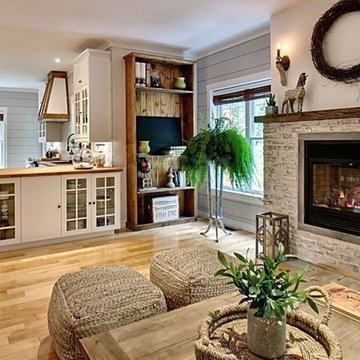
Living room - large country open concept light wood floor and beige floor living room idea in Other with gray walls, a standard fireplace, a brick fireplace and a media wall
Living room - large country open concept light wood floor and beige floor living room idea in Other with gray walls, a standard fireplace, a brick fireplace and a media wall
 Art-tek construction
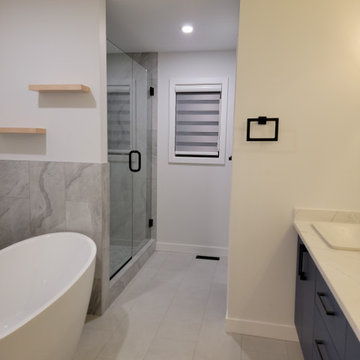
Art-Tek Construction partnered with a professional interior designer to transform this home into a bright, modern, and elegant living space. Working closely with the designer and homeowner, we carefully executed the selected colour palette and finishes to ensure every detail reflected the project's vision.
The project included comprehensive surface preparation, meticulous protection of the home, and the application of premium Benjamin Moore interior paints for exceptional colour depth, smooth coverage, and long-lasting durability. Special attention was given to achieving crisp lines, flawless finishes, and a clean, dust-free work environment throughout the project.
The result is a beautifully refreshed interior that combines timeless design with superior craftsmanship. This project highlights Art-Tek's commitment to quality, attention to detail, and our ability to work seamlessly with interior designers, homeowners, and renovation professionals to deliver outstanding results.
 OCTOBER 5 Fine Home Builders
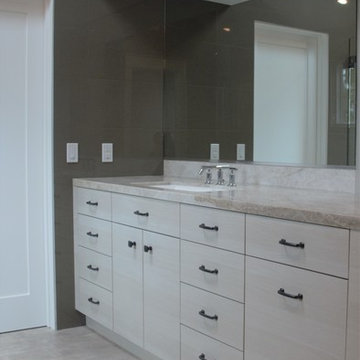
Mid-sized trendy master marble floor and gray floor corner shower photo in Los Angeles with flat-panel cabinets, gray cabinets, gray walls, an undermount sink, quartzite countertops and a hinged shower door
Find the right local pro for your project
 AMLD INTERIOR INC
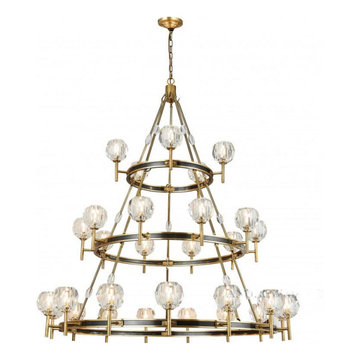
AM8120 BOULE SUSPENDED
FEATURED:
Our series of Boule Crystal chandeliers have been created with the very best workmanship and attention to detail, which makes this series very desirable for the very best in interior design and special features. Totally flexible in design and finishes. Crafted of solid brass and crystal Hexagonal and pentagonal facets in the weighty K9 crystal spheres', this chandelier makes a grand statement. Elegant, classic, and eye-catching, this piece is best suited for an entry, living or dining room.
DESCRIPTION:
Collection: Modern
Size: 24" Dia x 36" Height (1- Tiers - 6 Lights) (Custom sizes also available)
Shape: Round Chandelier
Frame Finish: Burnished brass (Different frame finish options also available at no additional cost)
Materials: Solid brass with K9 Crystal
Crystal: Hexagonal and pentagonal facets in the weighty K9 crystal spheres' surface catch the light
Extension: Adjustable chain for a customizable length up to 12 ft.
Bulbs: 6L 40W max. T4 halogen bulbs (included) 110V USA/220V Europe E12-candelabra bulbs (included)
Weight: 44 lbs
Assembly: required
Dimmer Switch Compatible: Optional
Shipping: Free Door-To-Door Shipping Worldwide
Rush Order: 3-4 Weeks; 15% added to the total
Regular Lead Time: 6-8 Weeks
Warranty: 5 Years Full Coverage (includes parts replacement)
SIZE OPTIONS:
Size:
Price:
18" Dia x 29" Height (1- Tier - 5 Lights)
$1,688.00
20" Dia x 29" Height (1- Tiers - 6 Lights)
$2,353.00
24" Dia x 36" Height (1- Tiers - 6 Lights)
$2,834.00 (as shown)
30" Dia x 45" Height (2- Tiers - 8 Lights)
$3,896.00
36" Dia x 58" Height (2- Tiers - 12 Lights)
$4,716.00
42" Dia x 61" Height (2- Tiers - 15 Lights)
$5,288.00
48" Dia x 72" Height (3- Tiers - 18 Lights)
$5,894.00
55" Dia x 82" Height (3- Tiers - 24 Lights)
$6,766.00
60" Dia x 89" Height (3- Tiers - 30 Lights)
$8,801.00
72" Dia x 91" Height (4- Tiers - 36 Lights)
$10,725.00
80" Dia x 96" Height (5- Tiers - 42 Lights)
$15,444.00
CUSTOM SIZES, FINISHES, COLORS AVAILABLE UPON REQUEST

 TATCOR DESIGN BUILD
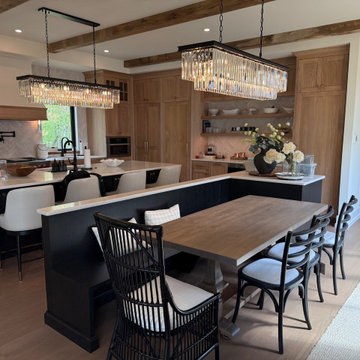
The rustic/elegant kitchen (right) custom cabinets are white oak and charcoal black with a large island and an island banquette. To the left of a coffee bar, flanked by 2 sub zero built in units is a hidden cabinet door that leads to a large pantry with a dog bath, dog pot filler, and a doggie door to the outside. The traditional curved stove vent hood is accented by white oak. Two large, crystal chandeliers hang of the island. Adjacent to the kitchen is a cozy seating area in front of a large gas log set fireplace flanked by black mullion Pella life style windows.
Elegant Lighting Sydney 12 Light 60" Wide Crystal Linear Chandelier with Clear Royal Cut Crystals
Pira- Troy Lighting
Hudson Valley Lighting Group
This new 7,200 SF Custom Designed (Rustic/Elegant Farmhouse Ranch) Home was built on part of the foundation of the previous home which was a split level. Our architectural strategy required a continuous first floor (10ft) and the home remained aligned with the existing circle driveway. The rustic metal roof front entrance porch (gas lanterns) leads into a massive 2 story center hall (home of a large, centered gathering table) to a large centered outdoor back yard courtyard (kitchen to the right and sports bar to the left) which centers on the new swimming pool and wide outdoor stairs of the retaining wall required for the extensive stormwater management system. That establishes the center of the home stretching over 100 ft from the front step to the back yard stairs flanked by 2 fire features highlighting the pool. The locations of other rooms listed below are to the right and left of this centered home line. Kitchen, kitchen fireplace, pantry, and guest suite are to the right. Entrance to the finished basement theater room are to the right along with a bar to support events in the center hall. To the left of the center 2 story hall are the exercise room with sauna (with glass garage type door to the front porch), sport bar with theater and see through fireplace, game room, mudroom, laundry, 4 car conditioned garage, and pool changing rooms. From the centered 2 story hall to the right is the glass stairwell and curved stairs made of white oak and wrought iron. These beautiful stairs lead to the library balcony overlooking the massive center hall and large gathering dining table. From the right of the balcony are the primary suite with a private 2nd floor porch and a bedroom suite. From the left of the balcony are 2 more suites with a laundry room, kitchenette, and a large EZ Breeze, closed in porch that overlooks the pool and provides coverage over the pool patio next to the see through fireplace in the sports bar theater room.
The exterior is James Hardie fibercement and limestone veneer. Fascia and frieze boards are capped with heavy roof metal materials. The front porch roof is standing metal seam and columns and ceiling are rustic, reclaimed wood.

 Ensuite Hamilton
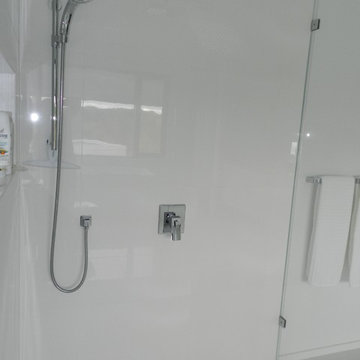
Beautiful modern shower with a seamless linear drain, rain fall shower with separate handheld shower. The Riobel thermostatic coaxial Zendo shower valve allows you to set your desired temperature and effortlessly transfer between functions all from one valve.
 User
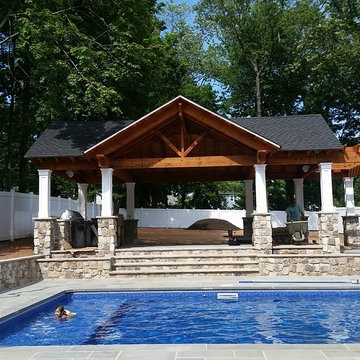
UserOur latest partnership with Villane Construction in Westfield, NJ creating this cedar pavilion.
This expansive pavilion/pergola provides just the right amount of coverage for this outdoor kitchen. Perfect for entertaining while still staying attentive to all of your guests. This could easily accommodate 100 people at this party!
Photo Credit: D. Villane
 Sunburst Shutters & Window Fashions Dallas
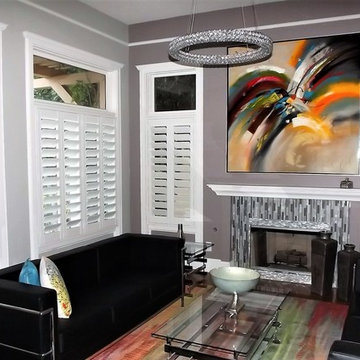
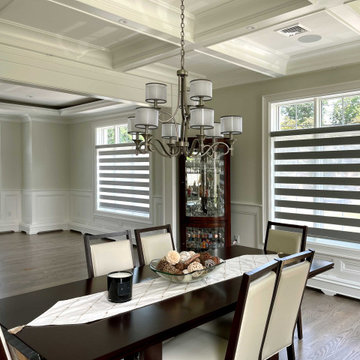
With so much surface area of modern houses dedicated to windows, having control over energy efficiency and privacy is an absolute must. Plantation shutters are the most energy-efficient window treatments available, and can even be installed on those aforementioned sliding glass doors and transom windows. For full-wall windows, shutters offer even more freedom in window coverage since you can open and shut individual sets of louvers, rather than having to pull a whole drapery over your window.
 TATCOR DESIGN BUILD
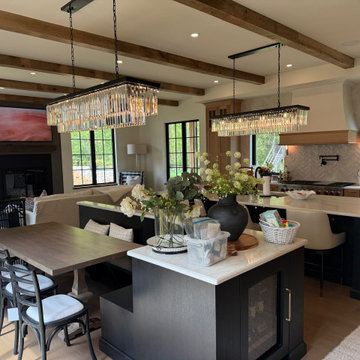
The rustic/elegant kitchen (right) custom cabinets are white oak and charcoal black with a large island and an island banquette. To the left of a coffee bar, flanked by 2 sub zero built in units is a hidden cabinet door that leads to a large pantry with a dog bath, dog pot filler, and a doggie door to the outside. The traditional curved stove vent hood is accented by white oak. Two large, crystal chandeliers hang of the island. Adjacent to the kitchen is a cozy seating area in front of a large gas log set fireplace flanked by black mullion Pella life style windows.
The rustic/elegant kitchen (right) custom cabinets are white oak and charcoal black with a large island and an island banquette. To the left of a coffee bar, flanked by 2 sub zero built in units is a hidden cabinet door that leads to a large pantry with a dog bath, dog pot filler, and a doggie door to the outside. The traditional curved stove vent hood is accented by white oak. Two large, crystal chandeliers hang of the island. Adjacent to the kitchen is a cozy seating area in front of a large gas log set fireplace flanked by black mullion Pella life style windows.
Heatilator 50 Fireplace
With Herringbone
With Venting, Cap, Firestops
Decorative Gas 42 Inch Logs with Remote
This new 7,200 SF Custom Designed (Rustic/Elegant Farmhouse Ranch) Home was built on part of the foundation of the previous home which was a split level. Our architectural strategy required a continuous first floor (10ft) and the home remained aligned with the existing circle driveway. The rustic metal roof front entrance porch (gas lanterns) leads into a massive 2 story center hall (home of a large, centered gathering table) to a large centered outdoor back yard courtyard (kitchen to the right and sports bar to the left) which centers on the new swimming pool and wide outdoor stairs of the retaining wall required for the extensive stormwater management system. That establishes the center of the home stretching over 100 ft from the front step to the back yard stairs flanked by 2 fire features highlighting the pool. The locations of other rooms listed below are to the right and left of this centered home line. Kitchen, kitchen fireplace, pantry, and guest suite are to the right. Entrance to the finished basement theater room are to the right along with a bar to support events in the center hall. To the left of the center 2 story hall are the exercise room with sauna (with glass garage type door to the front porch), sport bar with theater and see through fireplace, game room, mudroom, laundry, 4 car conditioned garage, and pool changing rooms. From the centered 2 story hall to the right is the glass stairwell and curved stairs made of white oak and wrought iron. These beautiful stairs lead to the library balcony overlooking the massive center hall and large gathering dining table. From the right of the balcony are the primary suite with a private 2nd floor porch and a bedroom suite. From the left of the balcony are 2 more suites with a laundry room, kitchenette, and a large EZ Breeze, closed in porch that overlooks the pool and provides coverage over the pool patio next to the see through fireplace in the sports bar theater room.
The exterior is James Hardie fibercement and limestone veneer. Fascia and frieze boards are capped with heavy roof metal materials. The front porch roof is standing metal seam and columns and ceiling are rustic, reclaimed wood.
 mudd concrete inc
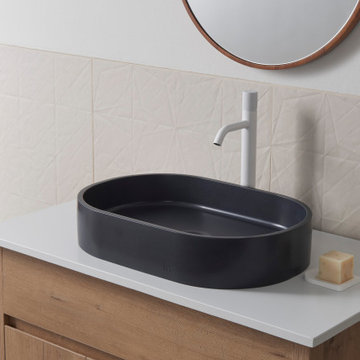
Crisp lines transition into semicircles to form a dynamic and contemporary shape—A modern oval with cascading shadows and soft highlights. The Parro LG is designed to provide maximum sink coverage for larger vanity surfaces.

 Regal Construction & Remodeling Inc.
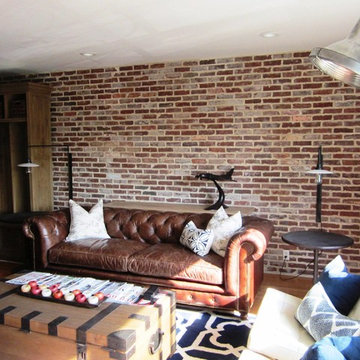
What a transformation! Interior brick veneer wall coverage can transform an ordinary living room into a statement piece. This style can used to spruce up any area surrounding the fireplace mantel.
 Bluworld HOMelements
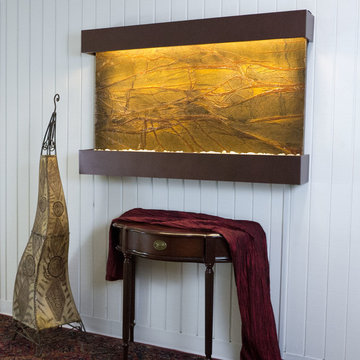
This Classic Quarry large horizontal fountain will instantly become the crowning jewel of any room you put it in, whether it's in your home or office. When you look at this fountain, your eye will be naturally drawn to the movement of the water over the Rainforest Brown Marble to the awaiting polished cream white river rocks. The calming effect of this sight and sound cannot be overstated.
Rainforest marble is not technically a marble; it's a serpentinite, which is rock composed predominantly of one or more serpentine minerals, and is known for its healing qualities. Due to its elegant, smooth appearance similar to marble it is often referred to as marble. The name "Rainforest" comes from the distinctive veining that looks like tree branches or a "rainforest jungle". This particular marble is very strong and characteristics in veining and movement will tend to vary greatly between stones. Rainforest brown boasts earthy shades of warm brown, lush gold, and gray. This stone has deep reddish brown and white veining.
Beautiful accent lighting adds to the peaceful ambiance, satisfying all your senses. These indoor wall mounted water features include full coverage, long lasting, warm white LED lighting with a dimmable remote control. The Classic Quarry water features are available in your choice of four finishes: Black Onyx, Brushed Stainless Steel, Coppervein, or hand-applied Patina Copper.
Natural stone varies in color due to the different hues of the natural particles that make-up the product. All stones are natural and vary in color, intensity and veining. Photos are provided as an indication only. It is the variation in natural stone that makes each fountain quite unique.
Since this product is natural stone, color and texture variances are not defects within the material, but are inherent to it and part of the natural beauty of quarried materials. Our natural stone slabs are imported from quarries worldwide. The Classic Quarry Line contains stunning slices of the natural world.
Due to the broad range of colors and textures (Granite excluded) you may wish to select your own stone. This culling service is offered for an additional fee and includes photos of 4 different slabs from your selected stone species. Stone selections must be made within 48 hours of photo receipt. Our Culling Service is not offered for Absolute Black Granite.
 GROHE US

Designed to soothe and satisfy, the GROHE Rainshower SmartActive Handshowers and Showerheads offer generous coverage and three sensational sprays you’ll find irresistibly refreshing.
 Deck Remodelers.com
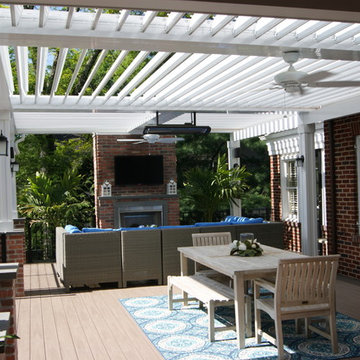
This elevated deck, Equinox louvered roof, and fireplace were designed to seamlessly blend with the architectural elements of this 100 yr old historic brick home. Starting with the Wolf PVC deck, it has 3 distinct areas. The fabulous lounge area features an Equinox motorized pergola, white PVC columns with brick veneer base with ceiling fans and Bromic heaters; full sun, full shade, hot or cold, this space will always be comfortable. The featured 75k BTU gas fireplace with bluestone mantle and hearth to tie in to elements of the hardscape and home creates both a quiet gathering space or rocking party area.
The small gable roof was designed to replace a low shed roof in order to make the design work and transition from the house to the deck a perfectly dry experience when needed. Finished with tigerwood ceiling, pvc wrapped posts, it provides complete coverage and adds architectural interest. This amazing space is finished with custom powder coated aluminum rails and an elegant split staircase, one leading to the pool, the other leading to the driveway

 Meridian Construction
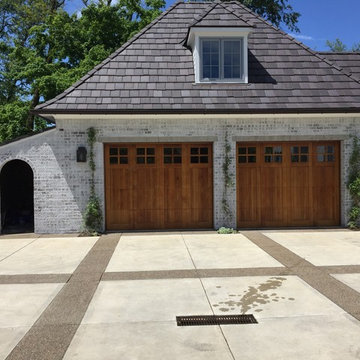

This spacious two car garage addition in Blue Bell, PA adds valuable space and amenities for the homeowners. Not only does the craftsman style garage and carport provide ample coverage for three vehicles; it also has two electric car charging outlets. A third garage door in the rear allows for easy accessibility to their riding lawn mower and snow blower. The dormer above was designed for current storage use, but could easily be finished to add some living square footage.Design and Construction by Meridian.
 Studio Adjective - www.adj.com.hk
Studio Adjective Hong Kong | Interior Design Studio
www.adj.com.hk
Contact : +852 28828564
Instagram/ Facebook : @studioadjective
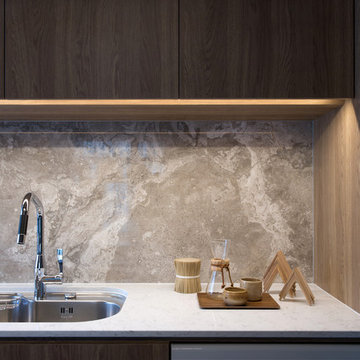
Media coverage : https://designanthologymag.com/story/new-traditions
61